South Sandpoint gem is only a block and a half from Memorial Field. Enjoy Lakeview Park, Tennis, Pickle Ball, The Festival at Sandpoint and a myriad of Sandpoint’s favorite sporting events just a short walk away. The quaint south Sandpoint neighborhood brings a sense of nostalgia to your life. Enjoy walking, bike riding and visiting with neighbors as you move effortlessly to your favorite destinations in town. Shopping, restaurants and entertainment are just minutes away. Remodeled in 2016, the home features an updated kitchen with maple shaker cabinets and arabesque quartz countertops. Ample storage cabinets and drawers with pull-out shelving offers convenience and ease of use. The island features a custom designed walnut butcher block top. Original to the home, refinished wood floors throughout maintain the provenance of the neighborhood all the while featuring progressive updates such as A/C, Tankless Water Heater and more. Tiled bathrooms with walk in shower and over-sized tub offer convenience and comfort to everyone in the family. The large open living room with fireplace insert, large windows with custom plantation shutters create a homey ambiance year-round. Upstairs there is a large bonus room and useful flex space and two more bedrooms with a full bath. The fenced back yard with alley access features a concrete patio with flag stone transitions, mature plantings and fruit trees, in ground sprinklers front and back and a woodshed and garden shed. This south Sandpoint gem is a must see.
Pending
$659,900
420 S Florence Ave, Sandpoint, ID 83864
3beds
2baths
2,618sqft
Single Family Residence
Built in 1953
8,712 Square Feet Lot
$-- Zestimate®
$252/sqft
$-- HOA
What's special
Arabesque quartz countertopsTankless water heaterWoodshed and garden shedRefinished wood floors throughout
- 21 days
- 510
- 30
Zillow last checked:
Listing updated:
Listed by:
Christopher K. Chambers 208-290-2500,
TOMLINSON SOTHEBY`S INTL. REAL,
Jeff Hurst 208-304-4043
Source: SELMLS,MLS#: 20262275
Facts & features
Interior
Bedrooms & bathrooms
- Bedrooms: 3
- Bathrooms: 2
- Main level bathrooms: 1
- Main level bedrooms: 1
Rooms
- Room types: Other Additional Room 1, Bonus Room, Den, Mud Room, Storage Room, Utility Room
Primary bedroom
- Description: Main Floor Bedroom With Bath Adjacent
- Level: Main
Bedroom 2
- Level: Second
Bedroom 3
- Level: Second
Bathroom 1
- Level: Main
Bathroom 2
- Description: Full Bath For Family And Guests
- Level: Second
Dining room
- Description: Dining Space adjacent to Kitchen
- Level: Main
Family room
- Description: Large Great Room upper level
- Level: Second
Kitchen
- Description: Island with updated counters and cabinets
- Level: Main
Living room
- Description: Open Space with large windows, fireplace insert
- Level: Main
Heating
- Fireplace(s), Forced Air, Natural Gas, Furnace
Cooling
- Central Air, Air Conditioning
Appliances
- Included: Built In Microwave, Dishwasher, Dryer, Range/Oven, Refrigerator, Washer, Tankless Water Heater
- Laundry: Laundry Room, Main Level, Large Room With Laundry, Mechanical And Shelving
Features
- High Speed Internet, Ceiling Fan(s), Insulated, Pantry, Storage
- Flooring: Wood
- Windows: Double Pane Windows, Vinyl, Window Coverings
- Basement: None
- Number of fireplaces: 1
- Fireplace features: Brick, Built In Fireplace, Blower Fan, Insert, Mantel, Raised Hearth, Stone, Wood Burning, 1 Fireplace
Interior area
- Total structure area: 2,618
- Total interior livable area: 2,618 sqft
- Finished area above ground: 2,618
- Finished area below ground: 0
Property
Parking
- Total spaces: 2
- Parking features: 2 Car Attached, Electricity, Insulated, Separate Exit, Garage Door Opener, Concrete, On Street, Off Street, Open, Enclosed
- Attached garage spaces: 2
- Has uncovered spaces: Yes
Features
- Levels: One and One Half
- Stories: 1
- Patio & porch: Covered Porch, Patio
- Fencing: Fenced
Lot
- Size: 8,712 Square Feet
- Features: City Lot, In Town, Irrigation System, Landscaped, Level, Sprinklers, Surveyed, Mature Trees, Southern Exposure
Details
- Additional structures: Shed(s)
- Parcel number: RPS0431001004BA
- Zoning: Residential
- Zoning description: Residential
Construction
Type & style
- Home type: SingleFamily
- Architectural style: Cottage,Craftsman
- Property subtype: Single Family Residence
Materials
- Frame, Stucco, Wood Siding
- Foundation: Concrete Perimeter
- Roof: Composition
Condition
- Resale
- New construction: No
- Year built: 1953
- Major remodel year: 2016
Utilities & green energy
- Sewer: Public Sewer
- Water: Public
- Utilities for property: Electricity Connected, Natural Gas Connected, Phone Connected, Garbage Available, Fiber, Wireless
Community & HOA
Community
- Security: Security System, Secure Access, Fire Sprinkler System
HOA
- Has HOA: No
Location
- Region: Sandpoint
Financial & listing details
- Price per square foot: $252/sqft
- Tax assessed value: $788,725
- Annual tax amount: $3,881
- Date on market: 9/17/2026
- Listing terms: Cash, Conventional
- Ownership: Fee Simple
- Electric utility on property: Yes
- Road surface type: Paved
Estimated market value
Not available
Estimated sales range
Not available
$2,539/mo
Price history
| Date | Event | Price |
|---|---|---|
| 9/17/2026 | Pending sale | $659,900$252/sqft |
Source:  Coeur d'Alene MLS #26-9453 Report a problem Coeur d'Alene MLS #26-9453 Report a problem | ||
| 9/17/2026 | Listed for sale | $659,900$252/sqft |
Source:  SELMLS #20262275 Report a problem SELMLS #20262275 Report a problem | ||
Public tax history
| Year | Property taxes | Tax assessment |
|---|---|---|
| 2025 | $3,881 +0.4% | $788,725 -2.7% |
| 2024 | $3,866 -31.3% | $810,329 -4.3% |
| 2023 | $5,624 -5.7% | $846,490 +2.8% |
| 2022 | $5,966 +39.2% | $823,069 +110% |
| 2021 | $4,286 +13.2% | $391,895 +11.4% |
| 2020 | $3,787 -4.8% | $351,730 +9.6% |
| 2019 | $3,980 | $320,799 +11.5% |
| 2018 | $3,980 +11% | $287,782 +4.1% |
| 2017 | $3,585 | $276,324 |
Find assessor info on the county website
Monthly payment
Est. payment
Payment breakdown
Explore the cost of this home by adjusting the details. Changes won't be saved.Climate risks
Neighborhood: 83864
Nearby schools
Schools provided by the listing agent
- Elementary: Washington
- Middle: Sandpoint
- High: Sandpoint
Source: SELMLS. This data may not be complete. We recommend contacting the local school district to confirm school assignments for this home.
Similar homes
- $850,0003 bd2 ba2.8k sqft1202 Birch St, Sandpoint, ID 83864For Sale
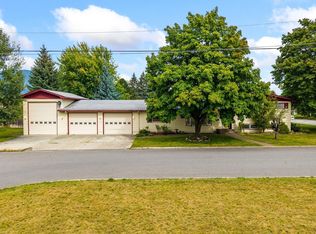
 MLS ID #20262280, Patrick Green, REALM PARTNERS, LLC. SELMLS
 - $669,0003 bd2 ba1.8k sqft128 Spur Dr, Sandpoint, ID 83864For Sale
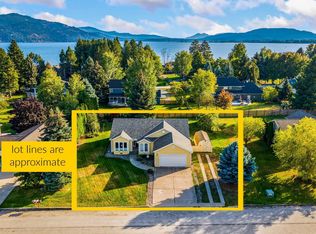 MLS ID #20260920, Dawn Meyer, SILVERCREEK REALTY GROUP. SELMLS
 - $625,0003 bd2 ba1.5k sqft1518 Autumn Ln, Sandpoint, ID 83864For Sale
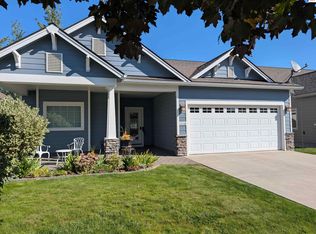 MLS ID #20262255, Teresa Downs, CENTURY 21 RIVERSTONE. SELMLS
 - $619,0003 bd2 ba1.4k sqft707 Forest Ave, Sandpoint, ID 83864For Sale
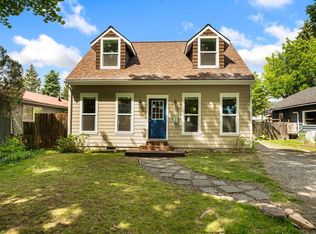 MLS ID #20261564, Scott Bortz, REALM PARTNERS, LLC. SELMLS
 - $749,7503 bd2 ba2.3k sqft439 Vedelwood Dr, Sandpoint, ID 83864For SaleMLS ID #20262003, Patrick Green, REALM PARTNERS, LLC. SELMLS
- $599,0003 bd2 ba1.7k sqft909 Northview Dr, Sandpoint, ID 83864For SaleMLS ID #20262186, Alison Murphy, NORTHWEST REALTY GROUP. SELMLS
- $889,0003 bd3 ba2.9k sqft603 Mackies Way, Sandpoint, ID 83864For SaleMLS ID #20261819, Nancy Dooley, CENTURY 21 RIVERSTONE. SELMLS
- $649,9003 bd3 ba2.3k sqft572 University Park Way, Sandpoint, ID 83864For SaleMLS ID #20262167, Ryan Skinner, CENTURY 21 RIVERSTONE. SELMLS
- $748,0004 bd3 ba2.3k sqft290 Syringa Heights Rd, Sandpoint, ID 83864For SaleMLS ID #20261509, Charesse Moore, EVERGREEN REALTY. SELMLS
- $897,0003 bd3 ba2.3k sqft409 S Boyer Ave, Sandpoint, ID 83864For SaleMLS ID #20261429, Tom Puckett, REALM PARTNERS, LLC. SELMLS
- $625,0003 bd2 ba2.2k sqft431 Park Ln, Sandpoint, ID 83864For SaleMLS ID #20261160, Karly Malone, eXp REALTY LLC. SELMLS
- $849,7004 bd3 ba2.4k sqft1407 Mathison Dr, Sandpoint, ID 83864For SaleMLS ID #20262165, Tom Puckett, REALM PARTNERS, LLC. SELMLS
- $819,0004 bd2 ba2.1k sqft1020 Northview Dr, Sandpoint, ID 83864For SaleMLS ID #20261659, Kelly Harlicker, CENTURY 21 RIVERSTONE. SELMLS
- $775,0006 bd3 ba2k sqft1601 Main St, Sandpoint, ID 83864For SaleMLS ID #20262248, Paul Reizen, PUREWEST REAL ESTATE. SELMLS
- $475,0003 bd2 ba2.1k sqft396 Schweitzer Mountain Rd, Sandpoint, ID 83864For SaleMLS ID #20262351, Angela Henney, EVERGREEN REALTY. SELMLS
- $720,0003 bd2 ba1.4k sqft3120 Colburn Culver Rd, Sandpoint, ID 83864For SaleMLS ID #20261611, Tom Puckett, REALM PARTNERS, LLC. SELMLS
- $595,0003 bd2 ba1.5k sqft318 Creekview Ct, Sandpoint, ID 83864For SaleMLS ID #20260891, Michelle Sadewic, CENTURY 21 RIVERSTONE. SELMLS
- $625,0003 bd2 ba2.1k sqft221 Schell Rd, Sagle, ID 83860For SaleMLS ID #20261857, Erik Envik, REALTY PLUS. SELMLS
- $799,0004 bd2 ba1.7k sqft40 Osprey Ln, Sandpoint, ID 83864For SaleMLS ID #20262259, Tom Puckett, REALM PARTNERS, LLC. SELMLS
