Experience relaxed coastal living in the Ocean Model at Oyhut Bay, a vibrant and growing seaside community designed for enjoying life by the water. This thoughtfully crafted new construction home features an open-concept layout, light-filled living spaces, and quality finishes that create a welcoming and comfortable atmosphere. Designed for comfort and privacy, all three bedrooms include attached bathrooms, with a primary suite conveniently located on the main floor. The layout is ideal for gathering with friends, quiet weekends at the beach, or effortless everyday living. Located in the heart of Oyhut Bay, you’re just moments from the beach, dining, and community amenities within a walkable neighborhood. The community continues to expand with planned future development, including additional homes, enhanced community spaces, and growing local services that further enrich the coastal lifestyle. Buyers who secure early have the opportunity to personalize their home by selecting finishes and available upgrades. Short-term rentals are permitted, offering flexibility for personal enjoyment and rental income potential. Whether you’re seeking a full-time residence, vacation getaway, or investment opportunity, this home offers coastal living in an evolving destination.
Active
Listed by: Oyhut Bay Realty • Gina Cooper
$739,900
420 Swordfern Court SW, Ocean Shores, WA 98569
3beds
1,415sqft
Single Family Residence
Built in 2026
2,975 Square Feet Lot
$730,500 Zestimate®
$523/sqft
$175/mo HOA
What's special
Moments from the beachQuality finishesLight-filled living spacesOpen-concept layout
- 181 days |
- 106 |
- 7 |
Zillow last checked:
Listing updated:
Listed by:
Gina Cooper,
Oyhut Bay Realty
Source: NWMLS as distributed by MLS GRID,MLS#: 2470922
Facts & features
Interior
Bedrooms & bathrooms
- Bedrooms: 3
- Bathrooms: 4
- Full bathrooms: 2
- 3/4 bathrooms: 1
- 1/2 bathrooms: 1
- Main level bathrooms: 2
- Main level bedrooms: 1
Primary bedroom
- Level: Main
Other
- Level: Main
Dining room
- Level: Main
Entry hall
- Level: Main
Kitchen with eating space
- Level: Main
Living room
- Level: Main
Heating
- Fireplace, Ductless, Heat Pump, Wall Unit(s), Electric
Cooling
- Ductless, Heat Pump
Appliances
- Included: Dishwasher(s), Disposal, Microwave(s), Refrigerator(s), Stove(s)/Range(s), Garbage Disposal, Water Heater: Tankless, Water Heater Location: Exterior
Features
- Bath Off Primary, Ceiling Fan(s), Dining Room
- Flooring: Laminate
- Windows: Double Pane/Storm Window
- Number of fireplaces: 1
- Fireplace features: Gas, Main Level: 1, Fireplace
Interior area
- Total structure area: 1,415
- Total interior livable area: 1,415 sqft
Property
Parking
- Parking features: Driveway
Features
- Levels: Two
- Stories: 2
- Entry location: Main
- Patio & porch: Second Primary Bedroom, Bath Off Primary, Ceiling Fan(s), Double Pane/Storm Window, Dining Room, Fireplace, Walk-In Pantry, Water Heater
- Has view: Yes
- View description: Territorial
Lot
- Size: 2,975 Square Feet
- Features: Curbs, Paved, Sidewalk, Cable TV, Deck, High Speed Internet, Irrigation, Propane
- Topography: Level
Details
- Parcel number: 110900010700
- Zoning description: Jurisdiction: City
- Special conditions: Standard
Construction
Type & style
- Home type: SingleFamily
- Architectural style: 2 Story
- Property subtype: Single Family Residence
Materials
- Cement/Concrete, Cement Planked, Cement Plank
- Foundation: Poured Concrete
- Roof: Composition
Condition
- Under Construction
- New construction: Yes
- Year built: 2026
Details
- Builder name: Oyhut Development
Utilities & green energy
- Electric: Company: Grays Harbor PUD
- Sewer: Sewer Connected, Company: City of Ocean Shores
- Water: Public, Company: City of Ocean Shores
Community & HOA
Community
- Features: Athletic Court, Boat Launch, CCRs, Park, Playground, Trail(s)
- Security: Security Service
- Subdivision: Oyhut Bay
HOA
- Services included: Common Area Maintenance, Maintenance Grounds, Security
- HOA fee: $175 monthly
Location
- Region: Ocean Shores
Financial & listing details
- Price per square foot: $523/sqft
- Annual tax amount: $38
- Date on market: 1/20/2026
- Cumulative days on market: 183 days
- Listing terms: Conventional
- Inclusions: Dishwasher(s), Garbage Disposal, Microwave(s), Refrigerator(s), Stove(s)/Range(s)
Estimated market value
$730,500
$694,000 - $767,000
$2,566/mo
Price history
| Date | Event | Price |
|---|---|---|
| 1/22/2026 | Listed for sale | $739,900$523/sqft |
Source:  NWMLS as distributed by MLS GRID #2470922 Report a problem NWMLS as distributed by MLS GRID #2470922 Report a problem | ||
Public tax history
Tax history is unavailable.
Monthly payment
Est. payment
Payment breakdown
Explore the cost of this home by adjusting the details. Changes won't be saved.Climate risks
Neighborhood: 98569
Nearby schools
GreatSchools rating
- 6/10Ocean Shores Elementary SchoolGrades: PK-6Distance: 1.9 mi
- 5/10North Beach Middle SchoolGrades: 7-8Distance: 4.8 mi
- 3/10North Beach High SchoolGrades: 9-12Distance: 4.8 mi
Schools provided by the listing agent
- Elementary: Ocean Shores Elem
- Middle: North Beach Mid
- High: North Beach High
Source: NWMLS as distributed by MLS GRID. This data may not be complete. We recommend contacting the local school district to confirm school assignments for this home.
- $546,1962 bd2 ba1k sqft424 Swordfern Ct SW, Ocean Shores, WA 98569Sold

- $571,3002 bd2 ba920 sqft429 Elderberry Ln SW, Ocean Shores, WA 98569Sold
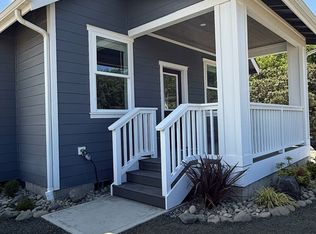
- $527,7752 bd3 ba1.2k sqft420 Elderberry Ln SW, Ocean Shores, WA 98569Sold
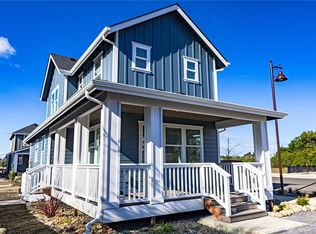
- $763,0503 bd2 ba1.4k sqft442 Elderberry Ln SW, Ocean Shores, WA 98569Sold
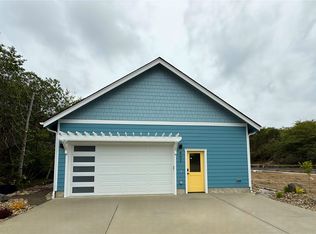
- $690,0003 bd1 ba1.4k sqft265 Oyhut Bay Blvd SW, Ocean Shores, WA 98569Sold
- $800,0002 bd3 ba1.6k sqft611 Crabapple Ln SW, Ocean Shores, WA 98569Sold
- $775,5813 bd3 ba1.4k sqft441 Laurel Ct SW, Ocean Shores, WA 98569Sold
- $815,2023 bd3 ba1.7k sqft449 Laurel Ct SW, Ocean Shores, WA 98569Sold
A local agent can set up tours, give advice and negotiate with sellers.
A local lender can help you make sure your offer is ready when you are.
Similar homes
- $674,9003 bd3 ba1.6k sqft3, Ocean Shores, WA 98569Active
 MLS ID #2502531, Gina Cooper. NWMLS as distributed by MLS GRID
 - $649,0003 bd3 ba2k sqftDivision 14, Ocean Shores, WA 98569Active
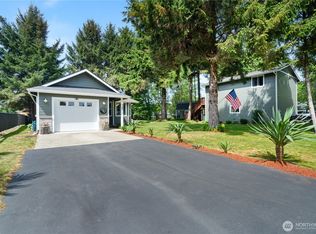 MLS ID #2521400, Aaron Kim. NWMLS as distributed by MLS GRID
 - $470,0003 bd3 ba1.4k sqft262 Oyhut Bay Boulevard SW #401, Ocean Shores, WA 98569Active
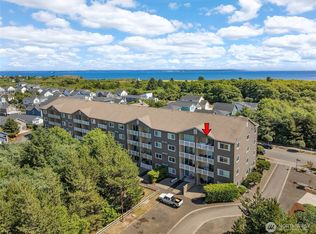 MLS ID #2550342, Kelsey Jan Brazeau. NWMLS as distributed by MLS GRID
 - $549,9003 bd2 ba1.4k sqft16, Ocean Shores, WA 98569Active
 MLS ID #2548028, Steven L. Simmons. NWMLS as distributed by MLS GRID
 - $600,0005 bd4 ba1.1k sqftDiv 20, Ocean Shores, WA 98569ActiveMLS ID #2510521, Addie Wenger. NWMLS as distributed by MLS GRID
- $674,9003 bd2 ba1.4k sqft15, Ocean Shores, WA 98569ActiveMLS ID #2453836, Steven L. Simmons. NWMLS as distributed by MLS GRID
- $562,5004 bd3 ba1.7k sqftDivision 11, Ocean Shores, WA 98569ActiveMLS ID #2544681, Aaron Kim. NWMLS as distributed by MLS GRID
- $590,0003 bd3 ba1.6k sqftDiv 9, Ocean Shores, WA 98569ActiveMLS ID #2482456, Victoria Begley. NWMLS as distributed by MLS GRID
- $549,5003 bd3 ba1.2k sqft20, Ocean Shores, WA 98569ActiveMLS ID #2484073, Eric Butler. NWMLS as distributed by MLS GRID
- $614,9504 bd4 ba2k sqft1140 Ocean Shores Boulevard SW, Ocean Shores, WA 98569ActiveMLS ID #2517753, Kim D. Emmons. NWMLS as distributed by MLS GRID
- $595,0003 bd3 ba1.7k sqft552 Sand Dune Avenue SW, Ocean Shores, WA 98569ActiveMLS ID #2552674, Kim D. Emmons. NWMLS as distributed by MLS GRID
- $574,9992 bd2 ba1.1k sqft987 Alida Court SE, Ocean Shores, WA 98569ActiveMLS ID #2502282, Tanya Palacios. NWMLS as distributed by MLS GRID
- $385,0002 bd2 ba1.2k sqft1085 Fairwood Drive SW, Ocean Shores, WA 98569ActiveMLS ID #2534024, Cameron Stratton. NWMLS as distributed by MLS GRID
- $559,9003 bd2 ba1.4k sqftDiv 9, Ocean Shores, WA 98569ActiveMLS ID #2530623, Addie Wenger. NWMLS as distributed by MLS GRID
- $499,0003 bd2 ba1.8k sqftDivision 15, Ocean Shores, WA 98569ActiveMLS ID #2511574, Vicky Merrifield. NWMLS as distributed by MLS GRID
- $619,9003 bd2 ba1.4k sqft15, Ocean Shores, WA 98569ActiveMLS ID #2421872, Steven L. Simmons. NWMLS as distributed by MLS GRID
- $399,9903 bd3 ba1.4k sqft929 Discovery Avenue SE, Ocean Shores, WA 98569ActiveMLS ID #2484042, Rick W. Seddon. NWMLS as distributed by MLS GRID
- $374,9002 bd2 ba1.2k sqft830 Wawona Avenue SW, Ocean Shores, WA 98569ActiveMLS ID #2511192, Sandra Heart. NWMLS as distributed by MLS GRID
- $374,9502 bd2 ba1.2k sqft885 Ocean Shores Boulevard SW, Ocean Shores, WA 98569ActiveMLS ID #2549630, Wendy Lane-Borland. NWMLS as distributed by MLS GRID
- $398,0003 bd2 ba1.4k sqftOcean Shores, Ocean Shores, WA 98569ActiveMLS ID #2550590, Catherine Wright. NWMLS as distributed by MLS GRID
