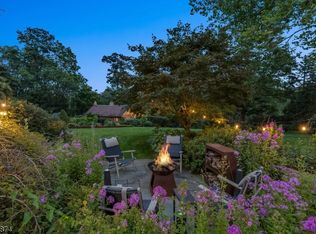
Loaded with historic details this 1840 Colonial sits on a spectacular farm assessed 5.86 acres in a desirable location near Califon. Being sold AS IS WHERE IS this home needs work to bring it up to it's full potential & will need CASH OR RENO LOAN. An impressive stone wall bordered front lawn has steps leading to the covered entrance. Step inside to the welcoming foyer with beautiful wooden staircase. The large living room with wide plank wood flooring & beam ceiling is centered on an impressive field stone wood-burning fireplace. Elegant formal dining room features a corner fireplace with decorative dentil detailing & tile surround. The updated kitchen has quartz counters, subway tile backsplash, garden window & breakfast area. Off the kitchen the cozy family room has built in bookcases. Renovated full bath features an oversized stall shower with slate tiles & storage cabinets. All big bedrooms have wood floors, lighted ceiling fans & are conveniently located near the main bath with tub shower. Walkup attic with dormers offers an incredible amount of storage & finishing potential. Patio entertaining areas. Fantastic location near shopping, dining, schools & local parks including Teetertown Ravine Nature Preserve, Ken Lockwood Gorge & the Columbia Trail. Enjoy Lebanon Township's schools including Blue Ribbon Voorhees High School. Great commuting to Routes 78, 24, 31 & bus/train service. BUYER RESPONSIBLE FOR WELL WATER TESTING & ANY TOWN REQUIRED DOCUMENTS NEEDED FOR CLOSING
Active
$650,000
420 Trimmer Road, Lebanon Twp., NJ 07830
4beds
--sqft
Single Family Residence
Built in 1840
5.86 Acres Lot
$653,600 Zestimate®
$--/sqft
$-- HOA
What's special
Updated kitchenHistoric detailsCovered entranceBeam ceilingWide plank wood flooringElegant formal dining roomStorage cabinets
- 51 days
- 4,141
- 348
Zillow last checked:
Listing updated:
Listed by:
Sharon Groben 908-303-9385,
Weichert Realtors
Source: GSMLS,MLS#: 4042984
Facts & features
Interior
Bedrooms & bathrooms
- Bedrooms: 4
- Bathrooms: 2
- Full bathrooms: 2
Bedroom 1
- Level: Second
- Area: 210
- Dimensions: 15 x 14
Bedroom 2
- Level: Second
- Area: 210
- Dimensions: 15 x 14
Bedroom 3
- Level: Second
- Area: 168
- Dimensions: 14 x 12
Bedroom 4
- Level: Second
- Area: 156
- Dimensions: 13 x 12
Dining room
- Features: Formal Dining Room
- Level: First
- Area: 225
- Dimensions: 15 x 15
Family room
- Level: First
- Area: 180
- Dimensions: 15 x 12
Kitchen
- Features: Eat-in Kitchen, Pantry
- Level: First
- Area: 143
- Dimensions: 13 x 11
Living room
- Level: First
- Area: 392
- Dimensions: 28 x 14
Basement
- Features: Storage Room, Utility Room, Walkout
Heating
- None, See Remarks, Wood
Cooling
- Ceiling Fan(s)
Appliances
- Included: Dishwasher, Dryer, Range/Oven-Electric, Refrigerator, Washer
Features
- Breakfast
- Flooring: Tile, Wood
- Basement: Yes,Unfinished,Walk-Out Access
- Number of fireplaces: 3
- Fireplace features: Dining Room, Kitchen, Living Room, See Remarks
Property
Parking
- Parking features: Additional Parking
Features
- Patio & porch: Open Porch(es), Patio
Lot
- Size: 5.86 Acres
- Dimensions: 5.86 Acres
- Features: Open Lot
Details
- Additional structures: Storage Shed
- Parcel number: 1919000440000000220002
Construction
Type & style
- Home type: SingleFamily
- Architectural style: Colonial,Custom Home,Victorian
- Property subtype: Single Family Residence
Materials
- Wood Siding
- Roof: Asphalt Shingle
Condition
- Year built: 1840
Utilities & green energy
- Sewer: Private Sewer
- Water: Well
- Utilities for property: Electricity Connected
Community & HOA
Community
- Subdivision: Teetertown Ravine
Location
- Region: Califon
Financial & listing details
- Tax assessed value: $344,700
- Annual tax amount: $10,234
- Date on market: 7/25/2026
- Ownership type: Fee Simple
- Electric utility on property: Yes
Estimated market value
$653,600
$621,000 - $686,000
$4,235/mo
Price history
| Date | Event | Price |
|---|---|---|
| 7/25/2026 | Listed for sale | $650,000 |
Source:  GSMLS #4042984 Report a problem GSMLS #4042984 Report a problem | ||
Public tax history
| Year | Property taxes | Tax assessment |
|---|---|---|
| 2025 | $9,527 | $340,500 |
| 2024 | $9,527 +2.9% | $340,500 -1.2% |
| 2023 | $9,259 +10.3% | $344,700 +1.2% |
| 2022 | $8,393 +3.5% | $340,500 |
| 2021 | $8,107 +16.6% | $340,500 |
| 2020 | $6,953 -0.2% | $340,500 +44.2% |
| 2019 | $6,965 +3.1% | $236,100 |
| 2018 | $6,752 +3.3% | $236,100 |
| 2017 | $6,535 +4.4% | $236,100 |
| 2016 | $6,258 +3.7% | $236,100 -0.1% |
| 2015 | $6,035 -0.8% | $236,400 |
| 2014 | $6,085 | $236,400 |
Find assessor info on the county website
Monthly payment
Est. payment
Payment breakdown
Explore the cost of this home by adjusting the details. Changes won't be saved.Climate risks
Neighborhood: 07830
Nearby schools
Schools provided by the listing agent
- Elementary: Valleyview
- Middle: Woodglen
- High: Voorhees
Source: GSMLS. This data may not be complete. We recommend contacting the local school district to confirm school assignments for this home.
Similar homes
- $580,0003 bd2 ba-- sqft21 Hickory Run Rd, Lebanon Twp., NJ 07830For Sale
 MLS ID #4051707, Denise Moskal, Bhhs Fox & Roach. GSMLS
 - $799,9004 bd3 ba-- sqft131 Philhower Ave, Califon Boro, NJ 07830For Sale
 MLS ID #4035911, Bruce H. Morrow, Coldwell Banker Realty. GSMLS
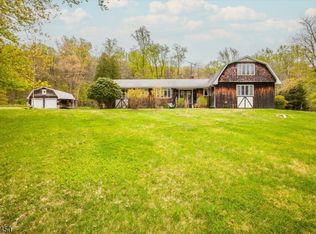
 - $825,0005 bd4 ba3.1k sqft49 Frog Hollow Rd, Tewksbury Twp., NJ 07830For Sale
 MLS ID #4025312, Carla L. Downey, Keller Williams Integrity. GSMLS
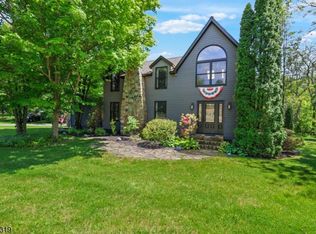
 - $699,9994 bd5 ba3.6k sqft1404 State Route 57, Mansfield Twp., NJ 07865For Sale
 MLS ID #4029649, Jennifer F. Taras, Keller Williams Premier. GSMLS
 - $650,0003 bd2 ba1.8k sqft732 State Route 57, Stewartsville, NJ 08886For Sale
 MLS ID #2703485R, ROBERT DEKANSKI. All Jersey MLS
