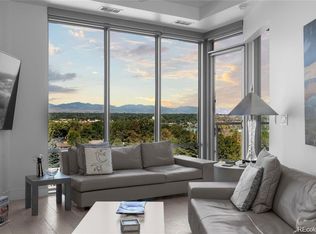
Welcome to one of the most coveted residences at The Lakehouse — a front-corner penthouse unit with lake and mountain views, an open floor plan, and exceptional natural light. Inside, it feels bright and open with walls of windows and plenty of space for easy furniture placement. The kitchen has upgraded appliances, glass mosaic tile backsplash, quartz counters, and an oversized island perfect for entertaining. The primary suite faces the lake and features a 5-piece bath. On the other side of the unit you'll find a second bedroom large enough for a queen-sized bed or generous office space, with its own en-suite bathroom. A powder room off the entry hall and a generous laundry room with extra storage round out the unit. Upgrades include automated shades throughout, custom-finished closets, and fresh paint. Two parking spaces are included, #1 & #295. — This is an opportunity to enjoy the lifestyle that comes with living in one of Denver's most amenity-rich buildings, including a 24-hour concierge, year-round heated pool and hot tub, a well-equipped fitness facility with ongoing classes, dog wash, garden area, guest suite, a large resident lounge, entertaining kitchen with grills and pizza oven, and an expansive patio with firepit and lake views. Pet owners will appreciate the convenience of elevator access or easy stair access directly to the amenities and outdoors. Dining and entertainment options abound; on the main floor are top restaurants Cholon and Gusto. Nearby, within a few blocks, you'll find many other spots, including Odell's, The Patio, and Alamo Drafthouse, and everything Sloan's Lake and the park have to offer.
For sale
Price cut: $75K (8/3)
$1,250,000
4200 W 17th Avenue #307, Denver, CO 80204
2beds
1,625sqft
:
Get pre-qualified$8,996/mo
Condominium
Built in 2017
-- sqft lot
$-- Zestimate®
$769/sqft
$1,497/mo HOA
What's special
- 21 days |
- 274 |
- 10 |
Zillow last checked:
Listing updated:
Listed by:
Mary Kitchen 303-520-5607 mary@camberrealty.com,
Camber Realty, LTD,
Colleen (Michelle) Fitzgerald 970-215-8455,
Camber Realty, LTD
Source: REcolorado as distributed by MLS GRID,MLS#: 4411232
Facts & features
Interior
Bedrooms & bathrooms
- Bedrooms: 2
- Bathrooms: 3
- Full bathrooms: 1
- 3/4 bathrooms: 1
- 1/2 bathrooms: 1
- Main level bathrooms: 3
- Main level bedrooms: 2
Bedroom
- Features: Primary Suite
- Level: Main
Bedroom
- Level: Main
Bathroom
- Level: Main
Bathroom
- Level: Main
Bathroom
- Features: Primary Suite
- Level: Main
Dining room
- Level: Main
Kitchen
- Level: Main
Laundry
- Level: Main
Living room
- Level: Main
Heating
- Forced Air, Heat Pump
Cooling
- Central Air
Appliances
- Included: Convection Oven, Cooktop, Dishwasher, Disposal, Dryer, Microwave, Refrigerator, Washer
- Laundry: In Unit
Features
- Five Piece Bath, High Ceilings, High Speed Internet, Kitchen Island, No Stairs, Open Floorplan, Primary Suite, Quartz Counters
- Flooring: Laminate, Tile
- Windows: Window Coverings
- Has basement: No
- Common walls with other units/homes: End Unit,1 Common Wall
Interior area
- Total structure area: 1,625
- Total interior livable area: 1,625 sqft
- Finished area above ground: 1,625
Video & virtual tour
Property
Parking
- Total spaces: 2
- Parking features: Electric Vehicle Charging Station(s), Heated Garage, Lighted, Underground
- Attached garage spaces: 2
Accessibility
- Accessibility features: Accessible Approach with Ramp
Features
- Levels: One
- Stories: 1
- Entry location: Corridor Access
- Patio & porch: Patio
- Exterior features: Balcony
- Has view: Yes
- View description: Lake, Mountain(s)
- Has water view: Yes
- Water view: Lake
Details
- Parcel number: 231432063
- Zoning: C-MX-12
- Special conditions: Standard
Construction
Type & style
- Home type: Condo
- Architectural style: Contemporary,Urban Contemporary
- Property subtype: Condominium
- Attached to another structure: Yes
Materials
- Brick, Concrete, Metal Siding
- Roof: Membrane
Condition
- Updated/Remodeled
- Year built: 2017
Utilities & green energy
- Electric: 110V, 220 Volts
- Sewer: Public Sewer
- Water: Public
- Utilities for property: Cable Available, Electricity Connected, Natural Gas Connected
Community & HOA
Community
- Security: 24 Hour Security, Carbon Monoxide Detector(s), Secured Garage/Parking, Security Entrance
- Subdivision: Sloan'S Lake
HOA
- Has HOA: Yes
- Amenities included: Bike Maintenance Area, Clubhouse, Fitness Center, Front Desk, Garden Area, Parking, Pool
- Services included: Reserve Fund, Gas, Heat, Insurance, Irrigation, Maintenance Grounds, Maintenance Structure, On-Site Check In, Recycling, Security, Sewer, Snow Removal, Trash, Water
- HOA fee: $1,497 monthly
- HOA name: Cap Management
- HOA phone: 303-832-2971
Location
- Region: Denver
Financial & listing details
- Price per square foot: $769/sqft
- Tax assessed value: $1,476,800
- Annual tax amount: $9,698
- Date on market: 7/14/2026
- Listing terms: Cash,Conventional,Jumbo
- Exclusions: Staging Furniture And Personal Items
- Ownership: Corporation/Trust
- Electric utility on property: Yes
- Road surface type: Paved
Estimated market value
Not available
Estimated sales range
Not available
Not available
Price history
| Date | Event | Price |
|---|---|---|
| 8/3/2026 | Price change | $1,250,000-5.7%$769/sqft |
Source:  REcolorado as distributed by MLS GRID #4411232 Report a problem REcolorado as distributed by MLS GRID #4411232 Report a problem | ||
| 7/14/2026 | Listed for sale | $1,325,000$815/sqft |
Source: REcolorado as distributed by MLS GRID #4411232 Report a problem | ||
| 9/5/2024 | Listing removed | $4,000$2/sqft |
Source: Zillow Rentals Report a problem | ||
| 8/29/2024 | Listed for rent | $4,000$2/sqft |
Source: Zillow Rentals Report a problem | ||
Public tax history
| Year | Property taxes | Tax assessment |
|---|---|---|
| 2024 | $11,044 +8.5% | $95,260 -3.7% |
| 2023 | $10,177 +2% | $98,890 +13.9% |
| 2022 | $9,977 +50.1% | $86,840 -2.8% |
| 2021 | $6,647 | $89,340 +49.5% |
| 2020 | -- | $59,760 |
Find assessor info on the county website
Monthly payment
Est. payment
Payment breakdown
Explore the cost of this home by adjusting the details. Changes won't be saved.Climate risks
Neighborhood: West Colfax
Nearby schools
GreatSchools rating
- 6/10Colfax Elementary SchoolGrades: PK-5Distance: 0.2 mi
- 5/10Lake Middle SchoolGrades: 6-8Distance: 0.5 mi
- 5/10North High SchoolGrades: 9-12Distance: 1.5 mi
Schools provided by the listing agent
- Elementary: Colfax
- Middle: Lake
- High: North
- District: Denver 1
Source: REcolorado as distributed by MLS GRID. This data may not be complete. We recommend contacting the local school district to confirm school assignments for this home.
- $1,250,0002 bd3 ba1.5k sqft4200 W 17th Ave UNIT 618, Denver, CO 80204Sold
- $1,695,1002 bd3 ba2k sqft4200 W 17th Ave UNIT 1109, Denver, CO 80204Off Market
- $407,9001 bd1 ba741 sqft4200 W 17th Ave UNIT 337, Denver, CO 80204Off Market
- $659,4002 bd1 ba1k sqft4200 W 17th Ave UNIT 608, Denver, CO 80204Off Market

- $624,2001 bd2 ba953 sqft4200 W 17th Ave UNIT 716, Denver, CO 80204Off Market
- $710,9002 bd2 ba1.2k sqft4200 W 17th Ave UNIT 628, Denver, CO 80204Off Market
- $695,4002 bd2 ba1.2k sqft4200 W 17th Ave UNIT 428, Denver, CO 80204Off Market
- $674,8001 bd2 ba980 sqft4200 W 17th Ave UNIT 403, Denver, CO 80204Off Market
A local agent can set up tours, give advice and negotiate with sellers.
Similar homes
- $1,179,0002 bd3 ba1.5k sqftLakehouse, Denver, CO 80204For Sale

 MLS ID #9531505, Kevin Garrett, Compass - Denver. REcolorado as distributed by MLS GRID
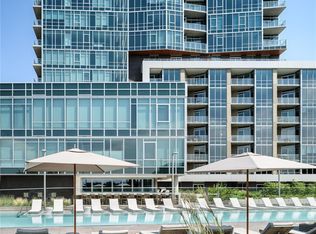
 - $1,750,0002 bd3 ba1.6k sqftLakehouse on 17th, Denver, CO 80204For Sale
 MLS ID #2294482, Kevin Garrett, Compass - Denver. REcolorado as distributed by MLS GRID
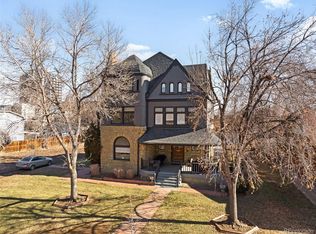
 - $1,150,0004 bd4 ba2.2k sqftSpangler Condo, Denver, CO 80204For Sale
 MLS ID #3437505, Jennifer Lee, Compass - Denver. REcolorado as distributed by MLS GRID
 - $1,590,0002 bd3 ba1.7k sqftThe Lakehouse 17th, Denver, CO 80204For Sale
 MLS ID #7937049, Melinda Cary, 8z Real Estate. REcolorado as distributed by MLS GRID
 - $675,0002 bd3 ba1.2k sqft1545 Utica Street, Denver, CO 80204For SaleMLS ID #3074243, Peter Sotiropoulos, Live West Realty. REcolorado as distributed by MLS GRID
- $635,0002 bd4 ba1.4k sqft1621 King Street #3, Denver, CO 80204For SaleMLS ID #4203442, Jason Gates, GREEN DOOR LIVING REAL ESTATE. REcolorado as distributed by MLS GRID
- $975,0004 bd4 ba2.1k sqft1654 Utica Street, Denver, CO 80204For SaleMLS ID #5443355, David DiPetro, Compass - Denver. REcolorado as distributed by MLS GRID
- $1,200,0002 bd1 ba927 sqft3940 W 17th Avenue, Denver, CO 80204For SaleMLS ID #5794111, Kristin Harris, Milehimodern. REcolorado as distributed by MLS GRID
- $639,0002 bd4 ba1.5k sqftGrove at Overlook, Denver, CO 80204For SaleMLS ID #3270424, Ambierre Rediger, Ridley Homes LLC. REcolorado as distributed by MLS GRID
- $690,0002 bd3 ba1.4k sqft4055 W Conejos Place, Denver, CO 80204For SaleMLS ID #8697584, Caroline Anderson, Kentwood Real Estate Cherry Creek. REcolorado as distributed by MLS GRID
- $750,0003 bd3 ba1.7k sqft1820 Julian Street #105, Denver, CO 80204For SaleMLS ID #4190439, Zach Winters, Compass - Denver. REcolorado as distributed by MLS GRID
- $850,0003 bd3 ba1.9k sqftSpangler Street Condos, Denver, CO 80204For SaleMLS ID #4213812, Jennifer Lee, Compass - Denver. REcolorado as distributed by MLS GRID
- $1,025,0003 bd2 ba2k sqft4528 W 27 Avenue, Denver, CO 80212For SaleMLS ID #9737311, Stacey Bushaw, Real Broker, LLC DBA Real. REcolorado as distributed by MLS GRID
- $1,252,0003 bd3 ba2.2k sqft2505 Yates Street, Denver, CO 80212For SaleMLS ID #7423068, Jonathan Koneman, RE/MAX of Cherry Creek. REcolorado as distributed by MLS GRID
- $950,0004 bd5 ba2.3k sqft1648 Lowell Boulevard, Denver, CO 80204For SaleMLS ID #2484747, Alexis Shoop, Compass - Denver. REcolorado as distributed by MLS GRID
- $635,0002 bd3 ba1.2k sqft1304 Raleigh Street, Denver, CO 80204New ConstructionMLS ID #8873926, Kayla Schmitz, Compass - Denver. REcolorado as distributed by MLS GRID
- $625,0002 bd3 ba1.3k sqft1385 Raleigh Street #101, Denver, CO 80204For SaleMLS ID #5351936, Jeff Summerhill, Abode Real Estate. REcolorado as distributed by MLS GRID
- $730,0002 bd4 ba1.7k sqftNoho, Denver, CO 80204For SaleMLS ID #8483501, Erin Brumleve, Keller Williams DTC. REcolorado as distributed by MLS GRID
- $699,0001 bd2 ba954 sqftLakehouse, Denver, CO 80204For SaleMLS ID #2232123, Emily Craven, Compass - Denver. REcolorado as distributed by MLS GRID
- $649,9992 bd3 ba1.5k sqft3295 W 17th Avenue, Denver, CO 80204For SaleMLS ID #4319888, David DiPetro, Compass - Denver. REcolorado as distributed by MLS GRID
