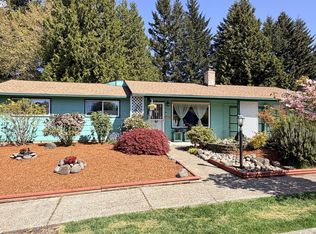
Welcome to this inviting split-level home in Washougal, offering 3 bedrooms and 3 bathrooms with thoughtful updates and plenty of space for easy living. Oversized windows with natural light create a bright, open feel throughout. Enjoy the warmth and ambiance of 2 wood-burning brick fireplaces - one in the living room and one in the family room. The functional kitchen is equipped with plenty of counter space, cabinetry and an eat-in bar. The finished basement adds valuable living space with a spacious family room, ideal for gatherings or extra recreation. A full bathroom shares space with the laundry area and includes a brand-new shower, adding convenience and modern updates. The fully fenced backyard is ready for outdoor living, complete with established plantings, a flagstone fire pit area for evenings around the fire, a storage shed and a covered patio for year-round enjoyment. A 2-car garage provides secure parking, and the adjacent covered carport adds additional space for extra storage or to utilize for projects/hobbies. Located close to shopping and restaurants, this home offers both comfort and convenience in a desirable Washougal setting. Schedule your showing today and experience the light-filled rooms, large living areas, dual fireplaces and the private outdoor space - a perfect place to call home!
Pending
$529,000
4201 Center St, Washougal, WA 98671
3beds
2,006sqft
Residential, Single Family Residence
Built in 1967
9,147 Square Feet Lot
$529,900 Zestimate®
$264/sqft
$-- HOA
What's special
Inviting split-level homeEstablished plantingsPrivate outdoor spaceLight-filled roomsFully fenced backyardEat-in barFlagstone fire pit area
- 49 days
- 26
- 0
Zillow last checked:
Listing updated:
Listed by:
Jodi Ferguson 503-887-9320,
Berkshire Hathaway HomeServices NW Real Estate
Source: RMLS (OR),MLS#: 701463487
Facts & features
Interior
Bedrooms & bathrooms
- Bedrooms: 3
- Bathrooms: 3
- Full bathrooms: 3
- Main level bathrooms: 2
Rooms
- Room types: Utility Room, Bedroom 2, Bedroom 3, Dining Room, Family Room, Kitchen, Living Room, Primary Bedroom
Primary bedroom
- Level: Main
Bedroom 2
- Level: Main
Bedroom 3
- Level: Main
Dining room
- Level: Main
Family room
- Level: Lower
Kitchen
- Level: Main
Living room
- Level: Main
Heating
- Forced Air
Cooling
- Heat Pump
Appliances
- Included: Disposal, Free-Standing Range, Free-Standing Refrigerator, Electric Water Heater
- Laundry: Laundry Room
Features
- Bathroom, Pantry
- Flooring: Laminate, Tile, Wall to Wall Carpet
- Windows: Vinyl Frames
- Basement: Finished
- Number of fireplaces: 2
- Fireplace features: Wood Burning
Interior area
- Total structure area: 2,006
- Total interior livable area: 2,006 sqft
Property
Parking
- Total spaces: 2
- Parking features: Driveway, Garage Door Opener, Attached
- Attached garage spaces: 2
- Has uncovered spaces: Yes
Features
- Levels: Multi/Split
- Stories: 2
- Patio & porch: Covered Patio
- Exterior features: Fire Pit, Garden, Yard
- Fencing: Fenced
Lot
- Size: 9,147 Square Feet
- Features: SqFt 7000 to 9999
Details
- Additional structures: PoultryCoop
- Parcel number: 096159068
Construction
Type & style
- Home type: SingleFamily
- Property subtype: Residential, Single Family Residence
Materials
- Cedar, Wood Siding
- Roof: Composition
Condition
- Resale
- New construction: No
- Year built: 1967
Utilities & green energy
- Sewer: Public Sewer
- Water: Public
Community & HOA
HOA
- Has HOA: No
Location
- Region: Washougal
Financial & listing details
- Price per square foot: $264/sqft
- Tax assessed value: $498,474
- Annual tax amount: $4,669
- Date on market: 9/3/2026
- Cumulative days on market: 49 days
- Listing terms: Cash,Conventional,FHA,VA Loan
- Road surface type: Paved
Estimated market value
$529,900
$503,000 - $556,000
$2,933/mo
Price history
| Date | Event | Price |
|---|---|---|
| 9/11/2026 | Pending sale | $529,000$264/sqft |
Source:  RMLS (OR) #701463487 Report a problem RMLS (OR) #701463487 Report a problem | ||
| 9/3/2026 | Listed for sale | $529,000+111.6%$264/sqft |
Source: RMLS (OR) #701463487 Report a problem | ||
| 3/24/2021 | Listing removed | -- |
Source: Owner Report a problem | ||
| 2/9/2018 | Listing removed | $1,500$1/sqft |
Source: Owner Report a problem | ||
| 2/8/2018 | Listed for rent | $1,500$1/sqft |
Source: Owner Report a problem | ||
| 6/3/2015 | Sold | $250,000-3.8%$125/sqft |
Source: RMLS (OR) #15115867 Report a problem | ||
| 4/2/2015 | Pending sale | $259,900$130/sqft |
Source: Keller Williams - Vancouver, WA #15115867 Report a problem | ||
| 3/18/2015 | Listed for sale | $259,900+57.5%$130/sqft |
Source: Keller Williams Premier Partners #15115867 Report a problem | ||
| 12/1/2011 | Sold | $165,000-0.6%$82/sqft |
Source: Public Record Report a problem | ||
| 11/1/2011 | Pending sale | $166,000$83/sqft |
Source: Windermere/Crest Realty Co. #11438039 Report a problem | ||
| 9/23/2011 | Price change | $166,000-2.1%$83/sqft |
Source: Windermere/Crest Realty Co. #11438039 Report a problem | ||
| 7/30/2011 | Price change | $169,500-3.1%$84/sqft |
Source: Windermere/Crest Realty Co. #11438039 Report a problem | ||
| 6/18/2011 | Listed for sale | $175,000-27.1%$87/sqft |
Source: Windermere/Crest Realty Co. #11438039 Report a problem | ||
| 2/13/2009 | Sold | $240,000$120/sqft |
Source: Public Record Report a problem | ||
Public tax history
| Year | Property taxes | Tax assessment |
|---|---|---|
| 2025 | $4,670 +4.8% | $498,474 +6.2% |
| 2024 | $4,454 +3.3% | $469,379 -1.2% |
| 2023 | $4,309 +2.1% | $475,297 +3.8% |
| 2022 | $4,221 +7.2% | $457,695 +15.7% |
| 2021 | $3,938 +3% | $395,621 +14.2% |
| 2020 | $3,823 | $346,370 +1.4% |
| 2019 | $3,823 +15.8% | $341,573 +9.5% |
| 2018 | $3,302 -11.3% | $311,899 +7.4% |
| 2017 | $3,724 +19.7% | $290,416 +9% |
| 2016 | $3,112 +3.3% | $266,482 +13% |
| 2015 | $3,012 +3.7% | $235,839 +4.2% |
| 2014 | $2,904 | $226,280 +14.6% |
| 2013 | $2,904 +12.6% | $197,404 +6% |
| 2012 | $2,578 -1.7% | $186,181 -3.3% |
| 2011 | $2,624 +5.4% | $192,605 -2.5% |
| 2010 | $2,490 -3.9% | $197,605 -5.4% |
| 2009 | $2,591 | $208,854 -20.7% |
| 2008 | -- | $263,300 |
| 2007 | -- | $263,300 +61.5% |
| 2005 | -- | $163,000 |
| 2004 | -- | $163,000 +10% |
| 2001 | $2,030 +3.7% | $148,200 +7.7% |
| 2000 | $1,957 | $137,600 |
Find assessor info on the county website
Monthly payment
Est. payment
Payment breakdown
Explore the cost of this home by adjusting the details. Changes won't be saved.Climate risks
Neighborhood: 98671
Nearby schools
Schools provided by the listing agent
- Elementary: Gause
- Middle: Jemtegaard
- High: Washougal
Source: RMLS (OR). This data may not be complete. We recommend contacting the local school district to confirm school assignments for this home.
Similar homes
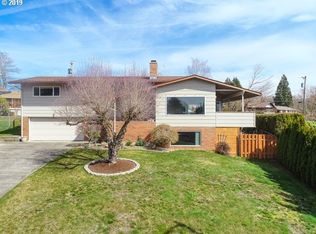
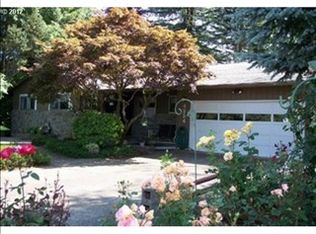
- $549,9003 bd3 ba2.7k sqft327 36th St, Washougal, WA 98671Active
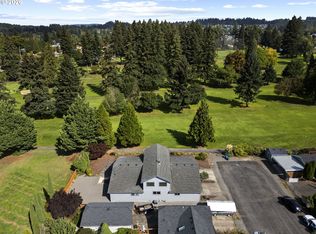
 MLS ID #665418148, Hayden Humphrey, Brantley Christianson Real Estate. RMLS (OR)
 - $499,9004 bd3 ba2k sqft1901 N O St, Washougal, WA 98671Active
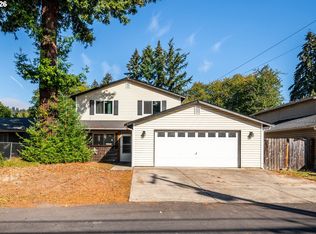 MLS ID #283110641, Mark Kizokian, Premiere Property Group, LLC. RMLS (OR)
 - $528,5003 bd2 ba1.5k sqft1504 NE Village Squire Ct, Gresham, OR 97030Active
 MLS ID #786963874, Gene Farr, Premiere Property Group LLC. RMLS (OR)
 - $469,8503 bd2 ba2.1k sqft21932 SE Ash St, Gresham, OR 97030Active
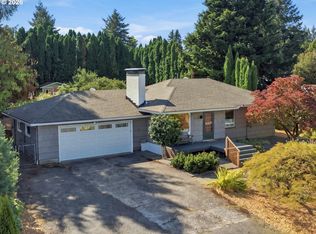 MLS ID #416725926, Cary Knight, John L. Scott Portland Metro. RMLS (OR)
 - $539,5003 bd3 ba1.9k sqft2080 SE Kelly Ave, Gresham, OR 97080ActiveMLS ID #485388508, Terry Long, Oregon First. RMLS (OR)
- $499,9993 bd2 ba1.7k sqft1150 SE 34th Cir, Troutdale, OR 97060ActiveMLS ID #421429800, Lori Bieber, RE/MAX Advantage Group. RMLS (OR)
- $499,0003 bd3 ba1.9k sqft2223 SE 139th Ave #A, Portland, OR 97233ActiveMLS ID #622465694, Zack Nolan, Kelly Right Real Estate of Portland, LLC. RMLS (OR)
- $529,0004 bd3 ba1.9k sqft16422 NE Fremont St, Portland, OR 97230ActiveMLS ID #792560843, Li Lanz, Li Lanz Properties, LLC. RMLS (OR)
- $479,9003 bd2 ba1.1k sqft608 SE Sumner St, Camas, WA 98607ActiveMLS ID #208691433, Lauren Churchwell, Works Real Estate. RMLS (OR)
- $510,0004 bd3 ba1.8k sqft2016 SW Cerise Way, Troutdale, OR 97060ActiveMLS ID #238158530, Cary Knight, John L. Scott Portland Metro. RMLS (OR)
- $530,0004 bd2 ba1.5k sqft7904 NE 138th Ave, Vancouver, WA 98682ActiveMLS ID #654859961, Cristal Sanchez, Premiere Property Group, LLC. RMLS (OR)
- $560,0003 bd2 ba1.8k sqft13113 SE 19th St, Vancouver, WA 98683ActiveMLS ID #251544593, Brian Ruffalo, Windermere Northwest Living. RMLS (OR)
- $479,9004 bd2 ba2.2k sqft2236 SE 185th Ave, Portland, OR 97233ActiveMLS ID #648623259, Drake VanDoozer, RE/MAX Equity Group. RMLS (OR)
- $510,0003 bd2 ba1.5k sqft1600 NW Angeline Ave, Gresham, OR 97030ActiveMLS ID #565776744, Elizabeth Carpenter, LizC Real Estate Investments. RMLS (OR)
- $499,9003 bd3 ba1.9k sqft6930 SE 122nd Ave, Portland, OR 97236ActiveMLS ID #476640532, Deb Counts-Tabor, Oregon First. RMLS (OR)
- $550,0003 bd3 ba2.2k sqft714 NW 4th Ave, Battle Ground, WA 98604ActiveMLS ID #339310389, Stefanie Foster, Windermere Northwest Living. RMLS (OR)
- $489,9004 bd2 ba2k sqft1101 NE 188th Ave, Portland, OR 97230ActiveMLS ID #626535597, Ryan Kofman, Axness & Kofman Real Estate. RMLS (OR)
- $515,0003 bd2 ba2.1k sqft415 SE 94th Ave, Portland, OR 97216ActiveMLS ID #343209706, Yana Pavlenko, The Lachlan Group. RMLS (OR)
- $595,0004 bd3 ba2.5k sqft3416 NE 126th Ave, Portland, OR 97230ActiveMLS ID #545646107, Amit Amshalom, The A Realty LLC. RMLS (OR)
- $499,0004 bd2 ba1.8k sqft9917 NE Campaign St, Portland, OR 97220ActiveMLS ID #203991041, Will Murphy, Premiere Property Group, LLC. RMLS (OR)
