Welcome to this spacious 3-bedroom, 2-bath brick home offering 1,943 square feet of comfortable living space. Situated on a desirable corner lot, this property features mature shade trees that provide both beauty and privacy. Inside, you'll find a bright and open layout with a cozy fireplace, a well-appointed kitchen with dishwasher, electric stove, refrigerator, and microwave included. Primary suite features tray ceiling, updated bath with double vanity, and a generous walk-in closet. Additional highlights, include an attached 2 car garage, spacious backyard with storage unit and play unit that will remain. This property is in located in a quiet, established neighborhood and would be perfect for a family or anyone seeking comfort, functionality, and charm--this home is ready for its new family!
Pending
$265,000
4201 Shefflera Dr, San Angelo, TX 76904
3beds
1,943sqft
:
Get pre-qualified$1,965/mo
Single Family Residence
Built in 1994
9,583 Square Feet Lot
$263,400 Zestimate®
$136/sqft
$-- HOA
What's special
Cozy fireplaceGenerous walk-in closetMicrowave includedDesirable corner lotBright and open layoutWell-appointed kitchen
- 25 days |
- 443 |
- 25 |
Likely to sell faster than
Zillow last checked:
Listing updated:
Listed by:
The AGENTcy Group 325-450-7699,
Real Broker, LLC
Source: San Angelo AOR,MLS#: 201517
Facts & features
Interior
Bedrooms & bathrooms
- Bedrooms: 3
- Bathrooms: 2
- Full bathrooms: 2
Primary bedroom
- Area: 234 Square Feet
- Dimensions: 13.0000 x 18.0000
Bedroom 2
- Area: 156 Square Feet
- Dimensions: 12.0000 x 13.0000
Bedroom 3
- Area: 156 Square Feet
- Dimensions: 12.0000 x 13.0000
Dining room
- Area: 168 Square Feet
- Dimensions: 14.0000 x 12.0000
Kitchen
- Area: 165 Square Feet
- Dimensions: 11.0000 x 15.0000
Living room
- Area: 504 Square Feet
- Dimensions: 21.0000 x 24.0000
Utility room
- Area: 42 Square Feet
- Dimensions: 6.0000 x 7.0000
Heating
- Central, Natural Gas
Cooling
- Central Air, Electric
Appliances
- Included: Dishwasher, Electric Range, Microwave
- Laundry: Electric Dryer Hookup, Laundry Room, Washer Hookup
Features
- Pantry, Smart Thermostat, Granite Counters, Laminate Counters, Ceiling Fan(s), Smart Home
- Flooring: Carpet, Simulated Wood, Tile
- Windows: Blinds, Double Pane Windows, Window Coverings
- Has basement: No
- Number of fireplaces: 1
- Fireplace features: Living Room, Wood Burning
Interior area
- Total structure area: 1,943
- Total interior livable area: 1,943 sqft
Property
Parking
- Total spaces: 4
- Parking features: Alley Access, Attached, Carport, Garage, Garage Door Opener, Smart Garage Door(s)
- Attached garage spaces: 2
- Carport spaces: 2
- Covered spaces: 4
Features
- Levels: One
- Patio & porch: Patio, Covered Patio
- Exterior features: Storage, Smart Light(s), Smart Lock(s)
- Fencing: Privacy
Lot
- Size: 9,583 Square Feet
- Dimensions: 0.217 Acres
- Features: Corner Lot, Landscaped, Sprinklers In Front, Sprinklers In Rear
Details
- Parcel number: r000001653
Construction
Type & style
- Home type: SingleFamily
- Property subtype: Single Family Residence
Materials
- Brick, Frame
- Foundation: Slab
- Roof: Composition
Condition
- Year built: 1994
Utilities & green energy
- Sewer: Public Sewer
- Water: Public
- Utilities for property: Electricity Connected, Natural Gas Connected, Sewer Connected, Water Connected
Community & HOA
Community
- Security: Smoke Detector(s)
- Subdivision: Twin Oaks
HOA
- Has HOA: No
Location
- Region: San Angelo
Financial & listing details
- Price per square foot: $136/sqft
- Tax assessed value: $314,000
- Annual tax amount: $7,335
- Date on market: 7/2/2026
- Listing terms: Cash,Conventional,FHA,VA Loan
- Electric utility on property: Yes
- Road surface type: Paved
Estimated market value
$263,400
$250,000 - $277,000
$2,069/mo
Price history
| Date | Event | Price |
|---|---|---|
| 7/13/2026 | Pending sale | $265,000$136/sqft |
Source:  San Angelo AOR #201517 Report a problem San Angelo AOR #201517 Report a problem | ||
| 7/2/2026 | Listed for sale | $265,000$136/sqft |
Source: San Angelo AOR #201517 Report a problem | ||
| 7/1/2026 | Listing removed | $265,000$136/sqft |
Source: San Angelo AOR #200521 Report a problem | ||
| 6/24/2026 | Price change | $265,000-7%$136/sqft |
Source: San Angelo AOR #200521 Report a problem | ||
| 6/1/2026 | Price change | $285,000-1.7%$147/sqft |
Source: San Angelo AOR #200521 Report a problem | ||
| 4/17/2026 | Listed for sale | $290,000-3.3%$149/sqft |
Source: San Angelo AOR #200521 Report a problem | ||
| 4/15/2026 | Listing removed | $300,000$154/sqft |
Source: San Angelo AOR #130058 Report a problem | ||
| 2/13/2026 | Listed for sale | $300,000$154/sqft |
Source: San Angelo AOR #130058 Report a problem | ||
| 2/1/2026 | Listing removed | $300,000$154/sqft |
Source: San Angelo AOR #130058 Report a problem | ||
| 12/17/2025 | Listed for sale | $300,000-5.5%$154/sqft |
Source: San Angelo AOR #130058 Report a problem | ||
| 12/16/2025 | Listing removed | $317,425$163/sqft |
Source: San Angelo AOR #128602 Report a problem | ||
| 10/14/2025 | Price change | $317,425-3.7%$163/sqft |
Source: San Angelo AOR #128602 Report a problem | ||
| 8/7/2025 | Listed for sale | $329,500$170/sqft |
Source: San Angelo AOR #128602 Report a problem | ||
Public tax history
| Year | Property taxes | Tax assessment |
|---|---|---|
| 2025 | $7,335 +120.7% | $314,000 +8.9% |
| 2024 | $3,324 +1.7% | $288,300 -8.7% |
| 2023 | $3,267 -22% | $315,600 +24.1% |
| 2022 | $4,191 -3.3% | $254,220 +8.2% |
| 2021 | $4,336 | $235,000 +14.9% |
| 2020 | -- | $204,520 |
| 2019 | $4,200 -0.1% | $204,520 -1% |
| 2018 | $4,204 +11.3% | $206,530 +6.8% |
| 2017 | $3,777 +10.2% | $193,440 |
| 2016 | $3,427 +11% | $193,440 +29.1% |
| 2015 | $3,087 -5.5% | $149,880 -0.2% |
| 2014 | $3,266 +3.7% | $150,170 +3.5% |
| 2013 | $3,148 -0.2% | $145,050 |
| 2012 | $3,154 +12% | $145,050 +2.3% |
| 2011 | $2,816 +0.9% | $141,850 |
| 2010 | $2,790 | $141,850 +12.4% |
| 2009 | -- | $126,150 |
| 2008 | -- | $126,150 |
| 2007 | $2,332 +1.9% | $126,150 +18% |
| 2006 | $2,288 | $106,950 |
| 2005 | $2,288 -0.6% | $106,950 |
| 2004 | $2,302 +0.2% | $106,950 |
| 2003 | $2,296 -0.1% | $106,950 +10.7% |
| 2002 | $2,298 +14.5% | $96,650 |
| 2001 | $2,007 +1.5% | $96,650 |
| 2000 | $1,978 | $96,650 |
Find assessor info on the county website
Monthly payment
Est. payment
Payment breakdown
Explore the cost of this home by adjusting the details. Changes won't be saved.Climate risks
Neighborhood: Bonham
Nearby schools
GreatSchools rating
- 5/10Bonham Elementary SchoolGrades: K-5Distance: 0.4 mi
- 5/10Lee Middle SchoolGrades: 6-8Distance: 3.1 mi
- 4/10Central High SchoolGrades: 8-12Distance: 4.5 mi
Schools provided by the listing agent
- Elementary: Bonham
- Middle: Lone Star
- High: Central
Source: San Angelo AOR. This data may not be complete. We recommend contacting the local school district to confirm school assignments for this home.
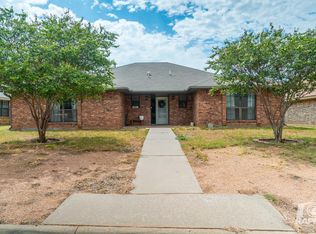
- $--3 bd2 ba1.8k sqft4205 Shefflera Dr, San Angelo, TX 76904Sold
- $281,600-- bd-- ba1.7k sqft4150 Shefflera Dr, San Angelo, TX 76904Off Market
- $276,400-- bd-- ba1.6k sqft4209 Shefflera Dr, San Angelo, TX 76904Off Market
- $294,300-- bd-- ba1.8k sqft4202 Shefflera Dr, San Angelo, TX 76904Off Market
- $283,8003 bd2 ba1.7k sqft4206 Shefflera Dr, San Angelo, TX 76904Off Market
- $266,5003 bd2 ba1.4k sqft4137 Shefflera Dr, San Angelo, TX 76904Off Market
- $245,1003 bd2 ba1.5k sqft4146 Shefflera Dr, San Angelo, TX 76904Off Market
- $295,700-- bd-- ba1.7k sqft4213 Shefflera Dr, San Angelo, TX 76904Off Market
A local agent can set up tours, give advice and negotiate with sellers.
Similar homes
- $284,9003 bd2 ba1.7k sqft4553 Southern Oak Ln, San Angelo, TX 76904For Sale
 MLS ID #200603, Todd E Cauthorn, Scott Allison Real Estate. San Angelo AOR
 - $285,0003 bd2 ba2k sqft5333 Saddle Ridge Trl, San Angelo, TX 76904For Sale
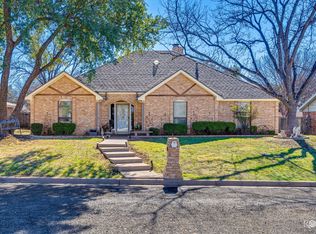 MLS ID #200984, Taradee Kelley, Angelo Home Team. San Angelo AOR
 - $299,9003 bd2 ba2k sqft4929 Royal Oak Dr, San Angelo, TX 76904For Sale
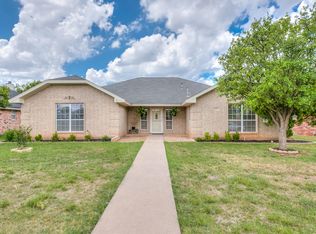 MLS ID #201237, Legends Team, NextHome Centurion Realty. San Angelo AOR
 - $249,9004 bd2 ba1.7k sqft3829 Sandstone Rd, San Angelo, TX 76904For Sale
 MLS ID #201747, Rodney Fleming, Angelo Home Team. San Angelo AOR
 - $279,0003 bd2 ba2.5k sqft3849 Sunset Dr, San Angelo, TX 76904For SaleMLS ID #201694, Jessica Burditt, Real Broker, LLC. San Angelo AOR
- $270,0003 bd2 ba1.9k sqft3627 Old Post Cir, San Angelo, TX 76904For SaleMLS ID #201423, Landry Scott, ERA Newlin & Company. San Angelo AOR
- $275,0003 bd2 ba2k sqft3802 Driftwood Dr, San Angelo, TX 76904For SaleMLS ID #201424, Leah M Kuhlmann Drennan, ERA Newlin & Company. San Angelo AOR
- $242,9003 bd2 ba2k sqft3205 Southland Blvd, San Angelo, TX 76904For SaleMLS ID #201312, Benjamin Beaver, Benjamin Beaver Real Estate. San Angelo AOR
- $325,0003 bd2 ba2.3k sqft2914 Briargrove Ln, San Angelo, TX 76904For SaleMLS ID #201737, Kristen Deer, Keller Williams Synergy. San Angelo AOR
- $309,9003 bd2 ba1.8k sqft3713 Tridens Trl, San Angelo, TX 76904For SaleMLS ID #200652, Aaron Nelson Group, EXIT Realty Advantage. San Angelo AOR
- $280,0003 bd2 ba1.9k sqft2814 Canyon Creek Dr, San Angelo, TX 76904For SaleMLS ID #201222, Robert Poulson, ERA Newlin & Company. San Angelo AOR
- $285,0003 bd2 ba1.7k sqft3505 Westover Ter, San Angelo, TX 76904For SaleMLS ID #201576, Tifanie Brannon, ERA Newlin & Company. San Angelo AOR
- $279,0003 bd2 ba1.8k sqft3214 Tanglewood Dr, San Angelo, TX 76904For SaleMLS ID #200952, Lisa Martin, Coldwell Banker Legacy. San Angelo AOR
- $315,0003 bd2 ba2.2k sqft2702 Lindenwood Dr, San Angelo, TX 76904For SaleMLS ID #201716, Home and Land Group, ERA Newlin & Company. San Angelo AOR
- $295,0003 bd2 ba1.5k sqft3602 Canadian St, San Angelo, TX 76904For SaleMLS ID #201374, Joseph Coronado, ERA Newlin & Company. San Angelo AOR
- $309,0003 bd2 ba2.2k sqft2906 Briargrove Ln, San Angelo, TX 76904For SaleMLS ID #201494, April Strahan, ERA Newlin & Company. San Angelo AOR
- $244,9992 bd2 ba1.6k sqft1806 Kansas Ave, San Angelo, TX 76904For SaleMLS ID #201470, Landry Scott, ERA Newlin & Company. San Angelo AOR
- $329,0003 bd2 ba2.2k sqft3553 Silver Spur Dr, San Angelo, TX 76904For SaleMLS ID #200336, Expect the Max Team, Coldwell Banker Legacy. San Angelo AOR
- $269,9003 bd2 ba1.5k sqft714 Wicklow Ct, San Angelo, TX 76901For SaleMLS ID #200235, Zack Bearden, Scott Allison Real Estate. San Angelo AOR
- $340,0003 bd2 ba2.2k sqft3509 Shadyhill Dr, San Angelo, TX 76904For SaleMLS ID #201689, Texas Living Realty Group, ERA Newlin & Company. San Angelo AOR
