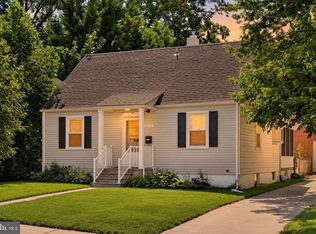
Great opportunity to complete a renovation of this partially updated home. The kitchen was remodeled in 2022, lower level bathroom upgraded in 2024 with new drywall, sink, toilet, floor, and fixtures, electrical heavy-up and whole-home surge protection system installed in 2021, HVAC replaced in 2025, new fence and retaining wall installed in 2024, and roof replaced in 2017. The level backyard is fenced, there is a large shed, and patio with electrical outlet for a future hot tub. Additionally, there is a large driveway providing off-street parking for several cars. The home is conveniently located within minutes of the Rock Creek Trail; Rock Creek Park; Dewey Road Park that includes two playgrounds, picnic shelter, a 22,000-square-foot lighted dog park, a 2,400-square-foot outdoor fitness station, a street hockey/futsal facility, and a soccer field; schools; shopping; restaurants; Ride-on and Metrobus bus service; The Music Center at Strathmore, and is approximately 3 miles to both the North Bethesda Metro Station and the Grosvenor-Strathmore Metro Station. The home is being sold in “AS IS” condition.
Accepting backups
$395,000
4202 Highwood Rd, Silver Spring, MD 20906
4beds
1,378sqft
Single Family Residence
Built in 1946
5,002 Square Feet Lot
$396,500 Zestimate®
$287/sqft
$-- HOA
What's special
Patio with electrical outletLevel backyard is fencedLarge shed
- 43 days
- 347
- 9
Likely to sell faster than
Zillow last checked:
Listing updated:
Listed by:
Tim Horst 301-370-3864,
Long & Foster Real Estate, Inc. 301-424-0900
Source: Bright MLS,MLS#: MDMC2256688
Facts & features
Interior
Bedrooms & bathrooms
- Bedrooms: 4
- Bathrooms: 2
- Full bathrooms: 2
- Main level bathrooms: 1
- Main level bedrooms: 2
Rooms
- Room types: Living Room, Bedroom 2, Bedroom 3, Bedroom 4, Kitchen, Family Room, Bedroom 1, Laundry, Bathroom 1, Bathroom 2
Bedroom 1
- Level: Main
Bedroom 2
- Level: Main
Bedroom 3
- Level: Upper
Bedroom 4
- Level: Upper
Bathroom 1
- Level: Main
Bathroom 2
- Level: Lower
Family room
- Level: Lower
Kitchen
- Level: Main
Laundry
- Level: Lower
Living room
- Features: Flooring - Wood
- Level: Main
Heating
- Forced Air, Natural Gas
Cooling
- Central Air, Window Unit(s), Electric
Appliances
- Included: Microwave, Dishwasher, Disposal, Dryer, Oven/Range - Gas, Refrigerator, Stainless Steel Appliance(s), Washer, Gas Water Heater
- Laundry: In Basement, Dryer In Unit, Washer In Unit, Laundry Room
Features
- Bathroom - Tub Shower
- Flooring: Ceramic Tile, Hardwood, Luxury Vinyl, Vinyl, Wood
- Windows: Double Pane Windows, Vinyl Clad
- Basement: Connecting Stairway,Full,Partially Finished,Windows
- Has fireplace: No
Interior area
- Total structure area: 1,518
- Total interior livable area: 1,378 sqft
- Finished area above ground: 978
- Finished area below ground: 400
Property
Parking
- Total spaces: 3
- Parking features: Concrete, Off Street
- Has uncovered spaces: Yes
Accessibility
- Accessibility features: None
Features
- Levels: Two and One Half
- Stories: 2.5
- Patio & porch: Patio
- Pool features: None
- Fencing: Back Yard,Privacy
- Has view: Yes
- View description: Garden
Lot
- Size: 5,002 Square Feet
Details
- Additional structures: Above Grade, Below Grade
- Parcel number: 161301167975
- Zoning: R60
- Special conditions: Standard
Construction
Type & style
- Home type: SingleFamily
- Architectural style: Cape Cod
- Property subtype: Single Family Residence
Materials
- Vinyl Siding
- Foundation: Block
- Roof: Asphalt
Condition
- Below Average
- New construction: No
- Year built: 1946
Utilities & green energy
- Electric: 200+ Amp Service
- Sewer: Public Sewer
- Water: Public
Community & HOA
Community
- Subdivision: Veirs Mill Village
HOA
- Has HOA: No
Location
- Region: Silver Spring
- Municipality: SILVER SPRING
Financial & listing details
- Price per square foot: $287/sqft
- Tax assessed value: $362,367
- Annual tax amount: $4,946
- Date on market: 9/18/2026
- Listing agreement: Exclusive Right To Sell
- Ownership: Fee Simple
Estimated market value
$396,500
$377,000 - $416,000
$3,019/mo
Price history
| Date | Event | Price |
|---|---|---|
| 10/23/2026 | Listed for sale | $395,000$287/sqft |
Source:  Bright MLS #MDMC2256688 Report a problem | ||
| 10/2/2026 | Contingent | $395,000$287/sqft |
Source: Bright MLS #MDMC2256688 Report a problem | ||
| 9/18/2026 | Listed for sale | $395,000+203.8%$287/sqft |
Source: Bright MLS #MDMC2256688 Report a problem | ||
| 12/22/1999 | Sold | $130,000$94/sqft |
Source: Public Record Report a problem | ||
Public tax history
| Year | Property taxes | Tax assessment |
|---|---|---|
| 2026 | $4,946 +3.7% | $362,367 +3.6% |
| 2025 | $4,770 +23% | $349,633 +3.8% |
| 2024 | $3,878 +0.2% | $336,900 +0.2% |
| 2023 | $3,872 +4.7% | $336,067 +0.2% |
| 2022 | $3,699 +0.3% | $335,233 +0.2% |
| 2021 | $3,687 +9.6% | $334,400 +9.6% |
| 2020 | $3,365 +23.9% | $305,000 +23.9% |
| 2019 | $2,715 -0.2% | $246,200 |
| 2018 | $2,720 +0.4% | $246,200 +4.5% |
| 2017 | $2,709 +20.4% | $235,500 +4.8% |
| 2016 | $2,250 | $224,800 +5% |
| 2015 | $2,250 | $214,100 |
| 2014 | $2,250 | $214,100 |
| 2013 | -- | $214,100 -8.2% |
| 2012 | -- | $233,300 |
| 2011 | -- | $233,300 |
| 2010 | -- | $233,300 -36.3% |
| 2009 | -- | $366,200 +14.3% |
| 2008 | -- | $320,386 +16.7% |
| 2007 | -- | $274,573 +20% |
| 2006 | -- | $228,760 +16.8% |
| 2005 | -- | $195,850 +20.2% |
| 2004 | -- | $162,940 +25.3% |
| 2003 | -- | $130,030 +6.7% |
| 2002 | -- | $121,832 |
| 2001 | -- | $121,832 |
Find assessor info on the county website
Monthly payment
Est. payment
Payment breakdown
Explore the cost of this home by adjusting the details. Changes won't be saved.Climate risks
Neighborhood: 20906
Nearby schools
Schools provided by the listing agent
- Elementary: Viers Mill
- Middle: Montgomery Central For Alternative Education Opportunities
- High: Wheaton
- District: Montgomery County Public Schools
Source: Bright MLS. This data may not be complete. We recommend contacting the local school district to confirm school assignments for this home.
- $396,900-- bd1 ba972 sqft4204 Highwood Rd, Silver Spring, MD 20906Off Market
- $479,600-- bd1 ba1.9k sqft4200 Highwood Rd, Silver Spring, MD 20906Off Market
- $416,1002 bd2 ba972 sqft4209 Round Hill Rd, Silver Spring, MD 20906Off Market

- $414,200-- bd1 ba1.1k sqft4206 Highwood Rd, Silver Spring, MD 20906Off Market
Similar homes
- $559,9004 bd3 ba1.5k sqft2712 Newton St, Silver Spring, MD 20902For Sale
 MLS ID #MDMC2261878, Fred Mohseni, Samson Properties. Bright MLS
- $549,9004 bd2 ba2k sqft4035 Adams Dr, Silver Spring, MD 20902For Sale
 MLS ID #MDMC2241170, Corey Savelson, Long & Foster Real Estate, Inc.. Bright MLS
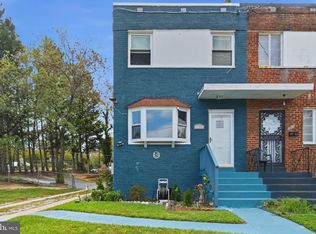
- $400,0004 bd3 ba1k sqft1821 Longfellow St, Hyattsville, MD 20782For Sale
 MLS ID #MDPG2222432, Diego Romero, Keller Williams Realty. Bright MLS
- $395,0003 bd2 ba1.2k sqft900 Carroll Ave, Laurel, MD 20707For Sale
 MLS ID #MDPG2223372, Reta Sponsky, Cummings & Co. Realtors. Bright MLS
- $529,9006 bd2 ba1.8k sqft2704 Fenimore Rd, Silver Spring, MD 20902For SaleMLS ID #MDMC2248760, Carlos Rodriguez, Realty Connection. Bright MLS
- $495,0003 bd1 ba1k sqft2400 Eugene St, Silver Spring, MD 20902For SaleMLS ID #MDMC2256176, Nicole M Waheed, RLAH @properties. Bright MLS
- $559,7025 bd2 ba1.6k sqft702 Dryden St, Silver Spring, MD 20901For SaleMLS ID #MDMC2246888, Harrison Beacher, Keller Williams Capital Properties. Bright MLS
- $419,0004 bd2 ba1.1k sqft6411 Kilmer St, Landover, MD 20785For SaleMLS ID #MDPG2220140, Mr. Timothy Robinson, KW United. Bright MLS
- $379,9004 bd1 ba1.1k sqft9216 51st Ave, College Park, MD 20740For SaleMLS ID #MDPG2213578, Beatriz Chevez, RE/MAX Excellence Realty. Bright MLS
- $434,9904 bd1 ba1.5k sqft3606 Oliver St, Hyattsville, MD 20782For SaleMLS ID #MDPG2217494, Joseph Obeid, Samson Properties. Bright MLS
- $399,5005 bd3 ba1.5k sqft5532 Volta Ave, Bladensburg, MD 20710For SaleMLS ID #MDPG2207654, Mynor Herrera, Keller Williams Capital Properties. Bright MLS
- $475,0005 bd3 ba2k sqft1709 Langley Way, Hyattsville, MD 20783For SaleMLS ID #MDPG2223178, Amira Ali, Keller Williams Realty. Bright MLS
- $349,9003 bd1 ba1.1k sqft5822 31st Pl, Hyattsville, MD 20782For SaleMLS ID #MDPG2203756, Shauna Aurich, Long & Foster Real Estate, Inc.. Bright MLS
- $400,0003 bd1 ba1k sqft2842 30th St NE, Washington, DC 20018For SaleMLS ID #DCDC2283678, JR Ruzic, Keller Williams Realty. Bright MLS
- $420,0004 bd2 ba1.2k sqft6704 Boxwood Dr, Suitland, MD 20746For SaleMLS ID #MDPG2221558, John Akhavan, Realty ONE Group Capital. Bright MLS
- $430,0003 bd2 ba1.1k sqft4403 68th Pl, Hyattsville, MD 20784For SaleMLS ID #MDPG2215048, Mr. Robert Ratliff, Samson Properties. Bright MLS
- $435,0005 bd3 ba1.9k sqft711 60th Ave, Capitol Heights, MD 20743For SaleMLS ID #MDPG2222618, Carolyn Young, Samson Properties. Bright MLS
- $460,0005 bd3 ba1.2k sqft6703 Halleck St, District Heights, MD 20747For SaleMLS ID #MDPG2223548, Chazi Diggs, Capital Structures Real Estate, LLC.. Bright MLS
- $420,0003 bd2 ba2k sqft3611 Brightseat Rd, Landover, MD 20785For SaleMLS ID #MDPG2222722, Teila Thorne, Goldmine Realty. Bright MLS
- $557,0003 bd2 ba1.8k sqft4101 Elizabeth St, Rockville, MD 20853For SaleMLS ID #MDMC2253620, Tszechung Tai, Evergreen Properties. Bright MLS
