Presenting 4202 15 Side Road - A 5-acre property just outside Campbellville and Milton, featuring a tree-lined driveway, gorgeous mature trees, and plenty of privacy. Owned by the same family since it was built, this original 1960s bungalow features 3 bedrooms, a 4-piece bathroom, an eat-in kitchen, main floor laundry, and a living room with fireplace.The finished basement includes a recreation room and workshop, while the spacious driveway provides parking for 6+ vehicles.A rare opportunity to own a private 5-acre property in a peaceful country setting, with multiple potential building sites offering future opportunity. Conveniently located with easy access to Campbellville, Milton, and major routes.
For sale
C$999,900
4202 Side Road 15, Milton, ON L0P 1B0
3beds
1baths
Single Family Residence
Built in ----
5 Square Feet Lot
$-- Zestimate®
C$--/sqft
C$-- HOA
What's special
Tree-lined drivewayGorgeous mature treesPlenty of privacyEat-in kitchenMain floor laundryFinished basementRecreation room
- 13 days
- 7
- 0
Zillow last checked:
Listing updated:
Listed by:
Royal LePage Meadowtowne Realty Inc., Brokerage
Source: TRREB,MLS®#: W13865782 Originating MLS®#: Oakville, Milton & District Real Estate Board
Facts & features
Interior
Bedrooms & bathrooms
- Bedrooms: 3
- Bathrooms: 1
Primary bedroom
- Level: Main
- Dimensions: 3.96 x 3.43
Bedroom
- Level: Main
- Dimensions: 2.9 x 2.9
Bedroom
- Level: Main
- Dimensions: 3.66 x 2.95
Kitchen
- Level: Main
- Dimensions: 5.49 x 3.96
Living room
- Level: Main
- Dimensions: 3.96 x 4.57
Other
- Level: Basement
- Dimensions: 2.69 x 1.63
Recreation
- Level: Basement
- Dimensions: 7.01 x 4.88
Workshop
- Level: Basement
- Dimensions: 2.85 x 3.35
Heating
- Forced Air, Oil
Cooling
- Central Air
Features
- Primary Bedroom - Main Floor
- Basement: Finished,Full
- Has fireplace: Yes
Interior area
- Living area range: 1100-1500 null
Property
Parking
- Total spaces: 6
Features
- Pool features: None
Lot
- Size: 5 Square Feet
Details
- Parcel number: 249790114
Construction
Type & style
- Home type: SingleFamily
- Architectural style: Bungalow
- Property subtype: Single Family Residence
Materials
- Brick
- Foundation: Concrete
- Roof: Asphalt Shingle
Utilities & green energy
- Sewer: Septic
Community & HOA
Location
- Region: Milton
Financial & listing details
- Annual tax amount: C$5,345
- Date on market: 10/6/2026
Price history
Price history is unavailable.
Public tax history
Tax history is unavailable.
Climate risks
Neighborhood: Nassagaweya
Nearby schools
GreatSchools rating
No schools nearby
We couldn't find any schools near this home.

Similar homes
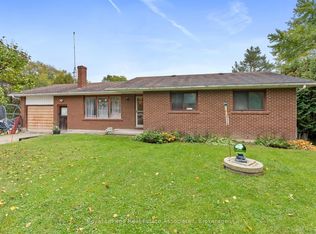
- C$999,9004 bd3 ba-- sqft13330 Side Road 5, Halton Hills, ON L7G 4S5For Sale
 MLS ID #W14090122, Royal LePage Real Estate Associates. TRREB
- C$999,9003 bd2 ba-- sqft7121 Wellington Road 124 Rd #124, Guelph/eramosa, ON N1H 6J3For Sale
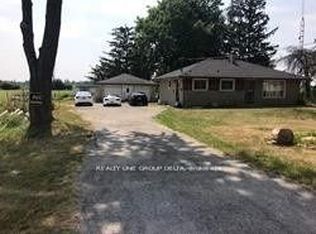 MLS ID #X13836860, REALTY ONE GROUP DELTA. TRREB
- C$949,0004 bd1 ba-- sqft13307 6th Line, Halton Hills, ON L0P 1H0For Sale
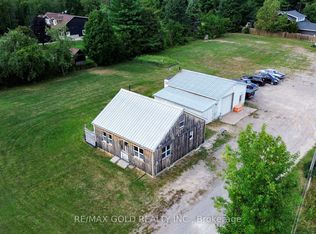 MLS ID #W13714766, RE/MAX GOLD REALTY INC.. TRREB
- C$949,9003 bd1 ba-- sqft12851 9th Line, Halton Hills, ON L7G 4S8For Sale
 MLS ID #W13753982, Royal LePage Real Estate Associates. TRREB
