FOUR LEVELS OF FLEX IN HILLCREST HEIGHTS! Enjoy room to spread out, while remaining close to all conveniences: Neighborhood parks and schools are a stroll away, Suitland and Addison Road Metros 10 minutes. National Harbor, MGM, Tanger Outlets, and Old Town Alexandria are also within easy reach Inside, this four-bedroom, three-bath split-level delivers four finished floors and three living/lounging zones designed to handle big gatherings, quiet nights, and evolving family needs. Carry the gathering out back to the large rear deck overlooking a fully fenced backyard framed by mature trees—plenty of space to grill, garden, and play! Upstairs, three bedrooms with hardwood floors, leafy views, and two renovated baths. The walkout lower level with a large family and media room features a raised-hearth wood-burning fireplace, flowing to fourth bedroom with full bath. Mud-room and laundry/mudroom steps out to the backyard and keeps the mess in one place after muddy dog walks or bike rides. One level farther down, a bonus recreation room can flex for poker nights, billiards, fitness, hobbies, or storage. Add a deep driveway for parking, and this home is ready for everyone—and nearly everything - at a family-friendly price! OPEN SATURDAY OR SUNDAY AFTERNOONS, OR CALL US FOR A PRIVATE TOUR
Under contract
$465,000
4206 Blacksnake Dr, Temple Hills, MD 20748
4beds
2,781sqft
Single Family Residence
Built in 1965
7,000 Square Feet Lot
$465,200 Zestimate®
$167/sqft
$-- HOA
What's special
Raised-hearth wood-burning fireplaceTwo renovated bathsLeafy viewsDeep driveway for parkingFour finished floorsLarge rear deck
- 38 days
- 225
- 7
Zillow last checked:
Listing updated:
Listed by:
Joel Nelson 202-243-7707,
Keller Williams Capital Properties 202-243-7700
Source: Bright MLS,MLS#: MDPG2218978
Facts & features
Interior
Bedrooms & bathrooms
- Bedrooms: 4
- Bathrooms: 3
- Full bathrooms: 3
Basement
- Description: Percent Finished: 90.0
- Area: 525
Heating
- Forced Air, Natural Gas
Cooling
- Ceiling Fan(s), Central Air, Electric
Appliances
- Included: Microwave, Dishwasher, Disposal, Dryer, Oven/Range - Electric, Refrigerator, Stainless Steel Appliance(s), Washer, Water Heater, Gas Water Heater
- Laundry: Has Laundry, Lower Level
Features
- Built-in Features, Ceiling Fan(s), Combination Dining/Living, Dining Area, Open Floorplan, Kitchen - Gourmet, Primary Bath(s), Recessed Lighting, Upgraded Countertops, Dry Wall
- Flooring: Carpet, Ceramic Tile, Hardwood, Wood
- Windows: Bay/Bow, Double Pane Windows
- Basement: Finished
- Number of fireplaces: 1
- Fireplace features: Mantel(s), Wood Burning
Interior area
- Total structure area: 2,806
- Total interior livable area: 2,781 sqft
- Finished area above ground: 2,281
- Finished area below ground: 500
Video & virtual tour
Property
Parking
- Total spaces: 2
- Parking features: Concrete, Driveway
- Uncovered spaces: 2
Accessibility
- Accessibility features: None
Features
- Levels: Multi/Split,Two and One Half
- Stories: 2.5
- Patio & porch: Deck, Porch
- Pool features: None
- Fencing: Back Yard
- Has view: Yes
- View description: Garden
Lot
- Size: 7,000 Square Feet
Details
- Additional structures: Above Grade, Below Grade
- Parcel number: 17121236652
- Zoning: R55
- Special conditions: Standard
Construction
Type & style
- Home type: SingleFamily
- Property subtype: Single Family Residence
Materials
- Brick
- Foundation: Concrete Perimeter
- Roof: Asphalt
Condition
- Very Good
- New construction: No
- Year built: 1965
- Major remodel year: 2019
Utilities & green energy
- Electric: 200+ Amp Service
- Sewer: Public Sewer
- Water: Public
Community & HOA
Community
- Subdivision: Hillcrest Heights
HOA
- Has HOA: No
Location
- Region: Temple Hills
Financial & listing details
- Price per square foot: $167/sqft
- Tax assessed value: $425,100
- Annual tax amount: $4,251
- Date on market: 9/11/2026
- Listing agreement: Exclusive Right To Sell
- Listing terms: Cash,Conventional,FHA,VA Loan
- Ownership: Fee Simple
Estimated market value
$465,200
$442,000 - $488,000
$2,908/mo
Price history
| Date | Event | Price |
|---|---|---|
| 9/22/2026 | Contingent | $465,000$167/sqft |
Source:  Bright MLS #MDPG2218978 Report a problem Bright MLS #MDPG2218978 Report a problem | ||
| 9/11/2026 | Listed for sale | $465,000+46.5%$167/sqft |
Source: Bright MLS #MDPG2218978 Report a problem | ||
| 6/17/2019 | Sold | $317,500+5.8%$114/sqft |
Source: Public Record Report a problem | ||
| 5/26/2019 | Listed for sale | $300,000$108/sqft |
Source: RE/MAX Realty Services #MDPG526840 Report a problem | ||
| 5/9/2019 | Pending sale | $300,000$108/sqft |
Source: RE/MAX Realty Services #MDPG526840 Report a problem | ||
| 5/3/2019 | Listed for sale | $300,000+71.4%$108/sqft |
Source: RE/MAX Realty Services #MDPG526840 Report a problem | ||
| 11/1/2018 | Sold | $175,000-2.7%$63/sqft |
Source: Public Record Report a problem | ||
| 9/28/2018 | Pending sale | $179,900$65/sqft |
Source: Homewise Realty Services, LLC #1002299348 Report a problem | ||
| 8/26/2018 | Price change | $179,900+12.4%$65/sqft |
Source: Homewise Realty Services, LLC #1002299348 Report a problem | ||
| 5/21/2018 | Pending sale | $160,000$58/sqft |
Source: Homewise Realty Services, LLC #1000282108 Report a problem | ||
| 3/18/2018 | Listed for sale | $160,000+6.7%$58/sqft |
Source: Homewise Realty Services, Llc #1000282108 Report a problem | ||
| 2/9/2018 | Listing removed | $150,000$54/sqft |
Source: Fairfax Realty, Inc. #1000979731 Report a problem | ||
| 11/9/2017 | Listed for sale | $150,000$54/sqft |
Source: Fairfax Realty, Inc. #1000979731 Report a problem | ||
| 10/27/2017 | Pending sale | $150,000$54/sqft |
Source: Fairfax Realty, Inc. #1000979731 Report a problem | ||
| 10/4/2017 | Listed for sale | $150,000$54/sqft |
Source: Fairfax Realty, Inc. #PG10070081 Report a problem | ||
| 10/4/2017 | Pending sale | $150,000$54/sqft |
Source: Fairfax Realty, Inc. #PG10070081 Report a problem | ||
| 9/30/2017 | Listed for sale | $150,000-36%$54/sqft |
Source: Fairfax Realty, Inc. #PG10070081 Report a problem | ||
| 11/27/2012 | Sold | $234,500-1.9%$84/sqft |
Source: Public Record Report a problem | ||
| 8/23/2012 | Listed for sale | $239,000+139%$86/sqft |
Source: Select Realtors of Ellicott City #PG7912163 Report a problem | ||
| 6/1/2012 | Sold | $100,000$36/sqft |
Source: Public Record Report a problem | ||
| 4/27/2012 | Pending sale | $100,000$36/sqft |
Source: RE/MAX ALLEGIANCE #PG7646544 Report a problem | ||
| 4/14/2012 | Price change | $100,000-25.9%$36/sqft |
Source: RE/MAX ALLEGIANCE #PG7646544 Report a problem | ||
| 1/15/2012 | Price change | $135,000+3.8%$49/sqft |
Source: RE/MAX Allegiance #PG7646544 Report a problem | ||
| 9/23/2011 | Price change | $130,000-13.3%$47/sqft |
Source: RE/MAX ALLEGIANCE #PG7646544 Report a problem | ||
| 9/9/2011 | Listed for sale | $150,000-5.4%$54/sqft |
Source: RE/MAX ALLEGIANCE #PG7646544 Report a problem | ||
| 1/23/2001 | Sold | $158,500$57/sqft |
Source: Public Record Report a problem | ||
Public tax history
| Year | Property taxes | Tax assessment |
|---|---|---|
| 2026 | $5,652 | $389,267 +10.1% |
| 2025 | $5,652 +60% | $353,433 +11.3% |
| 2024 | $3,532 +0.7% | $317,600 +0.7% |
| 2023 | $3,508 -0.7% | $315,467 -0.7% |
| 2022 | $3,532 +2.1% | $317,600 +2.1% |
| 2021 | $3,461 +7.8% | $311,200 +7.8% |
| 2020 | $3,209 -11.2% | $288,567 +18.6% |
| 2019 | $3,615 | $243,300 |
| 2018 | $3,615 +6% | $243,300 +6% |
| 2017 | $3,409 +6.5% | $229,433 +6.4% |
| 2016 | $3,202 | $215,567 +6.9% |
| 2015 | $3,202 | $201,700 |
| 2014 | $3,202 | $201,700 |
| 2013 | -- | $201,700 -22.6% |
| 2012 | -- | $260,600 |
| 2011 | -- | $260,600 |
| 2010 | -- | $260,600 -28% |
| 2009 | -- | $362,050 +22.2% |
| 2008 | -- | $296,160 +28.6% |
| 2007 | -- | $230,270 +40.1% |
| 2006 | -- | $164,380 +5.7% |
| 2005 | -- | $155,550 +6% |
| 2004 | -- | $146,720 +6.4% |
| 2003 | -- | $137,890 |
| 2002 | -- | $137,890 |
| 2001 | -- | $137,890 |
Find assessor info on the county website
Monthly payment
Est. payment
Payment breakdown
Explore the cost of this home by adjusting the details. Changes won't be saved.Climate risks
Neighborhood: Hillcrest Heights
Nearby schools
Schools provided by the listing agent
- Elementary: Panorama
- Middle: Benjamin Stoddert
- High: Potomac
- District: Prince George's County Public Schools
Source: Bright MLS. This data may not be complete. We recommend contacting the local school district to confirm school assignments for this home.

Similar homes
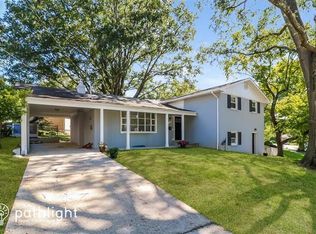
- $445,9904 bd3 ba2.1k sqft7311 Wessex Dr, Temple Hills, MD 20748For Sale

 MLS ID #MDPG2214158, Pat Dowtin, Long & Foster Real Estate, Inc.. Bright MLS
 - $429,9005 bd3 ba1.4k sqft1924 Gaither St, Temple Hills, MD 20748For Sale
 MLS ID #MDPG2202448, Felecia Green Brissett, Weichert, REALTORS. Bright MLS
 - $475,0005 bd3 ba2.1k sqft5610 Janice Ln, Temple Hills, MD 20748New Construction
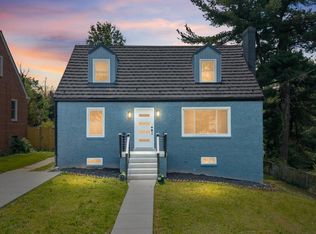 MLS ID #MDPG2219356, Samara Dinnius, JPAR Real Estate Professionals. Bright MLS
 - $499,9904 bd3 ba2.4k sqft4612 Westridge Pl, Temple Hills, MD 20748For Sale
 MLS ID #MDPG2210506, Mandy Kaur, Redfin Corp. Bright MLS
 - $459,0004 bd2 ba2.4k sqft5509 Henderson Way, Suitland, MD 20746For SaleMLS ID #MDPG2216340, Iremia Ruth Ocsa- Mamani, Samson Properties. Bright MLS
- $524,9004 bd3 ba3.4k sqft6620 Napoli Rd, Temple Hills, MD 20748For SaleMLS ID #MDPG2215842, Ruth Henriquez, Campos International Group. Bright MLS
- $599,0006 bd3 ba1.9k sqft4107 Canterbury Way, Temple Hills, MD 20748For SaleMLS ID #MDPG2221078, Juan umanzor, Long & Foster Real Estate, Inc.. Bright MLS
- $565,0004 bd3 ba2.1k sqft5316 Old Branch Ave, Temple Hills, MD 20748For SaleMLS ID #MDPG2197354, Rebecca Gray, Keller Williams Legacy. Bright MLS
- $399,9995 bd3 ba1.4k sqft5006 Rayburn Ct, Temple Hills, MD 20748For SaleMLS ID #MDPG2204148, Mr. Jonathan S Lahey, EXP Realty, LLC. Bright MLS
- $591,0005 bd4 ba3.2k sqft4701 Weldon Dr, Temple Hills, MD 20748For SaleMLS ID #MDPG2217952, Kyle Crawford, CENTURY 21 New Millennium. Bright MLS
- $499,9994 bd2 ba1.6k sqft302 Taurus Dr, Fort Washington, MD 20744For SaleMLS ID #MDPG2220836, Hazel Shakur, Redfin Corp. Bright MLS
- $419,9004 bd2 ba2.1k sqft9011 Spring Acres Rd, Clinton, MD 20735For SaleMLS ID #MDPG2220762, Angela Chichester, Amber & Company Real Estate. Bright MLS
- $409,9004 bd2 ba2.3k sqft6402 Gateway Blvd, District Heights, MD 20747For SaleMLS ID #MDPG2203628, CARLTON STEPHENSON, Long & Foster Real Estate, Inc.. Bright MLS
- $475,0003 bd4 ba1.9k sqft2210 Bryan Pl SE, Washington, DC 20020For SaleMLS ID #DCDC2282398, Gregory Hangemanole, Long & Foster Real Estate, Inc.. Bright MLS
- $495,0004 bd3 ba1.8k sqft9309 Crossbow Rd, Fort Washington, MD 20744For SaleMLS ID #MDPG2212856, Keri Shull, EXP Realty, LLC. Bright MLS
- $450,0004 bd3 ba2.4k sqft5927 E Boniwood Turn, Clinton, MD 20735For SaleMLS ID #MDPG2219220, Jarriel Jordan, The Home Team Realty Group, LLC. Bright MLS
- $515,0004 bd3 ba2.2k sqft8510 Schultz Rd, Clinton, MD 20735For SaleMLS ID #MDPG2216384, Lauren Thomas, Compass. Bright MLS
- $468,0003 bd3 ba1.5k sqft1319 49th St SE, Washington, DC 20019For SaleMLS ID #DCDC2281400, Ms. Santana Price, Keller Williams Capital Properties. Bright MLS
- $550,0004 bd3 ba1.9k sqft3009 8th St SE, Washington, DC 20032For SaleMLS ID #DCDC2284296, Rebecca Love, Redfin Corp. Bright MLS
- $459,9004 bd3 ba2.4k sqft12305 Birchview Dr, Clinton, MD 20735For SaleMLS ID #MDPG2219392, Tiyawna Duncan, Pearson Smith Realty, LLC. Bright MLS
