This FANTASTIC NEW CONSTRUCTION home in Sherwood Forest has it all! As you walk in the gorgeous entry to the vaulted Great Room and Kitchen you appreciate the space of this open floor plan. Your dream kitchen awaits as the focal point of gatherings with friends and family. There are 3 bedrooms and an office on the first floor as well as a huge FROG (4th BR) with closet and full bath. The primary bedroom has trey ceilings, a private bath with free standing soaking tub, shower, water closet, double vanities, and a HUGE walk in closet! This split floor plan home's two additional bedrooms share a hall bath. Step outside on your covered porch and take in the expanse of your beautiful back yard of this 1/3 Acre lot. Truly upscale living in one of Columbia's best neighborhoods can be yours today! Disclaimer: CMLS has not reviewed and, therefore, does not endorse vendors who may appear in listings.
New construction
Price cut: $50K (9/10)
$849,000
4206 Devine St, Columbia, SC 29205
4beds
2,890sqft
Single Family Residence
Built in 2026
0.31 Acres Lot
$-- Zestimate®
$294/sqft
$-- HOA
What's special
Dream kitchenCovered porchSplit floor planOpen floor planVaulted great room
- 49 days
- 1,362
- 61
Likely to sell faster than
Zillow last checked:
Listing updated:
Listed by:
Russell Jones,
Coldwell Banker Realty
Source: Consolidated MLS,MLS#: 639736
Facts & features
Interior
Bedrooms & bathrooms
- Bedrooms: 4
- Bathrooms: 4
- Full bathrooms: 3
- 1/2 bathrooms: 1
- Partial bathrooms: 1
- Main level bathrooms: 3
Rooms
- Room types: Office, FROG (With Closet)
Primary bedroom
- Features: Bath-Private, Separate Shower, Walk-In Closet(s), Separate Water Closet, Spa/Multiple Head Shower
- Level: Main
Bedroom 2
- Features: Ceiling Fan(s)
- Level: Main
Bedroom 3
- Features: Ceiling Fan(s)
- Level: Main
Bedroom 4
- Level: Second
Dining room
- Features: Tray Ceiling(s)
- Level: Main
Great room
- Level: Main
Kitchen
- Features: Eat-in Kitchen, Kitchen Island, Pantry, Backsplash-Tiled, Cabinets-Painted, Counter Tops-Quartz
- Level: Main
Heating
- Central
Cooling
- Central Air
Appliances
- Included: Double Oven, Gas Range, Dishwasher, Disposal, Microwave Built In, Stove Exhaust Vented Exte, Tankless Water Heater, Gas Water Heater
- Laundry: Utility Room, Main Level
Features
- Ceiling Fan(s)
- Flooring: Luxury Vinyl, Tile, Carpet
- Has basement: No
- Attic: Pull Down Stairs
- Number of fireplaces: 1
- Fireplace features: Gas Log-Natural
Interior area
- Total structure area: 2,890
- Total interior livable area: 2,890 sqft
Property
Parking
- Total spaces: 2
- Parking features: Garage Door Opener
- Attached garage spaces: 2
Features
- Fencing: Privacy,Rear Only Wood
Lot
- Size: 0.31 Acres
- Dimensions: 80 x 170
Details
- Parcel number: 138111003
Construction
Type & style
- Home type: SingleFamily
- Architectural style: Other
- Property subtype: Single Family Residence
Materials
- Fiber Cement-Hardy Plank
- Foundation: Slab
Condition
- New Construction
- New construction: Yes
- Year built: 2026
Utilities & green energy
- Sewer: Public Sewer
- Water: Public
Community & HOA
Community
- Security: Smoke Detector(s)
- Subdivision: SHERWOOD FOREST
HOA
- Has HOA: No
Location
- Region: Columbia
Financial & listing details
- Price per square foot: $294/sqft
- Date on market: 7/29/2026
- Listing agreement: Exclusive Right To Sell
- Road surface type: Paved
Estimated market value
Not available
Estimated sales range
Not available
Not available
Price history
| Date | Event | Price |
|---|---|---|
| 9/10/2026 | Price change | $849,000-5.6%$294/sqft |
Source:  Consolidated MLS #639736 Report a problem Consolidated MLS #639736 Report a problem | ||
| 7/30/2026 | Listed for sale | $899,000+499.3%$311/sqft |
Source: Consolidated MLS #639736 Report a problem | ||
| 7/4/2024 | Listing removed | -- |
Source: Consolidated MLS #582320 Report a problem | ||
| 4/3/2024 | Listed for sale | $150,000$52/sqft |
Source: Consolidated MLS #582320 Report a problem | ||
| 2/8/2024 | Listing removed | -- |
Source: Consolidated MLS #567998 Report a problem | ||
| 8/7/2023 | Listed for sale | $150,000-14.3%$52/sqft |
Source: Consolidated MLS #567998 Report a problem | ||
| 2/6/2023 | Listing removed | -- |
Source: Consolidated MLS #553063 Report a problem | ||
| 11/21/2022 | Listed for sale | $175,000$61/sqft |
Source: Consolidated MLS #553063 Report a problem | ||
Public tax history
Tax history is unavailable.
Monthly payment
Est. payment
Payment breakdown
Explore the cost of this home by adjusting the details. Changes won't be saved.Climate risks
Neighborhood: Sherwood Forest
Nearby schools
Schools provided by the listing agent
- Elementary: Rosewood
- Middle: Hand
- High: Dreher
- District: Richland One
Source: Consolidated MLS. This data may not be complete. We recommend contacting the local school district to confirm school assignments for this home.
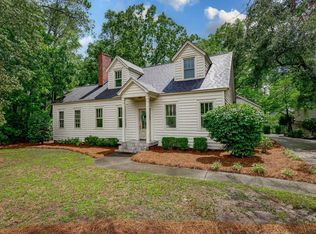
Similar homes
- $929,0004 bd5 ba3k sqft4208 Devine St, Columbia, SC 29205New Construction
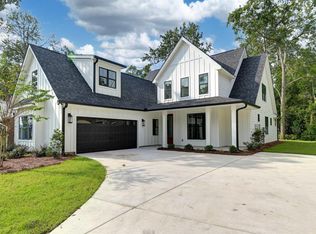 MLS ID #641928, Russell Jones. Consolidated MLS
 - $1,000,0004 bd3 ba2.7k sqft920 Rickenbaker Rd, Columbia, SC 29205For Sale
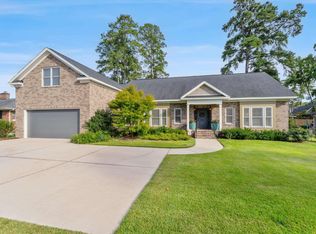 MLS ID #642847, Andrea Reynolds. Consolidated MLS
 - $765,0004 bd3 ba2.7k sqft1603 Tanglewood Rd, Columbia, SC 29204For Sale
 MLS ID #642569, Austin Hubbard. Consolidated MLS
 - $849,0004 bd5 ba3.2k sqft103 Creek Vista Way, Columbia, SC 29206For Sale
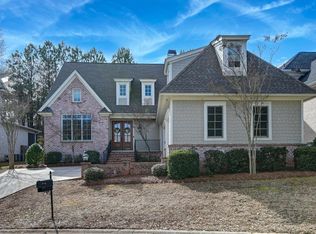 MLS ID #625470, Terri A Irvin. Consolidated MLS
 - $875,0004 bd4 ba3.2k sqft1136 Fiddlehead Way, Myrtle Beach, SC 29579For Sale
 MLS ID #2621608, Karen L Knight, Shoreline Realty. CCAR
