A rare sense of space, privacy and timeless outdoor beauty defines this beautifully refreshed residence, set on an expansive lot surrounded by lush, mature landscaping. From the moment you arrive, the setting feels established and inviting--an oasis with the kind of greenery and scale that is increasingly hard to find.
Inside, natural light fills the open, airy layout, creating an effortless flow between the living spaces. The family room offers a warm focal point with a cozy stone fireplace and built-ins, while thoughtful updates throughout give the home a fresh, refined feel. The interiors have been repainted, new carpet and wood flooring have been added, and the bathrooms have been beautifully updated. But step outside, and the home reveals its true showpiece.
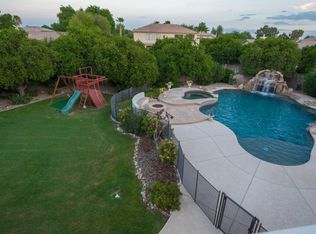
A lush green lawn stretches around a sparkling pool, creating the feeling of a private resort tucked into its own garden. An elevated pergola provides an inviting destination for outdoor dining or cocktails at sunset, while the spa offers the perfect place to unwind. The pool deck has been freshly repainted, completing an outdoor setting designed for long summer days, relaxed evenings and memorable gatherings.
This is a home where the landscaping isn't simply an accessory--it is part of the architecture. Mature greenery, generous lawn space and multiple outdoor living areas create a rare sense of seclusion and make the backyard feel like a destination of its own.
Beautifully updated, exceptionally livable and surrounded by established natural beauty, this is the kind of home that invites you to slow down, open the doors and stay awhile.
Pending
$835,000
4206 E FOUNTAIN Street, Mesa, AZ 85205
5beds
3,740sqft
Single Family Residence
Built in 1998
0.44 Acres Lot
$-- Zestimate®
$223/sqft
$225/mo HOA
What's special
Sparkling poolLush green lawnThoughtful updates throughoutFresh refined feelMature greeneryGenerous lawn spaceExpansive lot
- 27 days
- 1,085
- 102
Zillow last checked:
Listing updated:
Listed by:
Albert Bui 480-559-4244,
My Home Group Real Estate,
Douglas Hopkins,
My Home Group Real Estate
Source: ARMLS,MLS#: 7078010
Facts & features
Interior
Bedrooms & bathrooms
- Bedrooms: 5
- Bathrooms: 4
- Full bathrooms: 3
- 1/2 bathrooms: 1
Heating
- Natural Gas
Cooling
- Central Air, Ceiling Fan(s)
Appliances
- Included: Dishwasher, Disposal
- Laundry: Inside
Features
- Double Vanity, Other, See Remarks, Eat-in Kitchen, Breakfast Bar, Pantry, Full Bth Master Bdrm, Separate Shwr & Tub
- Has basement: No
- Number of fireplaces: 1
- Fireplace features: Family Room
Interior area
- Total structure area: 3,740
- Total interior livable area: 3,740 sqft
Property
Parking
- Total spaces: 3
- Parking features: Garage Door Opener
- Garage spaces: 3
Features
- Stories: 1
- Patio & porch: Covered
- Exterior features: Playground
- Has private pool: Yes
- Pool features: Diving Pool
- Spa features: None
- Fencing: Block
Lot
- Size: 0.44 Acres
- Features: North/South Exposure, Sprinklers In Rear, Sprinklers In Front
Details
- Parcel number: 14003243
Construction
Type & style
- Home type: SingleFamily
- Property subtype: Single Family Residence
Materials
- Stucco, Wood Frame
- Roof: Tile
Condition
- Year built: 1998
Details
- Builder name: HANCOCK HOMES
Utilities & green energy
- Sewer: Public Sewer
Green energy
- Energy efficient items: Multi-Zones
Community & HOA
Community
- Features: Gated, Playground
- Subdivision: MAHOGANY
HOA
- Has HOA: Yes
- Services included: Maintenance Grounds, Street Maint
- HOA fee: $675 quarterly
- HOA name: MAHOGANY
- HOA phone: 480-396-4567
Location
- Region: Mesa
Financial & listing details
- Price per square foot: $223/sqft
- Tax assessed value: $721,800
- Annual tax amount: $5,283
- Date on market: 9/24/2026
- Cumulative days on market: 27 days
- Listing terms: VA Loan,Cash,Conventional
- Ownership: Fee Simple
Estimated market value
Not available
Estimated sales range
Not available
Not available
Price history
| Date | Event | Price |
|---|---|---|
| 10/15/2026 | Pending sale | $835,000$223/sqft |
Source:  ARMLS #7078010 Report a problem | ||
| 10/14/2026 | Listed for sale | $835,000$223/sqft |
Source: ARMLS #7078010 Report a problem | ||
| 9/28/2026 | Pending sale | $835,000$223/sqft |
Source: ARMLS #7078010 Report a problem | ||
| 9/9/2026 | Listed for sale | $835,000+24.6%$223/sqft |
Source: ARMLS #7078010 Report a problem | ||
| 6/23/2005 | Sold | $670,000+81.1%$179/sqft |
Source: ARMLS #2316899 Report a problem | ||
| 10/31/2000 | Sold | $370,000+20.6%$99/sqft |
Source: ARMLS #1523610 Report a problem | ||
| 7/28/1998 | Sold | $306,806$82/sqft |
Source: Public Record Report a problem | ||
Public tax history
| Year | Property taxes | Tax assessment |
|---|---|---|
| 2025 | $5,165 +0.5% | $72,180 -10.2% |
| 2024 | $5,137 -0.9% | $80,410 +50.9% |
| 2023 | $5,186 +0.1% | $53,273 +1.6% |
| 2022 | $5,180 0% | $52,410 +8.5% |
| 2021 | $5,181 +5.1% | $48,320 +4.6% |
| 2020 | $4,930 +4.8% | $46,210 +0.1% |
| 2019 | $4,704 | $46,170 -2% |
| 2018 | $4,704 +3.4% | $47,130 +5.5% |
| 2017 | $4,548 +9.8% | $44,670 -0.5% |
| 2016 | $4,143 +4.7% | $44,900 +16.6% |
| 2015 | $3,955 | $38,500 +5.6% |
| 2014 | -- | $36,470 +13.7% |
| 2013 | -- | $32,080 -1.3% |
| 2012 | -- | $32,500 -12.3% |
| 2011 | -- | $37,060 -16.4% |
| 2010 | -- | $44,310 -19.4% |
| 2009 | -- | $55,000 -11.7% |
| 2008 | -- | $62,300 +16.3% |
| 2007 | -- | $53,550 +54.8% |
| 2006 | -- | $34,600 |
| 2005 | -- | $34,600 +7.8% |
| 2004 | -- | $32,100 |
| 2003 | -- | $32,100 +11.8% |
| 2002 | -- | $28,700 |
Find assessor info on the county website
Monthly payment
Est. payment
Payment breakdown
Explore the cost of this home by adjusting the details. Changes won't be saved.Climate risks
Neighborhood: Mahogany
Nearby schools
Schools provided by the listing agent
- Elementary: Bush Elementary
- Middle: Stapley Junior High School
- High: Mountain View High School
- District: Mesa Unified District
Source: ARMLS. This data may not be complete. We recommend contacting the local school district to confirm school assignments for this home.

Similar homes
- $749,0005 bd4 ba4k sqft1304 N 86TH Place, Mesa, AZ 85207For Sale
 MLS ID #7058670, Mary M Moore, HomeSmart. ARMLS
- $899,0005 bd4 ba3.3k sqft8216 E JAEGER Street, Mesa, AZ 85207For Sale
 MLS ID #7042679, Courtney Neugart, My Home Group Real Estate. ARMLS
- $765,0005 bd3 ba3.4k sqft1412 N VINCENT Circle, Mesa, AZ 85207For Sale
 MLS ID #7042802, Elena Rivera Woods, HomeSmart. ARMLS
- $699,0005 bd3 ba2.8k sqft9661 E GLENCOVE Circle, Mesa, AZ 85207For Sale
 MLS ID #7071359, Bryce A. Henderson, American Allstar Realty. ARMLS
