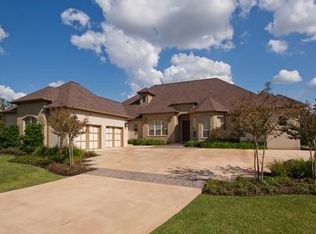
Enjoy golf course living on a generous lot within a prestigious neighborhood. This exceptional residence makes a striking first impression with beautifully updated interiors, expansive living spaces, and a refined sense of style. The open-concept living and kitchen area serves as an inviting centerpiece for everyday life and entertaining, while a conveniently positioned wet bar just off the living room adds an elevated touch. With four bedrooms and four and a half baths, the home offers the luxury of a private full bathroom and its own thermostat for every bedroom. The expansive primary suite includes a generous sitting area, creating a serene retreat, while a versatile flex room can be tailored to suit a home office or a fitness studio. Just beyond the living area, a sunroom provides an inviting setting for quiet relaxation or effortless entertaining. High-quality updates, fresh interior paint, plantation shutters, abundant storage, and spacious three-car garage enhance the home's timeless appeal and everyday functionality. Combining spacious interiors, thoughtful amenities, and an impressive golf course setting. Experience timeless elegance and refined comfort in this exquisite home. Make your appointment today!
Active
$1,500,000
4206 Serrano Ct, Bryan, TX 77802
4beds
4,105sqft
Single Family Residence
Built in 2007
0.49 Acres Lot
$1,408,800 Zestimate®
$365/sqft
$368/mo HOA
What's special
Golf course livingBeautifully updated interiorsFresh interior paintGenerous lotHigh-quality updatesExpansive living spacesSpacious three-car garage
- 1 day
- 76
- 4
Likely to sell faster than
Zillow last checked:
Listing updated:
Listed by:
Denise Cerny TREC #0453135 979-877-5231,
Coldwell Banker Properties
Source: BCSMLS,MLS#: 26012055 Originating MLS: Bryan College Station Regional AOR
Originating MLS: Bryan College Station Regional AORFacts & features
Interior
Bedrooms & bathrooms
- Bedrooms: 4
- Bathrooms: 5
- Full bathrooms: 4
- 1/2 bathrooms: 1
Rooms
- Room types: Breakfast Room/Nook, Bonus Room, Dining Room, Family Room
Heating
- Central, Electric, Zoned
Cooling
- Central Air, Ceiling Fan(s), Electric, Zoned
Appliances
- Included: Dishwasher, Disposal, Multiple Water Heaters, Microwave, Tankless Water Heater, Dryer, Washer
Features
- Granite Counters, High Ceilings, Shutters, Breakfast Area, Ceiling Fan(s), Kitchen Exhaust Fan, Kitchen Island, Programmable Thermostat
- Windows: Plantation Shutters
- Has fireplace: Yes
- Fireplace features: Gas
Interior area
- Total structure area: 4,105
- Total interior livable area: 4,105 sqft
Property
Parking
- Total spaces: 3
- Parking features: Attached, Garage, Garage Faces Side, Garage Door Opener
- Attached garage spaces: 3
Accessibility
- Accessibility features: None
Features
- Levels: One
- Stories: 1
- Patio & porch: Covered
- Exterior features: IrrigationSprinklers
- Fencing: Privacy
Lot
- Size: 0.49 Acres
Details
- Parcel number: 115636
Construction
Type & style
- Home type: SingleFamily
- Architectural style: Traditional
- Property subtype: Single Family Residence
Materials
- Brick
- Foundation: Slab
- Roof: Shingle
Condition
- Year built: 2007
Utilities & green energy
- Sewer: Public Sewer
- Water: Public
- Utilities for property: Natural Gas Available, High Speed Internet Available, Sewer Available, Trash Collection, Underground Utilities, Water Available
Green energy
- Energy efficient items: Thermostat
- Indoor air quality: Ventilation
Community & HOA
Community
- Features: Golf
- Security: Security System, Smoke Detector(s)
- Subdivision: Miramont
HOA
- Has HOA: Yes
- Amenities included: Maintenance Grounds, Security
- Services included: Common Area Maintenance, Security
- HOA fee: $4,420 annually
Location
- Region: Bryan
Financial & listing details
- Price per square foot: $365/sqft
- Tax assessed value: $949,282
- Annual tax amount: $17,571
- Date on market: 10/9/2026
- Cumulative days on market: 2 days
- Listing terms: Cash,Conventional
Estimated market value
$1,408,800
$1.34M - $1.48M
$3,123/mo
Price history
| Date | Event | Price |
|---|---|---|
| 10/9/2026 | Listed for sale | $1,500,000+60.4%$365/sqft |
Source:  BCSMLS #26012055 Report a problem BCSMLS #26012055 Report a problem | ||
| 12/17/2021 | Sold | -- |
Source: BCSMLS #21009822 Report a problem | ||
| 7/20/2021 | Listed for sale | $935,000$228/sqft |
Source: BCSMLS #21009822 Report a problem | ||
Public tax history
| Year | Property taxes | Tax assessment |
|---|---|---|
| 2025 | $17,571 -2.4% | $949,282 +5% |
| 2024 | $17,997 -15.3% | $904,082 -15.6% |
| 2023 | $21,238 +20% | $1,071,033 +32.8% |
| 2022 | $17,693 +27.7% | $806,802 +33.8% |
| 2021 | $13,856 | $602,836 -4.3% |
| 2020 | -- | $629,609 +3.1% |
| 2019 | $14,323 +11.5% | $610,650 -0.9% |
| 2018 | $12,848 | $615,970 +14.7% |
| 2017 | $12,848 +9.8% | $537,000 +4.8% |
| 2016 | $11,705 | $512,460 +2.2% |
| 2015 | $11,705 | $501,370 +1.3% |
| 2014 | $11,705 | $494,750 -0.8% |
| 2013 | -- | $498,660 -1.7% |
| 2012 | -- | $507,170 +1.5% |
| 2011 | -- | $499,690 +0.7% |
| 2010 | -- | $496,050 +2.1% |
| 2009 | -- | $485,700 +59.4% |
| 2008 | -- | $304,750 +497.5% |
| 2007 | -- | $51,000 +5.3% |
| 2006 | $1,396 +3.7% | $48,450 |
| 2005 | $1,346 | $48,450 -9.5% |
| 2004 | -- | $53,550 |
Find assessor info on the county website
Monthly payment
Est. payment
Payment breakdown
Explore the cost of this home by adjusting the details. Changes won't be saved.Climate risks
Neighborhood: 77802
Nearby schools
Schools provided by the listing agent
- Middle: ,
- District: Bryan
Source: BCSMLS. This data may not be complete. We recommend contacting the local school district to confirm school assignments for this home.
Similar homes
- $1,250,0004 bd4 ba2.7k sqft5117 Inverness Dr, Bryan, TX 77802For Sale
 MLS ID #62099173, Carrie McKemie, Compass RE Texas, LLC - Memorial. HAR
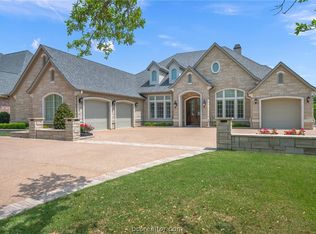
 - $2,200,0004 bd3 ba4k sqft5108 Inverness Dr, Bryan, TX 77802For Sale
 MLS ID #26010812, Andrew Ball, Andrew Ball, Broker. BCSMLS
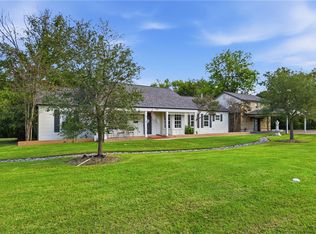
 - $835,0005 bd4 ba3.7k sqft405 E Brookside Dr, Bryan, TX 77801For Sale
 MLS ID #26012033, Geoffrey Myers, Greenprint Real Estate Group. BCSMLS
 - $1,749,0004 bd4 ba3.6k sqft4768 Concordia Dr, Bryan, TX 77802New Construction
 MLS ID #26008672, Randy Hightower, Greenprint Real Estate Group. BCSMLS
 - $1,610,0005 bd6 ba5.6k sqft8798 Queens Ct, College Station, TX 77845For Sale
 MLS ID #29778149, Danya Contreras Diaz, Pinnacle Realty Advisors. RGVMLS
