Boater's Paradise Found! Park your boat at your very own dock and enjoy WATERFRONT living in the beautiful community of Spinnaker Cove! This fully renovated 2-bedroom, 1.5-bath townhome has scenic views of the Bay and plenty of amenities to enjoy! When you walk in, you are greeted with bright ceramic tile and a completely remodeled kitchen, including brand-new stainless steel appliances, a touchless faucet for modern convenience, granite countertops, and beautiful all-wood cabinetry. And who doesn't love a kitchen pantry for all those extra snacks?! Eat at the kitchen island, or have a more formal meal in the dining room. There's also a convenient 1/2 bath with a laundry closet downstairs. The living room has a nice open space to adjust your furniture however you'd like! There's a den area attached with a nice fireplace for those cooler winter months. Out back, you have a huge screened-in lanai area to host friends/family, or to simply relax after a long day. Both bedrooms are located upstairs. The primary bedroom offers peaceful Bay views, and dual closets- one being a walk-in closet with built-in organizers. The second bedroom has something you don't often find—a private screened-in balcony with a seating area overlooking the water. It's the perfect place to enjoy your morning coffee or get some much-needed peace. Spinnaker Cove is the perfect community for boater enthusiasts with direct access to the Bay! Your private dock has a lift with an 8,500-pound capacity and electric and water! For a small fee, Spinnaker Cove offers a marina and boat storage as an added perk. Spinnaker features a resort-style pool, tennis/pickleball courts, a basketball hoop, gym, and a beautifully renovated clubhouse for your friendly hangouts. This home is just minutes from all of the adventures your heart desires- Downtown Tampa, Tampa Airport, top-rated dining and shopping, and just a short drive to Florida's top beaches! This stunning, move-in ready gem is waiting for you! Schedule your showing today!
For sale
$379,000
4207 Fogcutter Ct, Tampa, FL 33615
2beds
1,352sqft
:
Get pre-qualified$3,332/mo
Townhouse
Built in 1977
776 Square Feet Lot
$364,900 Zestimate®
$280/sqft
$733/mo HOA
What's special
Waterfront livingCompletely remodeled kitchenKitchen islandGranite countertopsHuge screened-in lanai areaBright ceramic tileBrand-new stainless steel appliances
- 16 days |
- 289 |
- 25 |
Zillow last checked:
Listing updated:
Listed by:
Adrianna McCurry 813-833-7520,
BLUE COAST REALTY GROUP LLC 813-490-7477,
Mark Forney 813-244-3147,
BLUE COAST REALTY GROUP LLC
Source: Stellar MLS,MLS#: TB8528086 Originating MLS: Suncoast Tampa
Originating MLS: Suncoast Tampa
Facts & features
Interior
Bedrooms & bathrooms
- Bedrooms: 2
- Bathrooms: 2
- Full bathrooms: 1
- 1/2 bathrooms: 1
Rooms
- Room types: Den/Library/Office, Living Room, Storage Rooms
Primary bedroom
- Features: Ceiling Fan(s), En Suite Bathroom, Makeup/Vanity Space, Walk-In Closet(s)
- Level: Second
- Area: 192 Square Feet
- Dimensions: 12x16
Bedroom 2
- Features: Ceiling Fan(s), Dual Closets
- Level: Second
- Area: 204 Square Feet
- Dimensions: 17x12
Bathroom 1
- Features: Granite Counters, Storage Closet
- Level: First
- Area: 64 Square Feet
- Dimensions: 8x8
Balcony porch lanai
- Level: First
- Area: 330 Square Feet
- Dimensions: 22x15
Balcony porch lanai
- Level: Second
- Area: 96 Square Feet
- Dimensions: 8x12
Balcony porch lanai
- Level: First
- Area: 189 Square Feet
- Dimensions: 21x9
Den
- Level: First
- Area: 90 Square Feet
- Dimensions: 10x9
Dining room
- Level: First
- Area: 99 Square Feet
- Dimensions: 9x11
Kitchen
- Features: Pantry, Kitchen Island, Granite Counters
- Level: First
- Area: 90 Square Feet
- Dimensions: 9x10
Living room
- Features: Ceiling Fan(s)
- Level: First
- Area: 204 Square Feet
- Dimensions: 12x17
Heating
- Central
Cooling
- Central Air
Appliances
- Included: Dishwasher, Disposal, Dryer, Electric Water Heater, Microwave, Range, Refrigerator, Touchless Faucet, Washer
- Laundry: Electric Dryer Hookup, Inside, Laundry Closet, Washer Hookup
Features
- Built-in Features, Ceiling Fan(s), Eating Space In Kitchen, PrimaryBedroom Upstairs, Solid Wood Cabinets, Stone Counters, Thermostat, Walk-In Closet(s)
- Flooring: Carpet, Ceramic Tile
- Doors: Sliding Doors
- Has fireplace: Yes
- Fireplace features: Living Room, Wood Burning
- Common walls with other units/homes: Corner Unit
Interior area
- Total structure area: 1,430
- Total interior livable area: 1,352 sqft
Video & virtual tour
Property
Parking
- Total spaces: 1
- Parking features: Assigned, Covered, Parking Pad
- Carport spaces: 1
- Has uncovered spaces: Yes
Features
- Levels: Two
- Stories: 2
- Patio & porch: Covered, Enclosed, Front Porch, Patio, Rear Porch, Screened
- Exterior features: Balcony, Irrigation System, Lighting, Rain Gutters, Tennis Court(s)
- Has view: Yes
- View description: Water, Bay/Harbor - Partial
- Has water view: Yes
- Water view: Water,Bay/Harbor - Partial
- Waterfront features: Bay/Harbor Front, Saltwater Canal Access, Seawall
Lot
- Size: 776 Square Feet
- Features: Cul-De-Sac, Landscaped, Near Marina
- Residential vegetation: Mature Landscaping, Trees/Landscaped
Details
- Parcel number: U1129170G000000000028.0
- Zoning: PD
- Special conditions: None
Construction
Type & style
- Home type: Townhouse
- Architectural style: Traditional
- Property subtype: Townhouse
Materials
- Block, Stucco
- Foundation: Slab
- Roof: Metal
Condition
- New construction: No
- Year built: 1977
Utilities & green energy
- Sewer: Public Sewer
- Water: Public
- Utilities for property: BB/HS Internet Available, Cable Available, Cable Connected, Electricity Available, Electricity Connected, Phone Available, Public, Sewer Available, Sewer Connected, Street Lights, Water Available, Water Connected
Community & HOA
Community
- Features: Bay/Harbor Front, Fishing, Marina, Water Access, Association Recreation - Owned, Buyer Approval Required, Clubhouse, Fitness Center, Golf Carts OK, Pool, Tennis Court(s)
- Security: Smoke Detector(s)
- Pet fee: $0 monthly
- Subdivision: SPINNAKER COVE CONDO PHASE 1 SECTION A
HOA
- Has HOA: Yes
- Amenities included: Basketball Court, Cable TV, Clubhouse, Fitness Center, Pickleball Court(s), Pool, Recreation Facilities, Tennis Court(s)
- Services included: Cable TV, Common Area Taxes, Community Pool, Reserve Fund, Insurance, Internet, Maintenance Structure, Maintenance Grounds, Pest Control, Pool Maintenance
- HOA fee: $733 monthly
- HOA name: CMG Management Partners/Leo Tariche
- HOA phone: 727-804-1893
Location
- Region: Tampa
Financial & listing details
- Price per square foot: $280/sqft
- Tax assessed value: $230,802
- Annual tax amount: $1,676
- Date on market: 7/10/2026
- Cumulative days on market: 17 days
- Listing terms: Cash,Conventional
- Ownership: Fee Simple
- Total actual rent: 0
- Electric utility on property: Yes
- Road surface type: Paved, Asphalt
Estimated market value
$364,900
$347,000 - $383,000
$2,047/mo
Price history
| Date | Event | Price |
|---|---|---|
| 7/10/2026 | Listed for sale | $379,000+373.2%$280/sqft |
Source:  Stellar MLS #TB8528086 Report a problem Stellar MLS #TB8528086 Report a problem | ||
| 11/16/2012 | Sold | $80,100-35.7%$59/sqft |
Source: Public Record Report a problem | ||
| 7/25/2002 | Sold | $124,600+55.8%$92/sqft |
Source: Public Record Report a problem | ||
| 6/14/1999 | Sold | $80,000+27.2%$59/sqft |
Source: Public Record Report a problem | ||
| 9/1/1995 | Sold | $62,900$47/sqft |
Source: Public Record Report a problem | ||
Public tax history
| Year | Property taxes | Tax assessment |
|---|---|---|
| 2025 | $1,692 +9.4% | $109,033 +2.9% |
| 2024 | $1,547 +5.5% | $105,960 +3% |
| 2023 | $1,466 +8.8% | $102,874 +3% |
| 2022 | $1,348 +1.9% | $99,878 +3% |
| 2021 | $1,323 +5.8% | $96,969 +1.4% |
| 2020 | $1,250 +7% | $95,630 +2.3% |
| 2019 | $1,168 | $93,480 +1.9% |
| 2018 | $1,168 +1.7% | $91,737 -21.3% |
| 2017 | $1,149 +2.2% | $116,580 +32.5% |
| 2016 | $1,124 +1.9% | $88,002 +0.7% |
| 2015 | $1,104 +0.4% | $87,390 +0.8% |
| 2014 | $1,099 | $86,696 +1.5% |
| 2013 | $1,099 +9.7% | $85,415 +7.8% |
| 2012 | $1,002 +4.7% | $79,258 +3% |
| 2011 | $957 -30.4% | $76,950 -21.8% |
| 2010 | $1,376 -27.7% | $98,351 -13.2% |
| 2009 | $1,902 +22.5% | $113,265 +0.1% |
| 2008 | $1,552 -8.6% | $113,152 +6.7% |
| 2007 | $1,699 -5.5% | $106,035 +2.5% |
| 2006 | $1,799 +0.5% | $103,449 +3% |
| 2005 | $1,789 | $100,436 +3% |
| 2004 | -- | $97,511 +1.9% |
| 2003 | -- | $95,693 +54.9% |
| 2002 | -- | $61,794 +3.8% |
| 2001 | -- | $59,524 +3% |
| 2000 | $859 | $57,790 |
Find assessor info on the county website
Monthly payment
Est. payment
Payment breakdown
Explore the cost of this home by adjusting the details. Changes won't be saved.Climate risks
Neighborhood: Town 'n' Country
Nearby schools
GreatSchools rating
- 2/10Bay Crest Elementary SchoolGrades: PK-5Distance: 1 mi
- 3/10Webb Middle SchoolGrades: 6-8Distance: 2 mi
- 6/10Alonso High SchoolGrades: 9-12Distance: 3.3 mi
Schools provided by the listing agent
- Elementary: Bay Crest-HB
- Middle: Webb-HB
- High: Alonso-HB
Source: Stellar MLS. This data may not be complete. We recommend contacting the local school district to confirm school assignments for this home.
- $370,0002 bd2 ba1.3k sqft4205 Fogcutter Ct, Tampa, FL 33615Sold

- $250,7002 bd2 ba1.3k sqft4209 Fogcutter Ct, Tampa, FL 33615Off Market
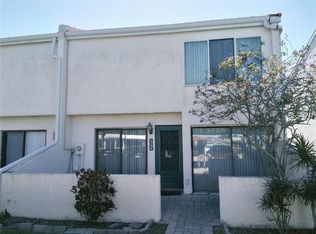
- $355,0002 bd2 ba1.3k sqft4209 Fogcutter Ct #4209, Tampa, FL 33615For Sale

- $337,4002 bd2 ba1.2k sqft4203 Fogcutter Ct, Tampa, FL 33615Off Market

- $229,6002 bd2 ba1.2k sqft4211 Fogcutter Ct, Tampa, FL 33615Off Market
- $279,7002 bd2 ba1.5k sqft4201 Fogcutter Ct #EW, Tampa, FL 33615Off Market
- $279,7002 bd2 ba1.5k sqft4201 Fogcutter Ct #ASSOC, Tampa, FL 33615Off Market
- $270,0002 bd2 ba1.6k sqft4201 Fogcutter Ct, Tampa, FL 33615Sold
A local agent can set up tours, give advice and negotiate with sellers.
Similar homes
- $310,0002 bd2 ba1.1k sqft8806 Bay Pointe Dr #206, Tampa, FL 33615For Sale

 MLS ID #TB8464078, Theresa Wolverton, THE SOMERDAY GROUP PL. Stellar MLS
 - $349,9004 bd2 ba1.6k sqft6490 Cape Hatteras Way NE APT 2, Saint Petersburg, FL 33702For Sale
 MLS ID #TB8485277, Zach Steinberger, COMPASS FLORIDA LLC. Stellar MLS
 - $399,0003 bd2 ba1k sqft5811 Mabel St, Tampa, FL 33610For Sale
 MLS ID #O6423100, Steven Koleno, BEYCOME OF FLORIDA LLC. Stellar MLS
 - $400,0002 bd2 ba1.2k sqft2643 Saint Josephs Dr W, Dunedin, FL 34698For Sale
 MLS ID #TB8386003, Mitchell Eckley, COLDWELL BANKER REALTY. Stellar MLS
 - $379,5003 bd3 ba1.4k sqft752 Vallance Way NE, Saint Petersburg, FL 33716For SaleMLS ID #TB8492924, Cindy Hendriks, COASTAL PROPERTIES GROUP INTERNATIONAL. Stellar MLS
- $399,9993 bd2 ba1.4k sqft10221 N Fleetwood Dr, Tampa, FL 33612For SaleMLS ID #TB8510927, Herman Hartanto, LPT REALTY, LLC. Stellar MLS
- $399,0002 bd2 ba1k sqft14800 Walsingham Rd APT 614, Largo, FL 33774For SaleMLS ID #TB8521634, Jeffrey Salisbury, DALTON WADE INC. Stellar MLS
- $365,0002 bd3 ba1.5k sqft2982 Estancia Pl, Clearwater, FL 33761For SaleMLS ID #TB8515932, Kristin Rancke, CHARLES RUTENBERG REALTY INC. Stellar MLS
- $379,8004 bd2 ba1.4k sqft1001 Carlton St, Clearwater, FL 33755For SaleMLS ID #TB8518560, Sara Zapata Ocampo, MIRIAM HURTADO REAL ESTATE GROUP. Stellar MLS
- $365,0003 bd2 ba984 sqft1715 Waikiki Way, Tampa, FL 33619For SaleMLS ID #TB8524966, Norailys Lopez Zayas, PRIME OPTION REALTY LLC. Stellar MLS
- $319,5003 bd3 ba1.6k sqft3401 Cypress Head Ct, Tampa, FL 33618For SaleMLS ID #TB8479684, Ellie Lambert, REAL BROKER, LLC. Stellar MLS
- $400,0003 bd2 ba1.3k sqft9613 N 46th St, Tampa, FL 33617For SaleMLS ID #TB8471151, Jeffrey Valdez, SELLSTATE COASTAL REALTY. Stellar MLS
- $289,8003 bd3 ba1.4k sqft12742 Wood Trail Blvd, Tampa, FL 33625For SaleMLS ID #TB8520760, Tracy Truitt, REAL ESTATE FIRM OF FLORIDA, LLC. Stellar MLS
- $489,0004 bd2 ba1.6k sqft6916 Williams Dr, Tampa, FL 33634For SaleMLS ID #TB8522066, Virginia Torres Bond, ENGEL & VOLKERS TAMPA DOWNTOWN. Stellar MLS
- $369,9992 bd2 ba1.5k sqft370 S Woodlands Dr, Oldsmar, FL 34677For SaleMLS ID #TB8361268, Michele Davis, 27NORTH REALTY. Stellar MLS
- $410,0004 bd2 ba1.5k sqft4145 Harrisburg St NE, Saint Petersburg, FL 33703For SaleMLS ID #TB8521051, Andrew Salamone, COMPASS FLORIDA LLC. Stellar MLS
- $475,0003 bd3 ba1.6k sqft11844 Branch Mooring Dr, Tampa, FL 33635For SaleMLS ID #TB8523792, Andrea Webb, COLDWELL BANKER REALTY. Stellar MLS
- $439,9003 bd2 ba1.7k sqft1915 E Mulberry Dr, Tampa, FL 33604For SaleMLS ID #O6417488, Steven Koleno, BEYCOME OF FLORIDA LLC. Stellar MLS
- $409,0003 bd3 ba1.8k sqft14510 Alejo Ct, Seminole, FL 33776For SaleMLS ID #TB8518497, Patrycja Henderson, LUXURY & BEACH REALTY INC. Stellar MLS
- $509,0004 bd2 ba1.6k sqft3147 W Cordelia St, Tampa, FL 33607For SaleMLS ID #TB8528446, Leidy Hernandez, JPT REALTY LLC. Stellar MLS
