It's seldom you find a home that has been this meticulously maintained for over 60 years and owned by the same family whose genuine care bursts out of every room. Situated in just under a half acre on a beautifully landscaped lot, this 3,654 sq. ft. home has it all! It's perfect for entertaining a large number of guests or hosting intimate family gatherings both inside and out as spacious and separate rooms abound. Step inside to the large living room filled with natural light and boasting a wood burning fireplace to keep you cozy during the winter months, A separate dining area opens to a beautiful sunroom w/expansive views of the rear yard as well as the fully equipped kitchen and a generously sized family room w/cathedral ceilings. The floor plan allows for any of these rooms to be easily accessed and bringing groceries in is a breeze from a side entry door into the kitchen. The main level features a primary bedroom with ensuite bath, two additional bedrooms, two linen closets and a hall full bath. The lower level is delightful and features a home office, a spacious recreation room complete with pool table, card playing area, a bar with seating and storage, a full bath, a murphy bed, a wood burning fireplace, rear access, a laundry room w/W,D, utility sink and storage, a workshop, a utility room with additional storage and another area perfect for a wine cellar! Step outside to a lucious lawn w/mature hardscape (ideal for outdoor games), a patio, a deck and three sheds: (mechanic or woodworkers shed, gardener's or artist's shed and boat, kayak, bicycle or tractor storage shed). Hurry!
Pending
Price cut: $20K (8/28)
$565,000
4208 Howard Rd, Beltsville, MD 20705
3beds
1,980sqft
Single Family Residence
Built in 1965
0.49 Acres Lot
$551,900 Zestimate®
$285/sqft
$-- HOA
What's special
Wood burning fireplaceMurphy bedBeautifully landscaped lotFully equipped kitchenSeparate dining areaSpacious and separate roomsTwo linen closets
- 85 days
- 252
- 6
Likely to sell faster than
Zillow last checked:
Listing updated:
Listed by:
Jean Bourne-Pirovic 301-520-8420,
Long & Foster Real Estate, Inc. 301-388-2600,
Listing Team: The Pirovic Team Of Long And Foster
Source: Bright MLS,MLS#: MDPG2209100
Facts & features
Interior
Bedrooms & bathrooms
- Bedrooms: 3
- Bathrooms: 3
- Full bathrooms: 3
- Main level bathrooms: 2
- Main level bedrooms: 3
Basement
- Area: 1674
Heating
- Baseboard, Natural Gas
Cooling
- Central Air, Electric
Appliances
- Included: Microwave, Dishwasher, Disposal, Dryer, Exhaust Fan, Oven/Range - Electric, Refrigerator, Washer, Water Heater, Gas Water Heater
- Laundry: In Basement
Features
- Bathroom - Stall Shower, Bathroom - Walk-In Shower, Ceiling Fan(s), Chair Railings, Crown Molding, Entry Level Bedroom, Exposed Beams, Family Room Off Kitchen, Floor Plan - Traditional, Formal/Separate Dining Room, Primary Bath(s), Beamed Ceilings, Cathedral Ceiling(s), Paneled Walls
- Flooring: Hardwood, Carpet, Ceramic Tile, Other
- Doors: Sliding Glass, Storm Door(s)
- Windows: Bay/Bow, Replacement, Screens, Vinyl Clad, Wood Frames, Skylight(s), Window Treatments
- Basement: Connecting Stairway,Full,Heated,Improved,Interior Entry,Partially Finished,Walk-Out Access,Windows,Workshop
- Number of fireplaces: 2
- Fireplace features: Glass Doors, Wood Burning
Interior area
- Total structure area: 3,654
- Total interior livable area: 1,980 sqft
- Finished area above ground: 1,980
- Finished area below ground: 0
Video & virtual tour
Property
Parking
- Total spaces: 2
- Parking features: Concrete, Attached Carport, Driveway, On Street
- Carport spaces: 2
- Has uncovered spaces: Yes
Accessibility
- Accessibility features: None
Features
- Levels: Two
- Stories: 2
- Patio & porch: Deck, Porch, Enclosed
- Pool features: None
- Fencing: Partial
Lot
- Size: 0.49 Acres
Details
- Additional structures: Above Grade, Below Grade
- Parcel number: 17010024281
- Zoning: RR
- Special conditions: Standard
Construction
Type & style
- Home type: SingleFamily
- Architectural style: Ranch/Rambler
- Property subtype: Single Family Residence
Materials
- Brick, Vinyl Siding
- Foundation: Block
- Roof: Architectural Shingle
Condition
- New construction: No
- Year built: 1965
Utilities & green energy
- Sewer: Public Sewer
- Water: Public
Community & HOA
Community
- Subdivision: Home Acres
HOA
- Has HOA: No
Location
- Region: Beltsville
Financial & listing details
- Price per square foot: $285/sqft
- Tax assessed value: $788,100
- Annual tax amount: $10,601
- Date on market: 7/7/2026
- Listing agreement: Exclusive Right To Sell
- Ownership: Fee Simple
Estimated market value
$551,900
$524,000 - $579,000
$2,719/mo
Price history
| Date | Event | Price |
|---|---|---|
| 9/7/2026 | Pending sale | $565,000$285/sqft |
Source:  Bright MLS #MDPG2209100 Report a problem Bright MLS #MDPG2209100 Report a problem | ||
| 8/28/2026 | Price change | $565,000-3.4%$285/sqft |
Source: Bright MLS #MDPG2209100 Report a problem | ||
| 8/11/2026 | Price change | $585,000-6.4%$295/sqft |
Source: Bright MLS #MDPG2209100 Report a problem | ||
| 7/7/2026 | Listed for sale | $625,000$316/sqft |
Source: Bright MLS #MDPG2209100 Report a problem | ||
Public tax history
| Year | Property taxes | Tax assessment |
|---|---|---|
| 2026 | $11,001 +58.5% | $788,100 +10.5% |
| 2025 | $6,939 +1.7% | $713,400 +16.3% |
| 2024 | $6,822 +19.4% | $613,533 +19.4% |
| 2023 | $5,712 +24.1% | $513,667 +24.1% |
| 2022 | $4,601 +2% | $413,800 +2% |
| 2021 | $4,513 +2% | $405,867 +2% |
| 2020 | $4,425 -20.9% | $397,933 +5.6% |
| 2019 | $5,597 | $376,667 |
| 2018 | $5,597 +3.7% | $376,667 +3.7% |
| 2017 | $5,399 +17.7% | $363,333 +3.8% |
| 2016 | $4,588 | $350,000 |
| 2015 | $4,588 | $350,000 |
| 2014 | $4,588 | $350,000 -1.5% |
| 2013 | -- | $355,200 |
| 2012 | -- | $355,200 |
| 2011 | -- | $355,200 -34.7% |
| 2010 | -- | $544,340 +12.3% |
| 2009 | -- | $484,526 +5% |
| 2008 | -- | $461,596 +26.5% |
| 2007 | -- | $364,900 +13.2% |
| 2006 | -- | $322,270 +15.2% |
| 2005 | -- | $279,640 +18% |
| 2004 | -- | $237,010 |
| 2003 | -- | $237,010 +4.1% |
| 2002 | -- | $227,730 +8.9% |
| 2001 | -- | $209,170 |
Find assessor info on the county website
Monthly payment
Est. payment
Payment breakdown
Explore the cost of this home by adjusting the details. Changes won't be saved.Climate risks
Neighborhood: 20705
Nearby schools
Schools provided by the listing agent
- District: Prince George's County Public Schools
Source: Bright MLS. This data may not be complete. We recommend contacting the local school district to confirm school assignments for this home.
Similar homes
- $529,9004 bd2 ba2.1k sqft5603 Berwyn Rd, College Park, MD 20740For Sale
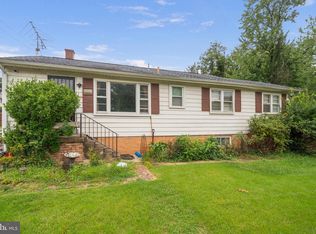
 MLS ID #MDPG2214748, Tracy Vasquez, Redfin Corp. Bright MLS
 - $604,0005 bd3 ba2.2k sqft12622 Eastbourne Dr, Silver Spring, MD 20904For Sale
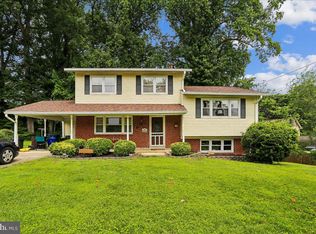 MLS ID #MDMC2238246, Bob Mikelskas, Rosario Realty. Bright MLS
 - $599,0003 bd3 ba1.6k sqft914 Kenbrook Ct, Silver Spring, MD 20902For Sale
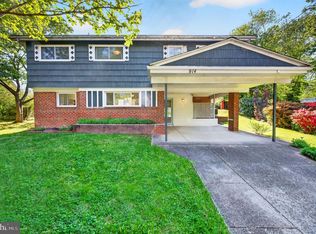 MLS ID #MDMC2234838, Jin Kim, Samson Properties. Bright MLS
 - $570,0003 bd3 ba2.1k sqft5611 Park Dr, Bowie, MD 20715For Sale
 MLS ID #MDPG2208986, Crystal Sullivan, Berkshire Hathaway HomeServices PenFed Realty. Bright MLS
 - $525,0003 bd2 ba2k sqft221 Patuxent Rd, Laurel, MD 20707For SaleMLS ID #MDPG2202672, Greg Moss, LPT Realty, LLC. Bright MLS
- $575,0004 bd3 ba1.7k sqft9305 Angelina Cir, Columbia, MD 21045For SaleMLS ID #MDHW2073522, Ruth Anne Strauss, Hyatt & Company Real Estate, LLC. Bright MLS
- $587,0004 bd3 ba2.4k sqft1105 Montgomery St, Laurel, MD 20707For SaleMLS ID #MDPG2198282, Kenita Tang, EXP Realty, LLC. Bright MLS
- $599,9003 bd3 ba2k sqft13200 Ewood Ln, Silver Spring, MD 20906For SaleMLS ID #MDMC2251208, Dan Schwartz, Century 21 Redwood Realty. Bright MLS
- $575,0003 bd2 ba1.1k sqft1153 Saint Stephens Church Rd, Crownsville, MD 21032For SaleMLS ID #MDAA2155864, Bob Lucido, Keller Williams Lucido Agency. Bright MLS
- $675,0005 bd4 ba2.6k sqft3417 Canberra St, Silver Spring, MD 20904For SaleMLS ID #MDMC2255242, Alex Martinez, The Agency DC. Bright MLS
- $685,0004 bd4 ba2.6k sqft12610 Eldrid Ct, Silver Spring, MD 20904For SaleMLS ID #MDMC2242642, Roberto Cardoza Orellana, Pearson Smith Realty, LLC. Bright MLS
- $489,9004 bd3 ba1.9k sqft8402 Margo Rd, Lanham, MD 20706For SaleMLS ID #MDPG2217886, John Young, RE/MAX Excellence Realty. Bright MLS
- $575,0003 bd2 ba1.7k sqft893 Harwood Rd, Harwood, MD 20776For SaleMLS ID #MDAA2154296, Stephanie Glaubitz, Home Towne Real Estate. Bright MLS
- $539,9005 bd2 ba1.4k sqft6103 40th Ave, Hyattsville, MD 20782For SaleMLS ID #MDPG2212898, Mr. Khristopher Hamlin, Samson Properties. Bright MLS
- $625,0004 bd3 ba2.7k sqft10708 Woodsdale Dr, Silver Spring, MD 20901For SaleMLS ID #MDMC2213522, Carter Wise, RE/MAX Distinctive Real Estate, Inc.. Bright MLS
- $670,0006 bd3 ba2.6k sqft1201 Schindler Dr, Silver Spring, MD 20903For SaleMLS ID #MDMC2243472, Jenny Molina, Aragon Real Estate LLC. Bright MLS
- $665,0003 bd3 ba2.2k sqft11400 Cloverhill Dr, Silver Spring, MD 20902For SaleMLS ID #MDMC2243366, Keith Sharp, Northrop Realty. Bright MLS
- $584,9004 bd4 ba2.8k sqft10909 Golf Course Ter, Bowie, MD 20721For SaleMLS ID #MDPG2219242, Evan Weissman, EXP Realty, LLC. Bright MLS
- $530,0004 bd2 ba2k sqft12912 Georgia Ave, Silver Spring, MD 20906For SaleMLS ID #MDMC2250074, Ms. Edmy Salazar, Keller Williams Realty. Bright MLS
