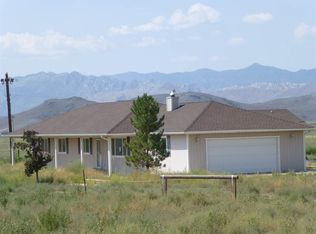
Discover the beauty, space, and versatility of this immaculate 5-acre property in Wellington! Enjoy incredible 360-degree panoramic views of the Sweetwater Mountains and the Eastern Sierra, all from your own private slice of Nevada. With a flat, beautifully usable parcel and plenty of room for all your toys, equipment, and recreational vehicles, this property offers the ideal combination of comfortable living and room to roam. The 1,822-square-foot main home features 3 bedrooms and 2 bathrooms, with a bright, airy living area filled with natural light. A sliding glass door opens to the backyard, where you can take in the spectacular views of the valley. The kitchen is designed for everyday convenience, featuring a center island and a large pantry for extra storage. The spacious primary suite offers double sinks, a walk-in closet, and its own sliding glass door for easy access to the yard. Additional highlights include an attached 3-car garage and an impressive, oversized RV garage/shop, providing exceptional space for vehicles, recreational toys, equipment, hobbies, or workshop needs. With two drive-through access points, including 12-foot and 14-foot doors, accommodating larger vehicles and equipment is a breeze. If you've been searching for room to spread out, incredible mountain and valley views, and the flexibility to enjoy your rural lifestyle to the fullest, this Wellington gem is a must-see!
Active
$830,000
4208 Kyle Dr, Wellington, NV 89444
3beds
1,822sqft
Single Family Residence
Built in 2005
5.18 Acres Lot
$796,800 Zestimate®
$456/sqft
$-- HOA
What's special
Double sinksFlat beautifully usable parcelSpacious primary suiteCenter islandWalk-in closet
- 5 days
- 208
- 14
Likely to sell faster than
Zillow last checked:
Listing updated:
Listed by:
David Goodwin S.170604 775-721-8279,
LPT Realty, LLC
Source: NNRMLS,MLS#: 260013138
Facts & features
Interior
Bedrooms & bathrooms
- Bedrooms: 3
- Bathrooms: 2
- Full bathrooms: 2
Heating
- Wood Stove, Fireplace(s), Forced Air, Propane
Cooling
- Central Air, Electric
Appliances
- Included: Dishwasher, Disposal, Gas Cooktop, Microwave, Oven
- Laundry: Cabinets, Laundry Room, Washer Hookup
Features
- Breakfast Bar, Ceiling Fan(s), Entrance Foyer, Kitchen Island, Pantry, Master Downstairs, Walk-In Closet(s)
- Flooring: Carpet, Ceramic Tile, Laminate
- Windows: Blinds, Double Pane Windows, Vinyl Frames, Window Coverings
- Number of fireplaces: 1
- Fireplace features: Free Standing, Wood Burning Stove
- Common walls with other units/homes: No Common Walls
Interior area
- Total structure area: 1,822
- Total interior livable area: 1,822 sqft
Video & virtual tour
Property
Parking
- Total spaces: 9
- Parking features: Additional Parking, Attached, Detached, Garage, Garage Door Opener, RV Access/Parking, RV Garage
- Attached garage spaces: 9
Features
- Levels: One
- Stories: 1
- Patio & porch: Uncovered, Porch, Covered, Patio
- Exterior features: RV Hookup
- Has spa: Yes
- Spa features: Above Ground
- Fencing: Partial
- Has view: Yes
- View description: Desert, Mountain(s), Valley
Lot
- Size: 5.18 Acres
- Features: Landscaped, Level
Details
- Additional structures: Outbuilding
- Parcel number: 102214001036
- Zoning: sf
- Horses can be raised: Yes
Construction
Type & style
- Home type: SingleFamily
- Property subtype: Single Family Residence
Materials
- Masonite
- Foundation: Crawl Space
- Roof: Asphalt,Composition,Pitched
Condition
- New construction: No
- Year built: 2005
Utilities & green energy
- Sewer: Septic Tank
- Water: Private, Well
- Utilities for property: Cable Connected, Electricity Connected, Internet Connected, Phone Available, Phone Connected, Sewer Connected, Water Connected, Cellular Coverage
Community & HOA
Community
- Security: Smoke Detector(s)
HOA
- Has HOA: No
Location
- Region: Wellington
Financial & listing details
- Price per square foot: $456/sqft
- Tax assessed value: $131,621
- Annual tax amount: $2,570
- Date on market: 10/15/2026
- Listing terms: 1031 Exchange,Cash,Conventional
Estimated market value
$796,800
$757,000 - $837,000
$2,869/mo
Price history
| Date | Event | Price |
|---|---|---|
| 10/15/2026 | Listed for sale | $830,000+38.6%$456/sqft |
Source:  NNRMLS #260013138 Report a problem | ||
| 7/24/2022 | Listing removed | -- |
Source: NNRMLS #220009008 Report a problem | ||
| 6/19/2022 | Listed for sale | $599,000+40.9%$329/sqft |
Source: NNRMLS #220009008 Report a problem | ||
| 11/7/2005 | Sold | $425,000+185.2%$233/sqft |
Source: Public Record Report a problem | ||
| 5/25/2005 | Sold | $149,000$82/sqft |
Source: Public Record Report a problem | ||
Public tax history
| Year | Property taxes | Tax assessment |
|---|---|---|
| 2025 | $2,423 +3% | $131,621 -1.2% |
| 2024 | $2,352 +3% | $133,178 +8.2% |
| 2023 | $2,284 +3% | $123,120 +18.4% |
| 2022 | $2,217 +3% | $103,984 +2.4% |
| 2021 | $2,152 | $101,498 +1.9% |
| 2020 | -- | $99,591 |
| 2019 | $2,090 | $99,591 +3.1% |
| 2018 | $2,090 +6.1% | $96,577 +2.7% |
| 2017 | $1,970 | $94,059 +29.8% |
| 2016 | $1,970 +2.6% | $72,440 |
| 2015 | $1,920 +3.2% | $72,440 +5.1% |
| 2014 | $1,860 | $68,906 +7% |
| 2013 | -- | $64,378 +0.3% |
| 2012 | -- | $64,171 -31.9% |
| 2011 | -- | $94,266 -13.3% |
| 2010 | -- | $108,778 -15.9% |
| 2009 | -- | $129,352 +0.7% |
| 2008 | -- | $128,456 +14.5% |
| 2007 | -- | $112,158 +0.9% |
| 2006 | -- | $111,176 +841.1% |
| 2005 | $202 +7.3% | $11,813 +35% |
| 2004 | $188 | $8,750 |
| 2003 | -- | $8,750 |
| 2002 | -- | $8,750 |
Find assessor info on the county website
Monthly payment
Est. payment
Payment breakdown
Explore the cost of this home by adjusting the details. Changes won't be saved.Climate risks
Neighborhood: 89444
Nearby schools
Schools provided by the listing agent
- Elementary: Gardnerville
- Middle: Pau-Wa-Lu
- High: Douglas
Source: NNRMLS. This data may not be complete. We recommend contacting the local school district to confirm school assignments for this home.

Similar homes
- $799,0003 bd2 ba2.3k sqft5 Pit Rd, Wellington, NV 89444Active

 MLS ID #260011062, Angelina Depaoli, LPT Realty, LLC. NNRMLS
- $760,0003 bd2 ba1.7k sqft105 Artist View Rd, Wellington, NV 89444Active
 MLS ID #260009925, The Hecka Wright Team, Intero. NNRMLS
- $549,9953 bd2 ba1.5k sqft11 Lower Colony Rd, Wellington, NV 89444Active
 MLS ID #260010578, Leslee Arnold, Coldwell Banker Select RE CC. NNRMLS
- $420,0003 bd2 ba1.6k sqft3660 Slate Rd, Wellington, NV 89444Active
 MLS ID #260008961, Amber Nuzum, Coldwell Banker Select RE M. NNRMLS
- $799,0003 bd3 ba2.4k sqft20 Santa Sophia Dr, Wellington, NV 89444ActiveMLS ID #260009011, Amber Nuzum, Coldwell Banker Select RE M. NNRMLS
- $790,0003 bd2 ba1.5k sqft3462 Mark Twain Ave, Gardnerville, NV 89410ActiveMLS ID #260008596, Arlene Origoni, RE/MAX Gold-Carson City. NNRMLS
- $849,0003 bd2 ba2k sqft630 Chambers Ln, Markleeville, CA 96120ActiveMLS ID #260007191, Teddy McKone, Intero. NNRMLS
- $429,0002 bd2 ba1.4k sqft32 Wild Peach Ln, Wellington, NV 89444ActiveMLS ID #260012988, Michelle Lindsey, Coldwell Banker Select RE M. NNRMLS
- $755,0003 bd2 ba1.6k sqft1321 Tamzy Ct, Gardnerville, NV 89410ActiveMLS ID #260007629, Tom McDonald, Berkshire Hathaway HomeService. NNRMLS
- $810,0005 bd3 ba2.4k sqft990 Riverview Dr, Gardnerville, NV 89460ActiveMLS ID #260012091, Katrina Karasawa, RE/MAX Professionals-Reno. NNRMLS
- $1,070,0002 bd3 ba1.8k sqft921 Karnes Dr, Gardnerville, NV 89410ActiveMLS ID #260009591, Lorilyn Chitwood, Chase International-Gardnerville. NNRMLS
- $1,120,0003 bd3 ba2.3k sqft2988 Pine Valley Rd, Gardnerville, NV 89410ActiveMLS ID #250056538, Kate Emory, Chase International Carson Cit. NNRMLS
- $775,0003 bd2 ba1.6k sqft1393 Jobs Peak Dr, Gardnerville, NV 89460ActiveMLS ID #260012599, Whitney Everett, RE/MAX Realty Affiliates. NNRMLS
- $1,100,0004 bd3 ba2.4k sqft91 Wild Poppy Ct, Smith Valley, NV 89430ActiveMLS ID #260012116, Caroline Sarda, RE/MAX Realty Affiliates. NNRMLS
- $850,0005 bd3 ba2.5k sqft1518 Glenwood Dr, Gardnerville, NV 89460ActiveMLS ID #260009505, Kaycee Summers, Dickson Realty - Gardnerville. NNRMLS
- $529,0003 bd2 ba1.1k sqft2000 Fish Springs Rd, Gardnerville, NV 89410ActiveMLS ID #260009457, Michelle Francis, Intero. NNRMLS
- $660,0004 bd3 ba1.8k sqft1308 Muir Dr, Gardnerville, NV 89460ActiveMLS ID #260012086, Jen Almeida, Intero. NNRMLS
- $560,0003 bd2 ba1.3k sqft1469 Langley Dr, Gardnerville, NV 89460ActiveMLS ID #260012802, Katie Tom, Realty One Group Eminence. NNRMLS
