Welcome to this beautifully maintained 4-bedroom, 2-bath home in desirable Adobe Terrace! Featuring an RV gate and parking, low-maintenance desert landscaping, and a 2-car garage with built-in cabinetry. Inside, you'll find vaulted ceilings, abundant natural light, designer finishes, and engineered wood flooring, tile, and carpet in all the right places. Enjoy separate living and family rooms, plus an eat-in kitchen with granite countertops, built-in appliances, a pantry, ample cabinetry, recessed lighting, and a built-in desk. The spacious primary suite offers dual sinks, a walk-in closet, and a private ensuite bath. Step outside to a backyard designed for both relaxing and entertaining, complete with a covered patio, gazebo, fire pit, fenced pool and spa, beautiful mountain views, multiple mature fruit trees, and an expansive garden area ready for your own homegrown harvest.
Located in a well-kept, pet-friendly neighborhood with no HOA, this home offers pride of ownership without the restrictions. Conveniently situated near Loop 101, you'll enjoy quick access to Bell Road's abundant shopping, restaurants, entertainment, and everyday conveniences.
For sale
$579,000
4209 W WAHALLA Lane, Glendale, AZ 85308
4beds
2,349sqft
:
Get pre-qualified$3,486/mo
Single Family Residence
Built in 2002
10,204 Square Feet Lot
$-- Zestimate®
$246/sqft
$-- HOA
What's special
Fenced pool and spaCovered patioRv gate and parkingLow-maintenance desert landscapingBeautiful mountain viewsAbundant natural lightBuilt-in desk
- 4 days |
- 672 |
- 48 |
Likely to sell faster than
Zillow last checked:
Listing updated:
Listed by:
Maury V Guerrero 602-810-3698,
The Brokery,
Aaron Kramer 419-932-1123,
The Brokery
Source: ARMLS,MLS#: 7060549
Facts & features
Interior
Bedrooms & bathrooms
- Bedrooms: 4
- Bathrooms: 2
- Full bathrooms: 2
Heating
- Electric
Cooling
- Central Air, Ceiling Fan(s)
Appliances
- Included: Dryer, Washer, Water Softener Owned, Refrigerator, Built-in Microwave, Dishwasher, Disposal, Electric Range
Features
- High Speed Internet, Granite Counters, Double Vanity, Eat-in Kitchen, 9+ Flat Ceilings, No Interior Steps, Pantry, Full Bth Master Bdrm
- Flooring: Carpet, Laminate, Tile
- Windows: Double Pane Windows
- Has basement: No
- Has fireplace: Yes
- Fireplace features: Fire Pit
Interior area
- Total structure area: 2,349
- Total interior livable area: 2,349 sqft
Property
Parking
- Total spaces: 4
- Parking features: RV Access/Parking, RV Gate
- Garage spaces: 2
- Uncovered spaces: 2
Features
- Stories: 1
- Patio & porch: Covered
- Has private pool: Yes
- Pool features: Fenced
- Has spa: Yes
- Spa features: Private
- Fencing: Block
- Has view: Yes
- View description: Mountain(s)
Lot
- Size: 10,204 Square Feet
- Features: North/South Exposure, Gravel/Stone Front, Gravel/Stone Back
Details
- Additional structures: Gazebo
- Parcel number: 20615242
Construction
Type & style
- Home type: SingleFamily
- Property subtype: Single Family Residence
Materials
- Stucco, Wood Frame
- Roof: Tile
Condition
- Year built: 2002
Details
- Builder name: DR Horton
Utilities & green energy
- Sewer: Public Sewer
- Water: City Water
Green energy
- Energy efficient items: Solar Panels
Community & HOA
Community
- Features: Biking/Walking Path
- Subdivision: ADOBE TERRACE
HOA
- Has HOA: No
- Services included: No Fees
Location
- Region: Glendale
Financial & listing details
- Price per square foot: $246/sqft
- Tax assessed value: $458,500
- Annual tax amount: $2,530
- Date on market: 7/30/2026
- Cumulative days on market: 5 days
- Listing terms: Cash,Conventional,FHA,VA Loan
- Ownership: Fee Simple
Estimated market value
Not available
Estimated sales range
Not available
Not available
Price history
| Date | Event | Price |
|---|---|---|
| 7/30/2026 | Listed for sale | $579,000-0.2%$246/sqft |
Source:  ARMLS #7060549 Report a problem ARMLS #7060549 Report a problem | ||
| 6/7/2026 | Listing removed | $580,000$247/sqft |
Source: ARMLS #6931955 Report a problem | ||
| 3/17/2026 | Price change | $580,000-5.7%$247/sqft |
Source: ARMLS #6931955 Report a problem | ||
| 12/29/2025 | Price change | $615,000-1.6%$262/sqft |
Source: ARMLS #6931955 Report a problem | ||
| 10/14/2025 | Listed for sale | $625,000+88%$266/sqft |
Source: ARMLS #6931955 Report a problem | ||
| 3/14/2008 | Sold | $332,500+47.8%$142/sqft |
Source: ARMLS #2936693 Report a problem | ||
| 5/14/2003 | Sold | $225,000+6%$96/sqft |
Source: ARMLS #1964497 Report a problem | ||
| 10/31/2002 | Sold | $212,331$90/sqft |
Source: Public Record Report a problem | ||
Public tax history
| Year | Property taxes | Tax assessment |
|---|---|---|
| 2025 | $2,477 +1% | $45,850 -3.6% |
| 2024 | $2,453 +1.6% | $47,560 +80.3% |
| 2023 | $2,414 +1.8% | $26,382 -20.2% |
| 2022 | $2,370 -2.5% | $33,080 +6.8% |
| 2021 | $2,430 +3.2% | $30,960 +8.8% |
| 2020 | $2,355 +3.6% | $28,450 -0.5% |
| 2019 | $2,273 | $28,600 +6% |
| 2018 | $2,273 +3.6% | $26,980 +12.3% |
| 2017 | $2,195 +18.7% | $24,020 +4.3% |
| 2016 | $1,849 -1.4% | $23,020 +0.4% |
| 2015 | $1,876 | $22,930 +14.2% |
| 2014 | -- | $20,080 +29.9% |
| 2013 | -- | $15,460 -4.2% |
| 2012 | -- | $16,130 +2.4% |
| 2011 | -- | $15,750 -24.7% |
| 2010 | -- | $20,930 -27.8% |
| 2009 | -- | $28,970 -11.5% |
| 2008 | -- | $32,750 +16.3% |
| 2007 | -- | $28,150 +59.9% |
| 2006 | -- | $17,600 |
| 2005 | -- | $17,600 +2% |
| 2004 | -- | $17,250 +314.7% |
| 2003 | -- | $4,160 |
Find assessor info on the county website
Monthly payment
Est. payment
Payment breakdown
Explore the cost of this home by adjusting the details. Changes won't be saved.Climate risks
Neighborhood: Deer Valley
Nearby schools
GreatSchools rating
- 4/10Park Meadows Elementary SchoolGrades: PK-6Distance: 0.8 mi
- 5/10Barry Goldwater High SchoolGrades: 7-12Distance: 1.8 mi
- 4/10Deer Valley Middle SchoolGrades: 7-8Distance: 2 mi
Schools provided by the listing agent
- Elementary: Park Meadows Elementary School
- Middle: Deer Valley Middle School
- High: Barry Goldwater High School
- District: Deer Valley Unified District
Source: ARMLS. This data may not be complete. We recommend contacting the local school district to confirm school assignments for this home.
- $457,300-- bd2 ba1.7k sqft4205 W Wahalla Ln, Glendale, AZ 85308Off Market
- $534,8004 bd2 ba2.3k sqft4213 W Wahalla Ln, Glendale, AZ 85308Off Market
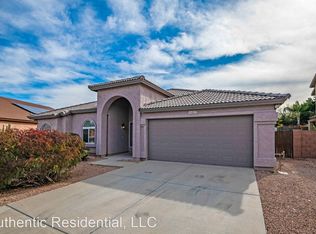
- $579,5004 bd2 ba2.3k sqft4213 W Wahalla Ln #AZ0020, Glendale, AZ 85308Off Market

- $558,9005 bd3 ba2.6k sqft4206 W Marco Polo Rd, Glendale, AZ 85308Off Market
- $586,1004 bd2 ba2.3k sqft4201 W Wahalla Ln, Glendale, AZ 85308Off Market
- $595,2004 bd3 ba2.8k sqft4217 W Wahalla Ln, Glendale, AZ 85308Off Market
- $600,2004 bd2 ba2.4k sqft4210 W Marco Polo Rd, Glendale, AZ 85308Off Market
- $535,3004 bd2 ba2.3k sqft4202 W Marco Polo Rd, Glendale, AZ 85308Off Market
A local agent can set up tours, give advice and negotiate with sellers.
Similar homes
- $525,0003 bd3 ba2k sqft20277 N 68TH Drive, Glendale, AZ 85308For Sale
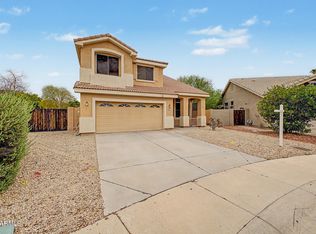 MLS ID #7047601, Blair Ballin, Realty85. ARMLS
 - $524,9003 bd3 ba2.2k sqft5424 W VILLA MARIA Drive W, Glendale, AZ 85308For Sale
 MLS ID #7002166, Patricia Sampson, Real Broker. ARMLS
 - $499,8884 bd2 ba1.8k sqft6904 W PONTIAC Drive, Glendale, AZ 85308For Sale
 MLS ID #7017279, Shu Chuan Malloy, West USA Realty. ARMLS
 - $425,0003 bd2 ba1.5k sqft21650 N 38TH Avenue, Glendale, AZ 85308For Sale
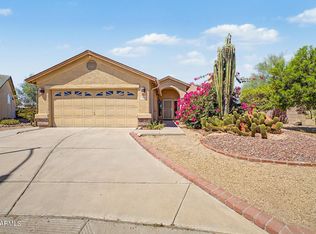 MLS ID #7039942, Joseph Callaway, eXp Realty. ARMLS
 - $395,0003 bd2 ba1.3k sqft4015 W ROSE GARDEN Lane, Glendale, AZ 85308For SaleMLS ID #7051836, Hannah Erickson, ATLAS AZ, LLC. ARMLS
- $580,0004 bd3 ba2.6k sqft6008 W BLUE SKY Drive, Phoenix, AZ 85083For SaleMLS ID #6996745, Adam Warda, HomeSmart. ARMLS
- $520,0003 bd2 ba1.7k sqft24646 N 42ND Lane, Glendale, AZ 85310For SaleMLS ID #7051742, Brittany Crowell, My Home Group Real Estate. ARMLS
- $479,9903 bd2 ba1.9k sqft5438 W Bluefield Avenue, Glendale, AZ 85308For SaleMLS ID #7024457, Fred Struss, Success Property Brokers. ARMLS
- $595,0004 bd3 ba3.3k sqft17940 W DESERT Lane, Surprise, AZ 85388For SaleMLS ID #7061497, Rashied Arekat, Compass. ARMLS
- $670,0005 bd3 ba3.3k sqft6572 W ABRAHAM Lane, Glendale, AZ 85308For SaleMLS ID #7002379, June Palmer, Axen Realty, LLC. ARMLS
- $795,0005 bd3 ba3.3k sqft6288 W ROSE GARDEN Lane, Glendale, AZ 85308For SaleMLS ID #7059193, Katie Patricia Shook, Redfin Corporation. ARMLS
- $520,0004 bd2 ba2.2k sqft6602 W ANDREA Drive, Phoenix, AZ 85083For SaleMLS ID #7036714, Amara A Ibeji, First Stop Realty. ARMLS
- $540,0003 bd2 ba2.2k sqft9887 W HARMONY Lane, Peoria, AZ 85382For SaleMLS ID #7058359, George Laughton, EveryPlace. ARMLS
- $679,0004 bd3 ba2.3k sqft1625 E MONTOYA Lane, Phoenix, AZ 85024For SaleMLS ID #7039217, Rachel Ustoev, HomeSmart. ARMLS
- $759,0004 bd3 ba2.5k sqft4644 W VILLA LINDA Drive, Glendale, AZ 85310For SaleMLS ID #7014451, Julie Torrance, West USA Realty. ARMLS
- $524,9003 bd2 ba1.9k sqft7990 W YUKON Drive, Peoria, AZ 85382For SaleMLS ID #7037306, Lesley Porter, My Home Group Real Estate. ARMLS
- $424,9993 bd2 ba1.5k sqft17185 N 52ND Avenue, Glendale, AZ 85308For SaleMLS ID #7007641, Zachary M Place, Barrett Real Estate. ARMLS
- $490,0004 bd2 ba2.2k sqft12614 W ALEGRE Drive, Litchfield Park, AZ 85340For SaleMLS ID #7061420, Hillary Key, A.Z. & Associates. ARMLS
- $525,0004 bd3 ba2.4k sqft12776 W ALVARADO Road, Avondale, AZ 85392For SaleMLS ID #7059336, Barbara Lanning, West USA Realty. ARMLS
- $525,0003 bd2 ba2k sqft41721 N SHADOW CREEK Way, Anthem, AZ 85086For SaleMLS ID #7060471, Kory Gilliland, Ironwood Fine Properties. ARMLS
