Fixer or Flipper - Great Potential in this 1208 square foot Bungalow with Single Garage on a 50' Corner Lot located 1 block South of Ashworth Holmes Park. Hardwood Floors on Main, Most Windows PVC, Basement walls have horizontal cracking but no evidence or history of water coming in. In need of Renovations, family has cleared the home out. Seller's family has stated Boiler & Hot Water Heater recently replaced at a cost of Approximately $23,000. Also features Single Detached Garage & fully Fenced Yard with interlocking block Patio. Contact your favorite Real Estate Agent to view.
Conditional sale
C$190,000
421 29th STREET W, Saskatoon, SK S7L 0M3
3beds
1baths
1,208sqft
Single Family Residence
Built in 1945
6,233 Square Feet Lot
$-- Zestimate®
C$157/sqft
C$-- HOA
What's special
Single garageHardwood floors on mainMost windows pvcSingle detached garageFully fenced yardInterlocking block patio
- 6 days
- 51
- 3
Zillow last checked:
Listing updated:
Listed by:
Gord Brown Real Estate P.C. Ltd.,
Boyes Group Realty Inc.
Source: Saskatchewan REALTORS® Association,MLS®#: SK048706Originating MLS®#: Saskatchewan REALTORS® Association
Facts & features
Interior
Bedrooms & bathrooms
- Bedrooms: 3
- Bathrooms: 1
Bedroom
- Features: Room Floor: Hardwood
- Level: Main
- Area: 182 Square Feet
- Dimensions: 13'x14'
Bedroom
- Features: Room Floor: Hardwood
- Level: Main
- Dimensions: 10'8"x13'
Bedroom
- Features: Room Floor: Other
- Level: Basement
- Dimensions: 9'6"x11'7"
Other
- Features: Room Floor: Linoleum
- Level: Main
Dining room
- Features: Room Floor: Hardwood
- Level: Main
- Dimensions: 11'7"x12'
Family room
- Features: Room Floor: Carpet
- Level: Basement
- Area: 408 Square Feet
- Dimensions: 17'x24'
Kitchen
- Features: Room Floor: Hardwood
- Level: Main
- Dimensions: 12'x13'2"
Living room
- Features: Room Floor: Hardwood
- Level: Main
- Dimensions: 13'x16'9"
Other
- Features: Room Floor: Hardwood
- Level: Main
- Dimensions: 7'8"x8'8"
Heating
- Baseboard, Hot Water, Natural Gas
Appliances
- Included: Water Heater, Gas Water Heater
Features
- Basement: Full,Partially Finished,Concrete
- Number of fireplaces: 1
- Fireplace features: Wood Burning
Interior area
- Total structure area: 1,208
- Total interior livable area: 1,208 sqft
Property
Parking
- Total spaces: 1
- Parking features: 1 Car Detached, Garage Door Opnr/Control(S)
- Garage spaces: 1
Features
- Patio & porch: Patio
- Exterior features: Lawn Back, Lawn Front
- Fencing: Fenced
- Frontage length: 50.00
Lot
- Size: 6,233 Square Feet
- Dimensions: 125
- Features: Corner Lot, Rectangular Lot, Trees/Shrubs
Construction
Type & style
- Home type: SingleFamily
- Architectural style: Raised Bungalow
- Property subtype: Single Family Residence
Materials
- Siding
- Roof: Asphalt
Condition
- Year built: 1945
Community & HOA
Community
- Subdivision: Caswell Hill
Location
- Region: Saskatoon
Financial & listing details
- Price per square foot: C$157/sqft
- Annual tax amount: C$2,945
- Date on market: 9/17/2026
- Exclusions: Water Softener
- Ownership: Freehold
Price history
| Date | Event | Price |
|---|---|---|
| 9/17/2026 | Listed for sale | C$190,000C$157/sqft |
Source: Saskatchewan REALTORS® Association #SK048706 Report a problem | ||
Public tax history
Tax history is unavailable.
Climate risks
Neighborhood: Caswell Hill
Nearby schools
GreatSchools rating
No schools nearby
We couldn't find any schools near this home.


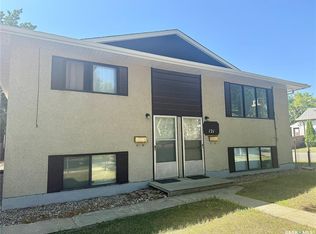
Similar homes
- C$195,0003 bd2 ba914 sqft1125 Idylwyld DRIVE N, Saskatoon, SK S7L 0Z8For Sale
 MLS ID #SK044422, Shoshannah Andrews, eXp Realty. Saskatchewan REALTORS® Association
 - C$205,5003 bd1 ba950 sqft328 I AVENUE S, Saskatoon, SK S7M 1Y2For Sale
 MLS ID #SK049015, Jason Vogt, Century 21 Fusion. Saskatchewan REALTORS® Association
 - C$275,6003 bd2 ba1k sqft215 26th STREET W, Saskatoon, SK S7L 0C3For Sale
 MLS ID #SK049063, Ashley Craik Realty Prof. Corp., Boyes Group Realty Inc.. Saskatchewan REALTORS® Association
 - C$199,9003 bd1 ba810 sqft1626 19th STREET W, Saskatoon, SK S7M 1C6For Sale
 MLS ID #SK047932, Kumar Amit, RE/MAX Saskatoon. Saskatchewan REALTORS® Association
