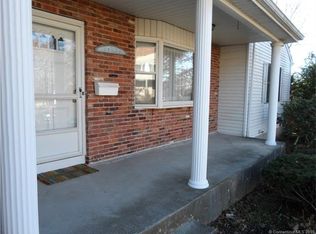
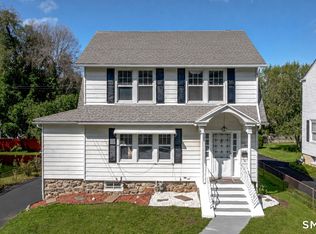
Turnkey One-Level Living with Space, Comfort & Location Looking for a pristine, move-in-ready ranch with the space and convenience you want? This beautifully maintained and thoughtfully updated 3-bedroom ranch in Waterbury's desirable Town Plot neighborhood offers easy one-level living. Set just off Oronoke Road and conveniently located near the Waterbury Country Club, I-84, and Route 8, this bright and welcoming home combines classic midcentury charm with modern updates. The front entry opens to a spacious living room featuring beautiful oak flooring and abundant natural light. The remodeled kitchen is designed for everyday living, with upgraded appliances, extensive cabinetry, generous counter space, and eat-in dining. Three well-appointed bedrooms, each with oak flooring, share an updated full bath, completing the main level. The walk-out lower level features a spacious finished 25' x 16' bonus space for added flexibility-perfect for a media room, playroom, home office, gym, or guest space-along with a partial bath. The property is capped off with a coveted, flat 0.46 acre lot. (There is also plenty of storage area as well as an additional garage under.) Added peace of mind comes with a brand new roof with transferable warranty, central A/C added in 2025, central vac, and up-to-date mechanicals, including a Weil-McLain boiler. Partial bath on lower level. This house is back on the market, not because of any inspection issues. Buyer issue.
Accepting backups
$369,900
421 Como Avenue, Waterbury, CT 06708
3beds
1,630sqft
Single Family Residence
Built in 1959
0.46 Acres Lot
$-- Zestimate®
$227/sqft
$-- HOA
What's special
Abundant natural lightAdditional garage underCentral vacGenerous counter spaceBeautiful oak flooringWalk-out lower levelThree well-appointed bedrooms
- 43 days
- 192
- 7
Zillow last checked:
Listing updated:
Listed by:
Donna Bannon (203)233-7499,
BHGRE Gaetano Marra Homes 203-758-1300
Source: Smart MLS,MLS#: 24202053
Facts & features
Interior
Bedrooms & bathrooms
- Bedrooms: 3
- Bathrooms: 1
- Full bathrooms: 1
Primary bedroom
- Features: Hardwood Floor
- Level: Main
- Area: 143 Square Feet
- Dimensions: 11 x 13
Bedroom
- Features: Hardwood Floor
- Level: Main
- Area: 143 Square Feet
- Dimensions: 11 x 13
Bedroom
- Features: Hardwood Floor
- Level: Main
- Area: 117 Square Feet
- Dimensions: 9 x 13
Family room
- Level: Lower
- Area: 400 Square Feet
- Dimensions: 16 x 25
Kitchen
- Features: Remodeled, Dining Area
- Level: Main
- Area: 208 Square Feet
- Dimensions: 13 x 16
Living room
- Features: Hardwood Floor
- Level: Main
- Area: 208 Square Feet
- Dimensions: 13 x 16
Heating
- Hot Water, Oil
Cooling
- Central Air
Appliances
- Included: Oven/Range, Refrigerator, Dishwasher, Washer, Dryer, Water Heater
- Laundry: Lower Level
Features
- Central Vacuum
- Doors: Storm Door(s)
- Windows: Thermopane Windows
- Basement: Full,Garage Access,Partially Finished,Walk-Out Access,Liveable Space
- Attic: Access Via Hatch
- Has fireplace: No
Interior area
- Total structure area: 1,630
- Total interior livable area: 1,630 sqft
- Finished area above ground: 1,080
- Finished area below ground: 550
Property
Parking
- Total spaces: 6
- Parking features: Attached, Driveway, Garage Door Opener, Paved
- Attached garage spaces: 2
- Has uncovered spaces: Yes
Features
- Exterior features: Rain Gutters, Garden
Lot
- Size: 0.46 Acres
- Features: Level, Open Lot
Details
- Parcel number: 1392611
- Zoning: RL
Construction
Type & style
- Home type: SingleFamily
- Architectural style: Ranch
- Property subtype: Single Family Residence
Materials
- Vinyl Siding
- Foundation: Concrete Perimeter
- Roof: Asphalt
Condition
- New construction: No
- Year built: 1959
Utilities & green energy
- Sewer: Public Sewer
- Water: Public
- Utilities for property: Cable Available
Green energy
- Energy efficient items: Ridge Vents, Doors, Windows
Community & HOA
Community
- Features: Basketball Court, Bocci Court, Golf, Health Club, Library, Medical Facilities, Park
- Security: Security System
- Subdivision: Town Plot
HOA
- Has HOA: No
Location
- Region: Waterbury
Financial & listing details
- Price per square foot: $227/sqft
- Tax assessed value: $133,840
- Annual tax amount: $5,801
- Date on market: 9/1/2026
Estimated market value
Not available
Estimated sales range
Not available
Not available
Price history
| Date | Event | Price |
|---|---|---|
| 9/1/2026 | Listed for sale | $369,900+101%$227/sqft |
Source:  Smart MLS #24202053 Report a problem Smart MLS #24202053 Report a problem | ||
| 12/14/2022 | Sold | $184,000$113/sqft |
Source: Public Record Report a problem | ||
Public tax history
| Year | Property taxes | Tax assessment |
|---|---|---|
| 2025 | $6,020 -9% | $133,840 |
| 2024 | $6,617 -8.8% | $133,840 |
| 2023 | $7,253 +46.6% | $133,840 +62.8% |
| 2022 | $4,949 | $82,200 |
| 2021 | $4,949 0% | $82,200 |
| 2020 | $4,949 +0% | $82,200 |
| 2019 | $4,949 | $82,200 |
| 2018 | $4,949 -5.2% | $82,200 -5.2% |
| 2017 | $5,220 | $86,690 |
| 2016 | $5,220 +3.4% | $86,690 |
| 2015 | $5,047 | $86,690 |
| 2014 | $5,047 +2.2% | $86,690 |
| 2013 | $4,940 -4% | $86,690 -29.6% |
| 2012 | $5,147 0% | $123,100 |
| 2011 | $5,148 | $123,100 |
| 2010 | $5,148 +4.8% | $123,100 |
| 2009 | $4,914 | $123,100 |
| 2008 | $4,914 +13.4% | $123,100 +53.3% |
| 2005 | $4,333 +2.8% | $80,290 +4.5% |
| 2002 | $4,217 +43.6% | $76,860 +156% |
| 2001 | $2,936 | $30,020 |
Find assessor info on the county website
Monthly payment
Est. payment
Payment breakdown
Explore the cost of this home by adjusting the details. Changes won't be saved.Climate risks
Neighborhood: Town Plot
Nearby schools
Schools provided by the listing agent
- Elementary: B. W. Tinker
- Middle: West Side
- High: John F. Kennedy
Source: Smart MLS. This data may not be complete. We recommend contacting the local school district to confirm school assignments for this home.
Similar homes
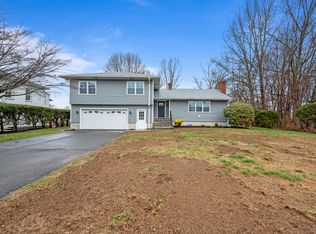
- $345,0003 bd2 ba1.5k sqft250 Bradley Avenue, Waterbury, CT 06708For Sale

 MLS ID #24182603, Sarah Devino, Showcase Realty, Inc.. Smart MLS
 - $399,9004 bd3 ba2.2k sqft128 Midwood Avenue, Waterbury, CT 06708For Sale
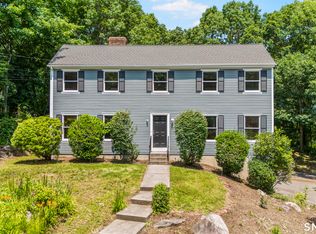 MLS ID #24213146, Gina F. Williams, Preston Gray Real Estate. Smart MLS
 - $429,5004 bd3 ba2.2k sqft16 Katina Drive, Waterbury, CT 06708For Sale
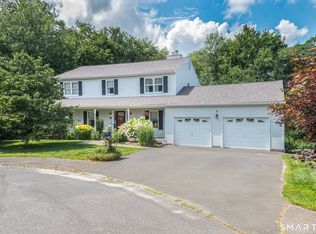 MLS ID #24197243, Kim A. Gates, Gateway Real Estate. Smart MLS
 - $341,5003 bd2 ba1.4k sqft63 Robert Street, Waterbury, CT 06710For Sale
 MLS ID #24201861, Fernando Barreiro, Lamacchia Realty. Smart MLS
 - $369,9003 bd1 ba1.2k sqft63 Jodi Drive, Wallingford, CT 06492For SaleMLS ID #24204346, Sally A. Bowman, Berkshire Hathaway NE Prop.. Smart MLS
- $299,9002 bd1 ba1k sqft6 Smith Avenue, Waterbury, CT 06708For SaleMLS ID #24202560, Dawn Cabral, West View Properties, LLC. Smart MLS
- $384,9994 bd2 ba2k sqft114 Plainfield Drive, Watertown, CT 06779For SaleMLS ID #24212700, Arian Hoxha, Serhant Connecticut, LLC. Smart MLS
- $389,9003 bd2 ba1.2k sqft521 Burton Road, Beacon Falls, CT 06403For SaleMLS ID #24206747, Joe Rodorigo, Keystone Realty, LLC. Smart MLS
- $325,0003 bd1 ba1.6k sqft52 Gabriel Drive, Naugatuck, CT 06770For SaleMLS ID #24192704, Rick Settani, Showcase Realty, Inc.. Smart MLS
- $379,9003 bd2 ba1.4k sqft113 Blatchley Avenue, Southington, CT 06489For SaleMLS ID #24208455, Jill Rubino, Century 21 AllPoints Realty. Smart MLS
- $349,9993 bd3 ba1.3k sqft172 Andrew Avenue, Naugatuck, CT 06770For SaleMLS ID #24211398, JR B. Torchon, Jr., eXp Realty. Smart MLS
- $399,9004 bd2 ba1.7k sqft175 Pleasant View Road, Thomaston, CT 06787For SaleMLS ID #24211020, Mary Ann Hebert, BHGRE Gaetano Marra Homes. Smart MLS
- $399,9003 bd2 ba1.9k sqft548 Beecher Road, Wolcott, CT 06716For SaleMLS ID #24212265, Chris D. Callahan, Berkshire Hathaway NE Prop.. Smart MLS
- $329,0003 bd2 ba2k sqft138 Townsend Avenue, Waterbury, CT 06705For SaleMLS ID #24165670, Roberta Romeo Shannon, Berkshire Hathaway NE Prop.. Smart MLS
- $355,0003 bd2 ba1.3k sqft24 Pleasant Avenue, Naugatuck, CT 06770For SaleMLS ID #24177519, Heather Rodriguez, Family Realty Group, LLC. Smart MLS
- $395,0003 bd2 ba1.8k sqft58 Evelyn Road, Bristol, CT 06010For SaleMLS ID #24211859, Annie Gura, Coldwell Banker Premier Real Estate. Smart MLS
- $407,9003 bd2 ba1.5k sqft48 Manor Lane, Wolcott, CT 06716For SaleMLS ID #24198749, Fernando Barreiro, Lamacchia Realty. Smart MLS
- $375,0003 bd3 ba1.6k sqft515 Gracey Avenue, Meriden, CT 06451For SaleMLS ID #24207082, Jimmy Edwards, Redfin Corporation. Smart MLS
- $339,9003 bd1 ba1.1k sqft15 Smith Road, Thomaston, CT 06787For SaleMLS ID #24211178, Bethany Lydem, Stone Crest Realty LLC. Smart MLS
- $379,0003 bd2 ba1.5k sqft21 McDermott Circle, Hamden, CT 06518For SaleMLS ID #24188001, Yan Ke, Coldwell Banker Realty. Smart MLS
