Welcome to 421 Maramec Street in Fort Mill, SC! This beautifully maintained, move-in-ready home offers the perfect combination of comfort, functionality, and location. Inside, you'll find fresh paint throughout most of the home, granite countertops, a gas stove, a spacious pantry, and ceiling fans in nearly every room. All bedrooms feature walk-in closets, providing exceptional storage, while the spacious primary suite includes a relaxing garden tub.
The home has been professionally cleaned, including freshly shampooed carpets, making it ready for its next owner from day one. Outside, enjoy a private fenced backyard along with an expansive side yard that offers endless possibilities for entertaining, gardening, play, or simply relaxing outdoors.
Additional peace of mind comes from the owner's consistent lawn service and pest control maintenance throughout ownership, reflecting the care this home has received over the years.
Located in one of Fort Mill's most desirable areas, this home is convenient to top-rated schools, shopping, dining, and everyday amenities. Even more exciting, a new Harris Teeter-anchored development at Catawba Ridge Market is currently under construction nearby, bringing additional retail, dining, and convenience options to the area.
With generous living space, excellent storage, a large yard, and a prime Fort Mill location, 421 Maramec Street is a wonderful opportunity to call home.
Under contract-no show
$480,000
421 Maramec St, Fort Mill, SC 29715
5beds
2,859sqft
Single Family Residence
Built in 2021
0.21 Acres Lot
$478,900 Zestimate®
$168/sqft
$30/mo HOA
What's special
Relaxing garden tubGenerous living spaceSpacious pantryGas stoveLarge yardPrivate fenced backyardExpansive side yard
- 36 days
- 410
- 59
Likely to sell faster than
Zillow last checked:
Listing updated:
Listed by:
Eugene Kazayev ykazayev@gmail.com,
Dane Warren Real Estate
Source: Canopy MLS as distributed by MLS GRID,MLS#: 4430195
Facts & features
Interior
Bedrooms & bathrooms
- Bedrooms: 5
- Bathrooms: 3
- Full bathrooms: 2
- 1/2 bathrooms: 1
Primary bedroom
- Level: Upper
Bedroom s
- Level: Upper
Kitchen
- Level: Main
Laundry
- Level: Main
Living room
- Level: Main
Heating
- Forced Air, Natural Gas
Cooling
- Ceiling Fan(s), Central Air, Electric
Appliances
- Included: Dishwasher, Disposal, Electric Oven, Exhaust Fan, Gas Cooktop, Microwave, Refrigerator
- Laundry: Electric Dryer Hookup, Gas Dryer Hookup, Mud Room, Inside, Main Level
Features
- Soaking Tub, Kitchen Island, Open Floorplan, Storage, Walk-In Closet(s), Walk-In Pantry
- Flooring: Carpet, Vinyl
- Has basement: No
- Attic: Pull Down Stairs
Interior area
- Total structure area: 2,859
- Total interior livable area: 2,859 sqft
- Finished area above ground: 2,859
- Finished area below ground: 0
Property
Parking
- Total spaces: 4
- Parking features: Driveway, Attached Garage, Garage Faces Front, On Street, Garage on Main Level
- Attached garage spaces: 2
- Uncovered spaces: 2
Features
- Levels: Two
- Stories: 2
- Patio & porch: Patio
- Fencing: Back Yard,Fenced
Lot
- Size: 0.21 Acres
- Features: Cleared, Corner Lot, End Unit, Private
Details
- Parcel number: 0201302199
- Zoning: SFR
- Special conditions: Standard
Construction
Type & style
- Home type: SingleFamily
- Architectural style: Traditional
- Property subtype: Single Family Residence
Materials
- Vinyl
- Foundation: Slab
- Roof: Composition
Condition
- New construction: No
- Year built: 2021
Utilities & green energy
- Sewer: Public Sewer
- Water: City
- Utilities for property: Cable Available, Electricity Connected, Fiber Optics, Underground Power Lines, Underground Utilities, Wired Internet Available
Community & HOA
Community
- Subdivision: Pecan Ridge
HOA
- Has HOA: Yes
- HOA fee: $30 monthly
- HOA name: Superior Association Management
- HOA phone: 704-875-7299
Location
- Region: Fort Mill
Financial & listing details
- Price per square foot: $168/sqft
- Tax assessed value: $361,148
- Annual tax amount: $3,499
- Date on market: 10/1/2026
- Cumulative days on market: 36 days
- Listing terms: Cash,FHA,VA Loan
- Electric utility on property: Yes
- Road surface type: Concrete, Paved
Estimated market value
$478,900
$455,000 - $503,000
$3,192/mo
Price history
| Date | Event | Price |
|---|---|---|
| 10/16/2026 | Pending sale | $480,000$168/sqft |
Source:  Canopy MLS as distributed by MLS GRID #4430195 Report a problem | ||
| 10/1/2026 | Listed for sale | $480,000+46.8%$168/sqft |
Source: Canopy MLS as distributed by MLS GRID #4430195 Report a problem | ||
| 2/25/2021 | Sold | $326,900-1.5%$114/sqft |
Source: Canopy MLS as distributed by MLS GRID #3654357 Report a problem | ||
| 1/5/2021 | Contingent | $331,900$116/sqft |
Source: Canopy MLS as distributed by MLS GRID #3654357 Report a problem | ||
| 8/24/2020 | Pending sale | $331,900$116/sqft |
Source: LGI Homes NC LLC #3654357 Report a problem | ||
| 8/24/2020 | Contingent | $331,900$116/sqft |
Source: Canopy MLS as distributed by MLS GRID #3654357 Report a problem | ||
| 8/21/2020 | Listed for sale | $331,900$116/sqft |
Source: LGI Homes NC LLC #3654357 Report a problem | ||
Public tax history
| Year | Property taxes | Tax assessment |
|---|---|---|
| 2025 | $3,499 +13.5% | $14,446 +15% |
| 2024 | $3,082 +2.3% | $12,562 |
| 2023 | $3,014 +3% | $12,562 -33.3% |
| 2022 | $2,926 +59.6% | $18,843 +383.2% |
| 2021 | $1,834 | $3,900 |
| 2020 | -- | $3,900 +8.3% |
| 2019 | -- | $3,600 |
| 2018 | -- | $3,600 |
Find assessor info on the county website
Monthly payment
Est. payment
Payment breakdown
Explore the cost of this home by adjusting the details. Changes won't be saved.Climate risks
Neighborhood: 29715
Nearby schools
Schools provided by the listing agent
- Elementary: River Trail
- Middle: Forest Creek
- High: Catawba Ridge
Source: Canopy MLS as distributed by MLS GRID. This data may not be complete. We recommend contacting the local school district to confirm school assignments for this home.

Similar homes
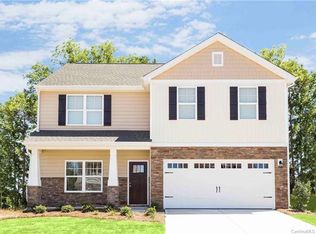
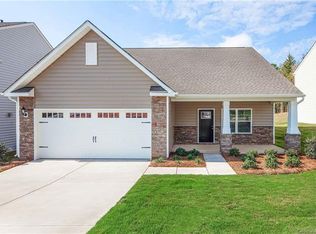
- $560,0004 bd3 ba3.1k sqft1030 Kaiser Way, Fort Mill, SC 29715For Sale

 MLS ID #4397966, Jackie Lewis, COMPASS. Canopy MLS as distributed by MLS GRID
- $484,0004 bd3 ba2.7k sqft6961 Liverpool Ct, Indian Land, SC 29707For Sale
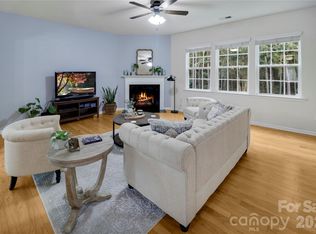 MLS ID #4428009, Brittni Wrasman, Premier South. Canopy MLS as distributed by MLS GRID
- $435,0005 bd3 ba2.8k sqft5184 Norway Ln, Rock Hill, SC 29732For Sale
 MLS ID #4427448, Bill Burns, Jeff Cook Real Estate LPT Realty. Canopy MLS as distributed by MLS GRID
- $429,9003 bd3 ba2.4k sqft4260 Wiregrass Rd, Indian Land, SC 29707For Sale
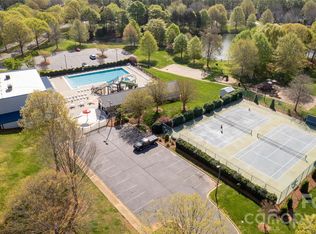 MLS ID #4426799, Kathleen Rodriguez, NorthGroup Real Estate LLC. Canopy MLS as distributed by MLS GRID
- $675,0005 bd4 ba3.4k sqft5091 Havencrest Dr, Fort Mill, SC 29715For SaleMLS ID #4421716, Nicole McAlister, Keller Williams Ballantyne Area. Canopy MLS as distributed by MLS GRID
- $499,0004 bd3 ba2.7k sqft1571 Loggerhead Dr, Lancaster, SC 29720For SaleMLS ID #4425185, Ali Katzbach, Keller Williams South Park. Canopy MLS as distributed by MLS GRID
- $515,0005 bd4 ba2.4k sqft2008 Trace Creek Dr, Waxhaw, NC 28173For SaleMLS ID #4428166, Steven Lorimer, Howard Hanna Allen Tate Charlotte South. Canopy MLS as distributed by MLS GRID
- $514,9004 bd4 ba2.8k sqft86584 Arrington Rd, Lancaster, SC 29720For SaleMLS ID #4436325, Tiffany Johannes, RE/MAX Executive. Canopy MLS as distributed by MLS GRID
- $550,0005 bd4 ba3.3k sqft4360 Haddington Dr, Indian Land, SC 29707For SaleMLS ID #4418517, Nicole McAlister, Keller Williams Ballantyne Area. Canopy MLS as distributed by MLS GRID
- $535,0005 bd3 ba2.7k sqft253 Robinwood Ln, Lake Wylie, SC 29710For SaleMLS ID #4435638, Toni McIntyre, Real Broker, LLC. Canopy MLS as distributed by MLS GRID
- $575,0004 bd3 ba2.7k sqft5108 Tom Starnes Rd, Waxhaw, NC 28173For SaleMLS ID #4439542, Van Dang, Helen Adams Realty. Canopy MLS as distributed by MLS GRID
- $515,0004 bd3 ba3.2k sqft3065 Oxtail Ct, Rock Hill, SC 29732For SaleMLS ID #4435740, Dawnique Lantos, EXP Realty LLC Rock Hill. Canopy MLS as distributed by MLS GRID
- $335,0003 bd3 ba1.7k sqft105 Tigris Trl, Fort Mill, SC 29715For SaleMLS ID #4394329, Meagan Blake, NorthGroup Real Estate LLC. Canopy MLS as distributed by MLS GRID
- $483,0003 bd3 ba2.6k sqft234 Fordham Ct, Lancaster, SC 29720For SaleMLS ID #4424629, Jeremy Ordan, Howard Hanna Allen Tate Charlotte South. Canopy MLS as distributed by MLS GRID
- $550,0004 bd3 ba2.9k sqft4043 Perth Rd, Indian Land, SC 29707For SaleMLS ID #4417678, Leigh LaRue, NorthGroup Real Estate LLC. Canopy MLS as distributed by MLS GRID
- $520,0004 bd3 ba2.3k sqft19221 Yellow Birch Dr, Charlotte, NC 28278For SaleMLS ID #4436550, Tony Karak, Better Homes and Garden Real Estate Paracle. Canopy MLS as distributed by MLS GRID
- $564,9006 bd3 ba3k sqft509 Evening Mist Dr, Fort Mill, SC 29708For SaleMLS ID #4420552, Dean Hagey, Realty One Group Revolution. Canopy MLS as distributed by MLS GRID
- $449,0005 bd3 ba3k sqft9709 Nannyberry Ln, Charlotte, NC 28273For SaleMLS ID #4417442, Lance McSwain, Howard Hanna Allen Tate SouthPark. Canopy MLS as distributed by MLS GRID
- $449,9003 bd3 ba1.7k sqftSouthampton Commons, Charlotte, NC 28277For SaleMLS ID #4439034, Samuel Nueman, Nueman Real Estate Inc. Canopy MLS as distributed by MLS GRID
- $410,9993 bd3 ba2k sqft4008 Woodsmill Rd, Indian Land, SC 29707For SaleMLS ID #4437864, Jenn Dolan, EXP Realty LLC Ballantyne. Canopy MLS as distributed by MLS GRID
