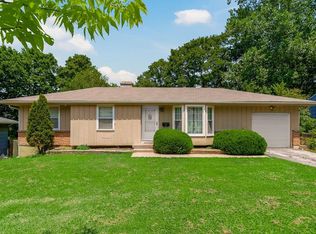
Fall in love from the moment you arrive! Rebuilt to modern energy-efficiency standards, this stunning 3-bedroom, 1.5-bath split-level home has received premium upgrades across every single square inch, making it the absolute ultimate, worry-free opportunity for first-time homebuyers. Designed with a focus on effortless living, the main floor features an enormous living room that flows seamlessly into a dedicated dining area and a newly updated kitchen with brand-new appliances. For unmatched convenience and long-term ease, the primary bedrooms and full bathrooms are all intelligently situated on this main level—making the entire daily living footprint fully accessible and private. Just a quick half-flight of stairs leads down to a fully finished basement, expanding your space with a massive family room and a versatile bonus room perfect for a home office, gym, or media setup.
Step outside to enjoy a freshly poured driveway, brand-new garage doors, and a gorgeous new deck built for effortless weekend entertaining. Best of all, you can completely skip the stress of future repair bills: THIS HOME BOASTS FULLY UPDATED AND BRAND-NEW MECHANICAL SYSTEMS, INCLUDING A BRAND-NEW HVAC SYSTEM, NEW FURNACE, AND A BRAND-NEW WATER HEATER FOR COMPLETE, UNCOMPROMISED PEACE OF MIND.
Nestled in the heart of Kansas City, Sheraton Estates is a highly sought-after, affordable, and deeply established neighborhood where families settle down and rarely leave. You are just minutes from local museums, outdoor fitness parks, and excellent shopping at The Shops at Blue Parkway. Turnkey gems of this caliber simply do not last in this close-knit community—schedule your tour today and bring your best offer!
Show for backups
$220,000
4210 E 53rd St, Kansas City, MO 64130
3beds
2,392sqft
:
Get pre-qualified$1,506/mo
Single Family Residence
Built in 1968
9,583 Square Feet Lot
$-- Zestimate®
$92/sqft
$-- HOA
What's special
Fully finished basementBrand-new garage doorsFreshly poured drivewayMassive family room
- 15 days |
- 448 |
- 44 |
Zillow last checked:
Listing updated:
Listed by:
Rhyann Gray 816-423-3352,
Keller Williams Realty Partners Inc.
Source: Heartland MLS as distributed by MLS GRID,MLS#: 2630749
Facts & features
Interior
Bedrooms & bathrooms
- Bedrooms: 3
- Bathrooms: 2
- Full bathrooms: 1
- 1/2 bathrooms: 1
Primary bedroom
- Features: All Carpet
- Level: First
- Area: 188.34 Square Feet
- Dimensions: 14.6 x 12.9
Bedroom 2
- Features: Carpet
- Level: First
- Area: 133.92 Square Feet
- Dimensions: 14.4 x 9.3
Bedroom 3
- Features: Carpet
- Level: First
- Area: 83.7 Square Feet
- Dimensions: 9 x 9.3
Bathroom 1
- Features: Ceramic Tiles
- Level: First
- Area: 40.47 Square Feet
- Dimensions: 5.7 x 7.1
Dining room
- Level: First
- Area: 97.65 Square Feet
- Dimensions: 10.5 x 9.3
Family room
- Features: Luxury Vinyl
- Level: Basement
- Area: 274.9 Square Feet
- Dimensions: 22.7 x 12.11
Half bath
- Features: Ceramic Tiles
- Level: First
- Area: 25.2 Square Feet
- Dimensions: 5.6 x 4.5
Kitchen
- Features: Granite Counters
- Level: First
- Area: 79.98 Square Feet
- Dimensions: 8.6 x 9.3
Living room
- Features: Luxury Vinyl
- Level: First
- Area: 299.15 Square Feet
- Dimensions: 19.3 x 15.5
Other
- Features: Ceramic Tiles
- Level: Basement
- Area: 113.42 Square Feet
- Dimensions: 10.6 x 10.7
Heating
- Natural Gas
Cooling
- Electric
Appliances
- Included: Freezer, Refrigerator, Stainless Steel Appliance(s)
- Laundry: In Basement, Lower Level
Features
- Ceiling Fan(s), Stained Cabinets, Walk-In Closet(s)
- Flooring: Carpet, Concrete, Luxury Vinyl, Tile
- Doors: Storm Door(s)
- Windows: Storm Window(s), Thermal Windows
- Basement: Egress Window(s),Finished,Garage Entrance,Walk-Up Access
- Has fireplace: No
Interior area
- Total structure area: 2,392
- Total interior livable area: 2,392 sqft
- Finished area above ground: 1,196
- Finished area below ground: 1,196
Property
Parking
- Total spaces: 2
- Parking features: Attached, Built-In, Garage Door Opener, Garage Faces Front, Secured
- Attached garage spaces: 2
Features
- Patio & porch: Deck
- Fencing: Metal
Lot
- Size: 9,583 Square Feet
- Features: City Limits, City Lot
Details
- Additional structures: None
- Parcel number: 31820061800000000
- Special conditions: Standard
Construction
Type & style
- Home type: SingleFamily
- Architectural style: Traditional
- Property subtype: Single Family Residence
Materials
- Board & Batten Siding, Frame
- Roof: Composition
Condition
- Fixer
- Year built: 1968
Utilities & green energy
- Sewer: Public Sewer
- Water: Public
Community & HOA
Community
- Security: Smoke Detector(s)
- Subdivision: Sheraton Estates
HOA
- Has HOA: No
Location
- Region: Kansas City
Financial & listing details
- Price per square foot: $92/sqft
- Tax assessed value: $74,750
- Annual tax amount: $1,191
- Date on market: 7/10/2026
- Listing terms: Cash,Conventional,FHA,VA Loan
- Ownership: Private
Estimated market value
Not available
Estimated sales range
Not available
Not available
Price history
| Date | Event | Price |
|---|---|---|
| 7/11/2026 | Contingent | $220,000$92/sqft |
Source:  Heartland MLS as distributed by MLS GRID #2630749 Report a problem Heartland MLS as distributed by MLS GRID #2630749 Report a problem | ||
| 7/10/2026 | Listed for sale | $220,000+390%$92/sqft |
Source: Heartland MLS as distributed by MLS GRID #2630749 Report a problem | ||
| 4/20/2018 | Listing removed | $950 |
Source: Houston Enterprises Report a problem | ||
| 2/27/2018 | Listed for rent | $950+11.8% |
Source: Houston Enterprises Report a problem | ||
| 6/14/2017 | Listing removed | $850 |
Source: Houston Enterprises Report a problem | ||
| 6/2/2017 | Price change | $850+6.3% |
Source: Houston Enterprises Report a problem | ||
| 5/6/2017 | Listed for rent | $800 |
Source: Houston Enterprises Report a problem | ||
| 5/20/2011 | Listing removed | $44,900$19/sqft |
Source: foreclosure.com Report a problem | ||
| 4/11/2011 | Price change | $44,900+20.1%$19/sqft |
Source: Neighbors Sells Kansas City #1704012 Report a problem | ||
| 4/6/2011 | Price change | $37,400-16.7%$16/sqft |
Source: Keller Williams - Overland Park #1704012 Report a problem | ||
| 3/14/2011 | Price change | $44,900+20.1%$19/sqft |
Source: Keller Williams Realty Partners, Inc #1704012 Report a problem | ||
| 3/11/2011 | Price change | $37,400-16.7%$16/sqft |
Source: Keller Williams Realty Partners, Inc #1704012 Report a problem | ||
| 3/3/2011 | Price change | $44,900+101945.5%$19/sqft |
Source: foreclosure.com Report a problem | ||
| 2/25/2011 | Price change | $44-99.9% |
Source: foreclosure.com Report a problem | ||
| 2/19/2011 | Price change | $44,900-18.2%$19/sqft |
Source: Keller Williams Realty Partners, Inc #1704012 Report a problem | ||
| 12/17/2010 | Price change | $54,900-8.5%$23/sqft |
Source: Keller Williams Realty Partners, Inc #1704012 Report a problem | ||
| 11/13/2010 | Listed for sale | $60,000$25/sqft |
Source: Fannie Mae Report a problem | ||
| 10/6/2010 | Sold | -- |
Source: Public Record Report a problem | ||
| 6/23/2006 | Sold | -- |
Source: Public Record Report a problem | ||
Public tax history
| Year | Property taxes | Tax assessment |
|---|---|---|
| 2025 | $1,191 +22.2% | $14,202 +15% |
| 2024 | $975 +1% | $12,350 |
| 2023 | $966 +8.4% | $12,350 +14% |
| 2022 | $891 +0.3% | $10,830 |
| 2021 | $888 +13.2% | $10,830 +14.6% |
| 2020 | $785 +2.1% | $9,451 |
| 2019 | $768 | $9,451 -6.5% |
| 2018 | $768 -8.4% | $10,108 |
| 2017 | $839 +6.5% | $10,108 +2.6% |
| 2016 | $787 -0.6% | $9,855 |
| 2014 | $792 -1.4% | $9,855 |
| 2013 | $804 +0.5% | $9,855 |
| 2012 | $800 +0.1% | $9,855 |
| 2011 | $799 +0.9% | $9,855 |
| 2010 | $792 -25.6% | $9,855 |
| 2009 | $1,065 +0.5% | $9,855 -26% |
| 2008 | $1,060 +14% | $13,317 |
| 2007 | $931 +0% | $13,317 +15% |
| 2006 | $930 +16.7% | $11,580 |
| 2005 | $797 +0.1% | $11,580 +15% |
| 2004 | $796 +7.3% | $10,070 |
| 2003 | $742 +0.3% | $10,070 +8% |
| 2002 | $740 -0.3% | $9,324 |
| 2001 | $743 | $9,324 |
Find assessor info on the county website
Monthly payment
Est. payment
Payment breakdown
Explore the cost of this home by adjusting the details. Changes won't be saved.Climate risks
Neighborhood: Sheraton Estates
Nearby schools
GreatSchools rating
- 5/10B. Banneker Elementary SchoolGrades: PK-6Distance: 2.2 mi
- 2/10Central Middle SchoolGrades: 7-8Distance: 2.6 mi
- 1/10SOUTHEAST High SchoolGrades: 9-12Distance: 1.5 mi
- $167,5003 bd1 ba1.8k sqft5280 Spruce Ave, Kansas City, MO 64130Off Market
- $126,1003 bd1 ba1.1k sqft4200 E 53rd St, Kansas City, MO 64130Off Market
- $130,0003 bd1 ba968 sqft5276 Spruce Ave, Kansas City, MO 64130Off Market
- $101,7002 bd1 ba864 sqft5235 Jackson Ave, Kansas City, MO 64130Off Market
- $91,6002 bd1 ba807 sqft5301 Jackson Ave, Kansas City, MO 64130Off Market
- $--3 bd2 ba1k sqft5270 Spruce Ave, Kansas City, MO 64130Sold
- $11,2403 bd2 ba1.2k sqft4213 E 53rd St, Kansas City, MO 64130Off Market
- $127,8003 bd1 ba864 sqft5229 Jackson Ave, Kansas City, MO 64130Off Market
A local agent can set up tours, give advice and negotiate with sellers.
A local lender can help you make sure your offer is ready when you are.
Similar homes
- $225,0003 bd2 ba1.4k sqft5713 Norton Ave, Kansas City, MO 64130For Sale
 MLS ID #2631995, Karen Cooper-Botts, EXP Realty LLC. Heartland MLS as distributed by MLS GRID
 - $219,9003 bd2 ba1.6k sqft7601 E 76th St, Kansas City, MO 64138For Sale
 MLS ID #2625570, Robert Salmons, Entera Realty. Heartland MLS as distributed by MLS GRID
 - $225,0004 bd2 ba1.4k sqft11000 E 63rd St, Raytown, MO 64133For Sale
 MLS ID #2632803, Chet Meierarend, RE/MAX Premier Properties. Heartland MLS as distributed by MLS GRID
 - $180,0004 bd2 ba1.9k sqft5902 Fairlane Dr, Kansas City, MO 64134For Sale
 MLS ID #2632804, Carl Roland, Black Diamond Realty LLC. Heartland MLS as distributed by MLS GRID
 - $234,9004 bd2 ba2.2k sqft8012 E 100th St, Kansas City, MO 64134For SaleMLS ID #2626407, Robert Salmons, Entera Realty. Heartland MLS as distributed by MLS GRID
- $230,0003 bd2 ba1.2k sqft9939 Harrison St, Kansas City, MO 64131For SaleMLS ID #2631670, Elizabeth Blando, KW KANSAS CITY METRO. Heartland MLS as distributed by MLS GRID
- $210,9993 bd2 ba1.3k sqft6505 Overton Ave, Raytown, MO 64133For SaleMLS ID #2628467, Vicki Testerman, Mainstay Brokerage LLC. Heartland MLS as distributed by MLS GRID
- $220,0003 bd3 ba1.9k sqft3409 Olive St, Kansas City, MO 64109For SaleMLS ID #2598550, Micah Thomas, Standard Real Estate. Heartland MLS as distributed by MLS GRID
- $229,9003 bd2 ba1.4k sqft4900 Paseo Blvd, Kansas City, MO 64110For SaleMLS ID #2605674, Trevor Kelley, United Real Estate Kansas City. Heartland MLS as distributed by MLS GRID
- $224,9993 bd2 ba1.4k sqft11401 E 61st Ter, Raytown, MO 64133For SaleMLS ID #2621167, Vicki Testerman, Mainstay Brokerage LLC. Heartland MLS as distributed by MLS GRID
- $231,9993 bd2 ba2k sqft11016 Herrick Ave, Kansas City, MO 64134For SaleMLS ID #2627554, Vicki Testerman, Mainstay Brokerage LLC. Heartland MLS as distributed by MLS GRID
- $245,0003 bd3 ba1.8k sqft11810 Smalley Ave, Kansas City, MO 64134For SaleMLS ID #2631924, Bryan Huff, Keller Williams Realty Partners Inc.. Heartland MLS as distributed by MLS GRID
- $231,9994 bd2 ba1.2k sqft8909 Stark Ave, Kansas City, MO 64138For SaleMLS ID #2623739, Yadi Ramon Herrera, Mainstay Brokerage LLC. Heartland MLS as distributed by MLS GRID
- $209,0003 bd2 ba1.5k sqft3510 Thompson Ave, Kansas City, MO 64124For SaleMLS ID #2619841, Stephanie Velasco, Keller Williams Realty Partners Inc.. Heartland MLS as distributed by MLS GRID
- $250,0004 bd3 ba2.5k sqft8920 E 81st St, Raytown, MO 64138For SaleMLS ID #2621871, Shannice Lawson, Real Broker, LLC. Heartland MLS as distributed by MLS GRID
- $239,0005 bd2 ba2.7k sqft6501 Blue Ridge Blvd, Raytown, MO 64133For SaleMLS ID #2616084, Homes By Brandy Team, Keller Williams Realty Partners Inc.. Heartland MLS as distributed by MLS GRID
- $269,0003 bd2 ba1.4k sqft4416 Vermont Ave, Kansas City, MO 64133For SaleMLS ID #2628303, Courtney Weis, Real Broker, LLC-MO. Heartland MLS as distributed by MLS GRID
- $230,0003 bd2 ba1.2k sqft16608 E 31st St S, Independence, MO 64055For SaleMLS ID #2625036, Rachel Kilmer, ReeceNichols - Lees Summit. Heartland MLS as distributed by MLS GRID
- $234,9003 bd2 ba1.3k sqft317 N Cochise Dr, Independence, MO 64056For SaleMLS ID #2633421, Haywood Jackson II, Platinum Realty LLC. Heartland MLS as distributed by MLS GRID
- $180,0003 bd2 ba1.7k sqft10013 Bellaire Ave, Kansas City, MO 64134For SaleMLS ID #2623420, Jonathan Pitallo, EXP Realty LLC. Heartland MLS as distributed by MLS GRID
