Beautifully maintained within the desirable Berkley Square Subd. 4 bedrooms, 2 full bath home, no major projects to do, move in condition! Kitchen remodeled in 2011 features dark wood cabinetry, soft close doors, granite tops, SS appliances, laminate wood flooring extending into the dining area. Patio door in dining room opens to no maintenance composite deck looking over back yard. Main level bath remodeled this year. Lower-level bath remodeled in 2014. Newer vinyl windows throughout, Furnace and A/C 2024, Roof 2024, Gutters and Guards 2025, Water Heater 2025, B-Dry System 2015. Corner lot, fenced in backyard showcasing beautiful perennial gardens.
Accepting backups
$275,000
4210 Wanstead Dr, Holt, MI 48842
4beds
1,988sqft
Single Family Residence
Built in 1983
0.25 Acres Lot
$273,900 Zestimate®
$138/sqft
$-- HOA
What's special
Fenced in backyardBeautiful perennial gardensCorner lotGranite topsNewer vinyl windows throughoutDark wood cabinetrySoft close doors
- 43 days
- 396
- 49
Zillow last checked:
Listing updated:
Listed by:
Jean Cullimore 517-281-9684,
Coldwell Banker Professionals-Delta 517-321-1000
Source: Greater Lansing AOR,MLS#: 298975
Facts & features
Interior
Bedrooms & bathrooms
- Bedrooms: 4
- Bathrooms: 2
- Full bathrooms: 2
Primary bedroom
- Features: Carpet Floor
- Level: First
- Area: 160.06 Square Feet
- Dimensions: 15.1 x 10.6
Bedroom 2
- Features: Carpet Floor
- Level: First
- Area: 155 Square Feet
- Dimensions: 12.5 x 12.4
Bedroom 3
- Features: Carpet Floor
- Level: Basement
- Area: 156.7 Square Feet
- Dimensions: 15.5 x 10.11
Bedroom 4
- Features: Carpet Floor
- Level: Basement
- Area: 101.26 Square Feet
- Dimensions: 12.2 x 8.3
Dining room
- Description: Patio door to deck
- Features: Laminate Floor
- Level: First
- Area: 102.12 Square Feet
- Dimensions: 9.2 x 11.1
Kitchen
- Features: Laminate Floor
- Level: First
- Area: 130.8 Square Feet
- Dimensions: 12 x 10.9
Living room
- Features: Carpet Floor
- Level: First
- Area: 225.6 Square Feet
- Dimensions: 16 x 14.1
Other
- Description: Rec Room
- Features: Carpet Floor
- Level: Basement
- Area: 341.88 Square Feet
- Dimensions: 15.4 x 22.2
Heating
- Central, Natural Gas
Cooling
- Central Air
Appliances
- Included: Dishwasher, Electric Range, Gas Water Heater, Range Hood, Stainless Steel Appliance(s), Water Heater
- Laundry: Electric Dryer Hookup, Lower Level
Features
- Ceiling Fan(s), Pantry, Smart Thermostat
- Flooring: Carpet, Ceramic Tile, Laminate
- Windows: Double Pane Windows, Screens
- Basement: Egress Windows,Finished,Full,Sump Pump
- Has fireplace: Yes
- Fireplace features: Blower Fan, Glass Doors, Living Room, Wood Burning
Interior area
- Total structure area: 1,988
- Total interior livable area: 1,988 sqft
- Finished area above ground: 1,028
- Finished area below ground: 960
Property
Parking
- Total spaces: 2
- Parking features: Attached, Driveway, Garage, Garage Door Opener, Inside Entrance
- Attached garage spaces: 2
- Has uncovered spaces: Yes
Features
- Levels: Bi-Level
- Entry location: Front Door
- Patio & porch: Deck
- Exterior features: Private Yard
- Fencing: Back Yard,Chain Link,Wood
- Has view: Yes
- View description: Neighborhood
Lot
- Size: 0.25 Acres
- Dimensions: 86.20 x 116
- Features: Back Yard, City Lot, Front Yard, Landscaped, Corner Lot
Details
- Additional structures: Shed(s)
- Foundation area: 960
- Parcel number: 33250523329012
- Zoning description: Zoning
Construction
Type & style
- Home type: SingleFamily
- Architectural style: Traditional
- Property subtype: Single Family Residence
Materials
- Vinyl Siding
- Foundation: Block
- Roof: Shingle
Condition
- Updated/Remodeled
- New construction: No
- Year built: 1983
Utilities & green energy
- Sewer: Public Sewer
- Water: Public
- Utilities for property: Water Connected, Sewer Connected, Natural Gas Connected, Electricity Connected, Cable Available
Community & HOA
Community
- Security: Smoke Detector(s)
- Subdivision: Berkley Square
Location
- Region: Holt
Financial & listing details
- Price per square foot: $138/sqft
- Tax assessed value: $121,300
- Annual tax amount: $3,814
- Date on market: 9/3/2026
- Listing terms: VA Loan,Cash,Conventional,FHA
- Road surface type: Asphalt, Concrete
Estimated market value
$273,900
$260,000 - $288,000
$2,420/mo
Price history
| Date | Event | Price |
|---|---|---|
| 9/3/2026 | Listed for sale | $275,000$138/sqft |
Source:  Greater Lansing AOR #298975 Report a problem Greater Lansing AOR #298975 Report a problem | ||
Public tax history
| Year | Property taxes | Tax assessment |
|---|---|---|
| 2025 | $3,577 +8.6% | $121,300 +4.9% |
| 2024 | $3,294 | $115,600 +10.5% |
| 2023 | -- | $104,600 +10.6% |
| 2022 | -- | $94,600 +9.1% |
| 2021 | -- | $86,700 +5.6% |
| 2020 | -- | $82,100 +4.7% |
| 2019 | $2,980 | $78,400 +0.9% |
| 2018 | $2,980 +1.2% | $77,700 |
| 2017 | $2,946 | $77,700 +2.8% |
| 2016 | $2,946 | $75,600 +3.7% |
| 2015 | $2,946 | $72,900 +16.5% |
| 2014 | $2,946 | $62,600 +14.4% |
| 2013 | -- | $54,700 +3% |
| 2012 | -- | $53,100 -24.6% |
| 2011 | -- | $70,400 -6.1% |
| 2010 | -- | $75,000 -0.5% |
| 2009 | -- | $75,400 -9% |
| 2008 | -- | $82,900 |
| 2007 | -- | $82,900 |
| 2006 | -- | $82,900 |
| 2005 | -- | $82,900 +2.6% |
| 2004 | -- | $80,800 +4.9% |
| 2003 | -- | $77,000 +21.1% |
| 2002 | -- | $63,600 +7.4% |
| 2001 | -- | $59,200 +4.3% |
| 2000 | -- | $56,750 |
Find assessor info on the county website
Monthly payment
Est. payment
Payment breakdown
Explore the cost of this home by adjusting the details. Changes won't be saved.Climate risks
Neighborhood: 48842
Nearby schools
Schools provided by the listing agent
- High: Holt/Dimondale
- District: Holt/Dimondale
Source: Greater Lansing AOR. This data may not be complete. We recommend contacting the local school district to confirm school assignments for this home.

Similar homes
- $309,9003 bd3 ba1.8k sqft1374 Daylily Dr, Holt, MI 48842For Sale
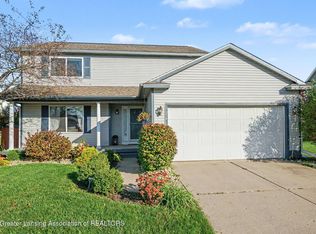 MLS ID #299951, Jeff Burke, EXP Realty, LLC. Greater Lansing AOR
 - $285,0003 bd4 ba1.6k sqft2544 Limerick Cir, Holt, MI 48842For Sale
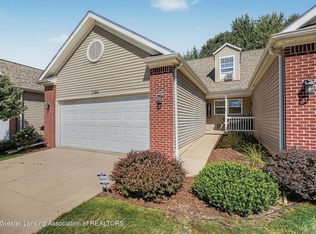 MLS ID #299243, Tracey Hernly & Co., Howard Hanna Real Estate Executives. Greater Lansing AOR
 - $379,9004 bd4 ba2.4k sqft5637 Harper Rd, Holt, MI 48842For Sale
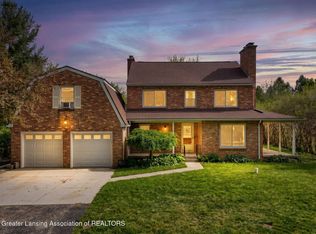 MLS ID #296199, Kristen J VanDeventer, Century 21 Affiliated. Greater Lansing AOR
 - $295,0002 bd3 ba1.8k sqft2118 Avalanche Dr, Holt, MI 48842For Sale
 MLS ID #298119, Carey Ann McLamara, Five Star Real Estate - Lansing. Greater Lansing AOR
 - $285,0003 bd2 ba1.1k sqft752 E Dansville Rd, Dansville, MI 48819For Sale
 MLS ID #20261082585, Melissa Palazzola, Keller Williams Lakeside. Realcomp II
