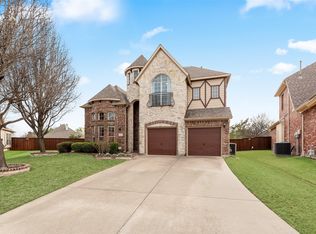
Nestled on a quiet cul-de-sac corner lot in the desirable Moroney Farms community, this impressive residence offers the perfect blend of elegance, space, and convenience. Known for its upscale, urban feel and access to highly sought-after Plano schools, this neighborhood provides an exceptional lifestyle in a prime location.
Designed with both comfort and entertaining in mind, the home features a bright, open floor plan highlighted by soaring ceilings and a dramatic double staircase that creates a grand first impression. The first floor offers expansive living and dining areas, along with a spacious kitchen and breakfast room that overlook the inviting family room with a cozy fireplace—an ideal gathering space for everyday living or hosting guests.
The private primary suite is conveniently located on the first floor and serves as a peaceful retreat, complete with dual sinks, a relaxing soaking tub, separate shower, and an oversized walk-in closet. A secondary bedroom, with it's own dedicated full bathroom, is located on the main level which provides flexibility for guests, a nursery, or a home office.
Upstairs, you’ll find three additional bedrooms, two full bathrooms, and a large game room, offering plenty of space for family activities, entertaining, or overnight guests.
Step outside to enjoy the generous backyard, complete with a covered patio perfect for outdoor dining, relaxing evenings, or weekend gatherings. A three-car garage provides ample space for vehicles and storage.
Recent updates add peace of mind, including a new roof in 2024 and new carpet, water heater, and microwave installed in 2025.
This beautifully maintained home offers space, style, and a fantastic location—move in and start enjoying everything it has to offer.
Pending
Price cut: $11K (6/12)
$689,000
4212 Maycraft Dr, Richardson, TX 75082
5beds
3,827sqft
:
Get pre-qualified$4,838/mo
Single Family Residence
Built in 2003
0.35 Acres Lot
$676,900 Zestimate®
$180/sqft
$44/mo HOA
What's special
Bright open floor planGenerous backyardDramatic double staircaseQuiet cul-de-sac corner lotRelaxing soaking tubSoaring ceilingsLarge game room
- 138 days |
- 240 |
- 15 |
Zillow last checked:
Listing updated:
Listed by:
Joyce Lynn Chandler 0533310 214-499-2444,
Keller Williams Central 469-467-7755,
Alisha Santiago 0813585 469-618-0062,
Keller Williams Central
Source: NTREIS,MLS#: 21197925
Facts & features
Interior
Bedrooms & bathrooms
- Bedrooms: 5
- Bathrooms: 5
- Full bathrooms: 4
- 1/2 bathrooms: 1
Primary bedroom
- Features: Ceiling Fan(s), En Suite Bathroom
- Level: First
- Dimensions: 16 x 14
Bedroom
- Features: Ceiling Fan(s), En Suite Bathroom, Walk-In Closet(s)
- Level: First
- Dimensions: 13 x 11
Bedroom
- Features: Ceiling Fan(s), Walk-In Closet(s)
- Level: Second
- Dimensions: 13 x 11
Bedroom
- Features: Ceiling Fan(s), Walk-In Closet(s)
- Level: Second
- Dimensions: 13 x 11
Bedroom
- Features: Ceiling Fan(s), Walk-In Closet(s)
- Level: Second
- Dimensions: 14 x 11
Primary bathroom
- Features: Bidet, Built-in Features, Dual Sinks, Double Vanity, En Suite Bathroom, Granite Counters, Jetted Tub, Linen Closet, Sink, Separate Shower
- Level: First
- Dimensions: 13 x 13
Breakfast room nook
- Features: Eat-in Kitchen
- Level: First
- Dimensions: 13 x 8
Dining room
- Level: First
- Dimensions: 13 x 11
Game room
- Features: Ceiling Fan(s)
- Level: Second
- Dimensions: 20 x 15
Kitchen
- Features: Breakfast Bar, Built-in Features, Eat-in Kitchen, Granite Counters, Kitchen Island, Pantry
- Level: First
- Dimensions: 15 x 11
Laundry
- Features: Built-in Features
- Level: First
- Dimensions: 8 x 6
Living room
- Level: First
- Dimensions: 12 x 5
Living room
- Features: Ceiling Fan(s), Fireplace
- Level: First
- Dimensions: 20 x 18
Heating
- Central, Fireplace(s)
Cooling
- Central Air, Ceiling Fan(s)
Appliances
- Included: Double Oven, Dishwasher, Electric Oven, Gas Cooktop, Disposal, Gas Water Heater, Microwave
- Laundry: Washer Hookup, Dryer Hookup, ElectricDryer Hookup, GasDryer Hookup, Laundry in Utility Room
Features
- Built-in Features, Decorative/Designer Lighting Fixtures, Double Vanity, Eat-in Kitchen, Granite Counters, High Speed Internet, In-Law Floorplan, Kitchen Island, Multiple Staircases, Open Floorplan, Pantry, Cable TV, Vaulted Ceiling(s), Walk-In Closet(s)
- Flooring: Carpet, Ceramic Tile, Luxury Vinyl Plank
- Windows: Window Coverings
- Has basement: No
- Number of fireplaces: 1
- Fireplace features: Gas Log, Living Room
Interior area
- Total interior livable area: 3,827 sqft
Video & virtual tour
Property
Parking
- Total spaces: 3
- Parking features: Alley Access, Driveway, Garage, Garage Faces Rear
- Attached garage spaces: 3
Features
- Levels: Two
- Stories: 2
- Patio & porch: Covered
- Exterior features: Private Yard, Rain Gutters
- Pool features: None
- Fencing: Back Yard,Fenced,Wood
Lot
- Size: 0.35 Acres
- Features: Corner Lot, Cul-De-Sac, Landscaped, Subdivision, Sprinkler System, Few Trees
Details
- Parcel number: R471500C00401
Construction
Type & style
- Home type: SingleFamily
- Architectural style: Traditional,Detached
- Property subtype: Single Family Residence
Materials
- Brick
- Foundation: Slab
- Roof: Composition
Condition
- Year built: 2003
Utilities & green energy
- Sewer: Public Sewer
- Water: Public
- Utilities for property: Electricity Available, Natural Gas Available, Sewer Available, Separate Meters, Underground Utilities, Water Available, Cable Available
Community & HOA
Community
- Features: Curbs, Sidewalks
- Security: Security System, Smoke Detector(s)
- Subdivision: Moroney Farms Ph Two
HOA
- Has HOA: Yes
- Services included: Association Management
- HOA fee: $522 annually
- HOA name: Sbb Community Management
- HOA phone: 972-960-2800
Location
- Region: Richardson
Financial & listing details
- Price per square foot: $180/sqft
- Tax assessed value: $728,279
- Annual tax amount: $11,598
- Date on market: 3/11/2026
- Cumulative days on market: 127 days
- Listing terms: Cash,Conventional,FHA,Other,VA Loan
Estimated market value
$676,900
$643,000 - $711,000
$4,177/mo
Price history
| Date | Event | Price |
|---|---|---|
| 7/15/2026 | Pending sale | $689,000$180/sqft |
Source: NTREIS #21197925 Report a problem | ||
| 7/7/2026 | Contingent | $689,000$180/sqft |
Source: NTREIS #21197925 Report a problem | ||
| 6/12/2026 | Price change | $689,000-1.6%$180/sqft |
Source: NTREIS #21197925 Report a problem | ||
| 5/19/2026 | Price change | $700,000-2.1%$183/sqft |
Source: NTREIS #21197925 Report a problem | ||
| 5/4/2026 | Price change | $715,000-1.4%$187/sqft |
Source: NTREIS #21197925 Report a problem | ||
| 4/14/2026 | Price change | $725,000-1.4%$189/sqft |
Source: NTREIS #21197925 Report a problem | ||
| 3/30/2026 | Price change | $735,000-2%$192/sqft |
Source: NTREIS #21197925 Report a problem | ||
| 3/11/2026 | Listed for sale | $750,000$196/sqft |
Source: NTREIS #21197925 Report a problem | ||
| 10/28/2025 | Listing removed | $750,000$196/sqft |
Source: NTREIS #20867869 Report a problem | ||
| 9/12/2025 | Price change | $750,000-3.7%$196/sqft |
Source: NTREIS #20867869 Report a problem | ||
| 6/4/2025 | Price change | $779,000-1.3%$204/sqft |
Source: NTREIS #20867869 Report a problem | ||
| 3/13/2025 | Listed for sale | $789,000+1.3%$206/sqft |
Source: NTREIS #20867869 Report a problem | ||
| 12/24/2024 | Listing removed | $779,000$204/sqft |
Source: NTREIS #20737896 Report a problem | ||
| 12/3/2024 | Price change | $779,000-1.3%$204/sqft |
Source: NTREIS #20737896 Report a problem | ||
| 9/30/2024 | Listed for sale | $789,000+21.4%$206/sqft |
Source: NTREIS #20737896 Report a problem | ||
| 3/7/2022 | Listing removed | -- |
Source: Owner Report a problem | ||
| 12/7/2021 | Pending sale | $650,000$170/sqft |
Source: Owner Report a problem | ||
| 12/3/2021 | Listed for sale | $650,000+44.4%$170/sqft |
Source: Owner Report a problem | ||
| 5/16/2017 | Listing removed | $449,999$118/sqft |
Source: Beam Real Estate, LLC #13539159 Report a problem | ||
| 3/9/2017 | Price change | $449,999-10%$118/sqft |
Source: Beam Real Estate, LLC #13539159 Report a problem | ||
| 2/16/2017 | Listed for sale | $499,999$131/sqft |
Source: Beam Real Estate, LLC #13539159 Report a problem | ||
| 8/15/2013 | Listing removed | $2,300$1/sqft |
Source: Re/Max Dallas Suburbs #11967705 Report a problem | ||
| 8/5/2013 | Price change | $2,300-4.2%$1/sqft |
Source: Re/Max Dallas Suburbs #11967705 Report a problem | ||
| 7/18/2013 | Price change | $2,400-5.9%$1/sqft |
Source: RE/MAX Dallas Suburbs #11967705 Report a problem | ||
| 6/10/2013 | Listed for rent | $2,550$1/sqft |
Source: RE/MAX Dallas Suburbs #11967705 Report a problem | ||
Public tax history
| Year | Property taxes | Tax assessment |
|---|---|---|
| 2025 | $9,970 +6.6% | $639,959 +10% |
| 2024 | $9,349 +8.1% | $581,781 +10% |
| 2023 | $8,648 -7.3% | $528,892 +10% |
| 2022 | $9,326 +1.6% | $480,811 +10% |
| 2021 | $9,181 -2.7% | $437,101 -1.8% |
| 2020 | $9,436 +0.3% | $445,326 +1% |
| 2019 | $9,405 +5.4% | $440,888 +10% |
| 2018 | $8,920 +11.6% | $400,807 +10% |
| 2017 | $7,994 | $364,370 -1.7% |
| 2016 | $7,994 +6.4% | $370,538 +14.3% |
| 2015 | $7,509 | $324,126 +3.6% |
| 2014 | $7,509 | $312,878 +4.8% |
| 2013 | -- | $298,558 +0.6% |
| 2012 | -- | $296,804 +6.2% |
| 2011 | -- | $279,528 -3.6% |
| 2010 | -- | $289,963 |
| 2009 | -- | $289,963 +2.9% |
| 2008 | -- | $281,902 -1.7% |
| 2007 | -- | $286,720 +0.7% |
| 2006 | -- | $284,665 0% |
| 2005 | -- | $284,686 +271.1% |
| 2004 | -- | $76,717 +63.9% |
| 2003 | -- | $46,800 +167.4% |
| 2002 | -- | $17,500 |
Find assessor info on the county website
Monthly payment
Est. payment
Payment breakdown
Explore the cost of this home by adjusting the details. Changes won't be saved.Climate risks
Neighborhood: Morningstar Meadows
Nearby schools
GreatSchools rating
- 7/10Schell Elementary SchoolGrades: K-5Distance: 1.2 mi
- 8/10Otto Middle SchoolGrades: 6-8Distance: 0.4 mi
- 8/10Plano East Sr High SchoolGrades: 9-12Distance: 2.6 mi
Schools provided by the listing agent
- Elementary: Schell
- Middle: Otto
- High: Mcmillen,Plano East
- District: Plano ISD
Source: NTREIS. This data may not be complete. We recommend contacting the local school district to confirm school assignments for this home.
- $671,4005 bd4 ba4.1k sqft4208 Maycraft Dr, Richardson, TX 75082Off Market
- $625,200-- bd-- ba3.7k sqft3809 Maycraft Ct, Richardson, TX 75082Off Market
- $643,9005 bd4 ba3.8k sqft3805 Maycraft Ct, Richardson, TX 75082Off Market
- $704,4005 bd4 ba4.2k sqft4217 Maycraft Dr, Richardson, TX 75082Off Market
- $749,0005 bd4 ba3.7k sqft4213 Maycraft Dr, Richardson, TX 75082Pending
- $675,900-- bd-- ba3.8k sqft4221 Maycraft Dr, Richardson, TX 75082Off Market
- $656,4005 bd4 ba4.2k sqft4209 Maycraft Dr, Richardson, TX 75082Off Market
- $638,500-- bd-- ba3.7k sqft4204 Maycraft Dr, Richardson, TX 75082Off Market
A local agent can set up tours, give advice and negotiate with sellers.
A local lender can help you make sure your offer is ready when you are.
Similar homes
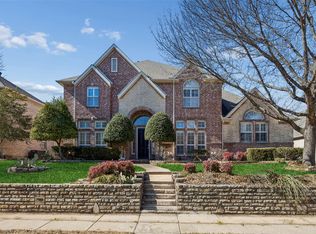
- $650,0005 bd4 ba3.6k sqft4700 Winter Park Dr, Richardson, TX 75082For Sale
 MLS ID #21201682, Joyce Lynn Chandler. NTREIS
 - $624,9904 bd4 ba3.4k sqft5736 New Castle Dr, Richardson, TX 75082For Sale
 MLS ID #21214865, Faisal Rehman. NTREIS
 - $759,0005 bd5 ba4k sqft3703 Trailwood Dr, Richardson, TX 75082For Sale
 MLS ID #21137941, Rachael Wang. NTREIS
 - $740,0004 bd5 ba4.1k sqft1020 Oriole Dr, Murphy, TX 75094For Sale
 MLS ID #21230626, Dexter Leibow. NTREIS
 - $684,0005 bd4 ba3.9k sqft1680 Lake Brook Cir, Rockwall, TX 75087For SaleMLS ID #21321242, Ashley Lusk. NTREIS
- $715,0005 bd4 ba4.2k sqft1305 Port Royale Pl, Wylie, TX 75098For SaleMLS ID #21209452, Jocelyn Mills. NTREIS
- $573,0005 bd3 ba3.2k sqft615 Lone Ridge Way, Murphy, TX 75094For SaleMLS ID #21296428, Jenny Dang. NTREIS
- $634,9004 bd4 ba3.1k sqft10413 Broadmoor Ln, Rowlett, TX 75089For SaleMLS ID #21277112, Kevin Lieu. NTREIS
- $539,0004 bd2 ba2.7k sqft5628 Seneca Dr, Plano, TX 75094For SaleMLS ID #21307774, Elisa Lo. NTREIS
- $650,0005 bd4 ba3.2k sqft842 Sun Meadow Rd, Allen, TX 75013For SaleMLS ID #21328955, Brianne Eager. NTREIS
- $729,9005 bd4 ba3.4k sqft1016 Burnet Dr, Allen, TX 75002For SaleMLS ID #21270462, Srinivas Chidurala. NTREIS
- $674,9004 bd4 ba3.3k sqft3301 Ski Lift Ct, McKinney, TX 75070For SaleMLS ID #21293028, Bruce Rayburn. NTREIS
- $620,0004 bd4 ba3k sqft102 Champion Dr, Wylie, TX 75098For SaleMLS ID #21213135, Deon Boli. NTREIS
- $599,0005 bd4 ba3.7k sqft1720 Mapleleaf Dr, Wylie, TX 75098For SaleMLS ID #21282162, Trang Nguyen. NTREIS
- $699,0006 bd4 ba3.6k sqft851 White River Dr, Prosper, TX 75078For SaleMLS ID #21333739, Kirstan Thomas. NTREIS
- $797,0005 bd4 ba3.8k sqft3217 Wedgewood Way, Wylie, TX 75098For SaleMLS ID #21318066, Elsabet Jember. NTREIS
- $649,9004 bd5 ba2.7k sqft602 Bel Air Dr, Allen, TX 75013For SaleMLS ID #21249642, Amy Chon. NTREIS
- $526,0004 bd3 ba2.5k sqft335 Linhurst Dr, Murphy, TX 75094For SaleMLS ID #21227958, Nida Irfan. NTREIS
- $590,0005 bd4 ba3.5k sqft8405 Player Dr, Rowlett, TX 75089For SaleMLS ID #21304595, Harrison Sharp. NTREIS
- $700,0004 bd3 ba2.7k sqft101 Island Way, Princeton, TX 75407For SaleMLS ID #21204056, Lisa Vargas. NTREIS
