Welcome Home to this incredibly gorgeous 2 story traditional situated in the heart all the city has to offer! Spacious open floorplan with double story ceilings, iron baluster staircase with glowing light path, and a formal living & formal dining room area perfect for hosting large gatherings! Grand spaciousness & natural light continues to the heart of the home where you will find a spacious living area & chef's kitchen equipped with a large island, breakfast bar & breakfast nook, pantry, recessed lights, and gorgeous granite! The main level primary retreat is tucked away or privacy and offers a large ensuite with a jetted tub, walk-in shower, and walk-in closet! The massive 5th bedroom upstairs would make an awesome 2nd primary suite, game-media room, or tailor to your needs! Highlights: Main level office, 3 car garage, and great backyard area with a covered patio, extended patio, and plenty of yard space for outdoor enjoyment. Near major routes with a multitude of shops & dining options nearby! Plano ISD
Pending
$749,000
4213 Maycraft Dr, Richardson, TX 75082
5beds
3,775sqft
:
Get pre-qualified$5,248/mo
Single Family Residence
Built in 2003
8,276 Square Feet Lot
$733,500 Zestimate®
$198/sqft
$37/mo HOA
What's special
Main level office
- 94 days |
- 295 |
- 10 |
Zillow last checked:
Listing updated:
Listed by:
Steven Lam 0685545 469-699-8686,
Tiffany Realty LLC 469-699-8686
Source: NTREIS,MLS#: 21249089
Facts & features
Interior
Bedrooms & bathrooms
- Bedrooms: 5
- Bathrooms: 4
- Full bathrooms: 4
Primary bedroom
- Features: Built-in Features, Ceiling Fan(s)
- Level: First
- Dimensions: 15 x 15
Living room
- Features: Ceiling Fan(s), Fireplace
- Level: First
- Dimensions: 15 x 20
Heating
- Central
Cooling
- Central Air
Appliances
- Included: Dishwasher, Disposal
- Laundry: Washer Hookup, Dryer Hookup
Features
- Chandelier, Eat-in Kitchen, Open Floorplan
- Flooring: Marble, Tile
- Has basement: No
- Number of fireplaces: 1
- Fireplace features: Gas Log
Interior area
- Total interior livable area: 3,775 sqft
Video & virtual tour
Property
Parking
- Total spaces: 3
- Parking features: Alley Access, Concrete, Door-Multi, Door-Single, Driveway, Garage, Gated, Garage Faces Rear
- Attached garage spaces: 3
Features
- Levels: Two
- Stories: 2
- Pool features: None
Lot
- Size: 8,276 Square Feet
Details
- Parcel number: R471500B01901
Construction
Type & style
- Home type: SingleFamily
- Architectural style: Detached
- Property subtype: Single Family Residence
Materials
- Brick
- Foundation: Slab
Condition
- Year built: 2003
Utilities & green energy
- Sewer: Public Sewer
- Water: Public
- Utilities for property: Natural Gas Available, Sewer Available, Separate Meters, Water Available
Community & HOA
Community
- Subdivision: Moroney Farms Ph Two
HOA
- Has HOA: Yes
- Services included: Association Management
- HOA fee: $440 annually
- HOA name: Moroney Farm Hoa
- HOA phone: 972-960-2800
Location
- Region: Richardson
Financial & listing details
- Price per square foot: $198/sqft
- Tax assessed value: $835,087
- Annual tax amount: $15,134
- Date on market: 4/24/2026
- Cumulative days on market: 90 days
- Listing terms: Cash,Conventional
Estimated market value
$733,500
$697,000 - $770,000
$3,817/mo
Price history
| Date | Event | Price |
|---|---|---|
| 7/16/2026 | Pending sale | $749,000$198/sqft |
Source: NTREIS #21249089 Report a problem | ||
| 7/7/2026 | Contingent | $749,000$198/sqft |
Source: NTREIS #21249089 Report a problem | ||
| 4/24/2026 | Listed for sale | $749,000+7.2%$198/sqft |
Source: NTREIS #21249089 Report a problem | ||
| 5/31/2023 | Sold | -- |
Source: NTREIS #20311187 Report a problem | ||
| 5/16/2023 | Pending sale | $699,000$185/sqft |
Source: NTREIS #20311187 Report a problem | ||
| 5/4/2023 | Contingent | $699,000$185/sqft |
Source: NTREIS #20311187 Report a problem | ||
| 4/28/2023 | Listed for sale | $699,000+49.2%$185/sqft |
Source: NTREIS #20311187 Report a problem | ||
| 9/27/2019 | Listing removed | $468,500$124/sqft |
Source: Ebby Halliday Realtors #14082173 Report a problem | ||
| 9/27/2019 | Listed for sale | $468,500$124/sqft |
Source: Ebby Halliday Realtors #14082173 Report a problem | ||
| 8/30/2019 | Pending sale | $468,500$124/sqft |
Source: Ebby Halliday, REALTORS #14082173 Report a problem | ||
| 7/21/2019 | Price change | $468,500-1.3%$124/sqft |
Source: Ebby Halliday Realtors #14082173 Report a problem | ||
| 7/9/2019 | Price change | $474,900-1%$126/sqft |
Source: Ebby Halliday Realtors #14082173 Report a problem | ||
| 6/24/2019 | Price change | $479,900-2%$127/sqft |
Source: Ebby Halliday Realtors #14082173 Report a problem | ||
| 5/16/2019 | Listed for sale | $489,900-3.9%$130/sqft |
Source: Ebby Halliday, REALTORS #14082173 Report a problem | ||
| 4/9/2019 | Listing removed | $510,000$135/sqft |
Source: Creekview Realty #14022561 Report a problem | ||
| 3/26/2019 | Price change | $510,000-6.8%$135/sqft |
Source: Creekview Realty #14022561 Report a problem | ||
| 2/13/2019 | Listed for sale | $547,375$145/sqft |
Source: Creekview Realty #14022561 Report a problem | ||
Public tax history
| Year | Property taxes | Tax assessment |
|---|---|---|
| 2025 | $15,134 +19.4% | $835,087 +19.6% |
| 2024 | $12,673 -2.6% | $698,155 +0.3% |
| 2023 | $13,018 +10.3% | $696,366 +21.3% |
| 2022 | $11,798 +21.9% | $574,275 +29.7% |
| 2021 | $9,676 -2.8% | $442,813 -2.1% |
| 2020 | $9,960 +40.2% | $452,164 +2.3% |
| 2019 | $7,104 +2.4% | $441,990 +10% |
| 2018 | $6,940 +2.1% | $401,809 +10% |
| 2017 | $6,800 | $365,281 -3.3% |
| 2016 | $6,800 +0.8% | $377,573 +14.3% |
| 2015 | $6,746 | $330,294 +4% |
| 2014 | $6,746 | $317,541 0% |
| 2013 | -- | $317,591 +0.7% |
| 2012 | -- | $315,490 -0.8% |
| 2011 | -- | $318,155 -3.8% |
| 2010 | -- | $330,658 |
| 2009 | -- | $330,658 +3% |
| 2008 | -- | $320,998 -1.8% |
| 2007 | -- | $326,773 +0.8% |
| 2006 | -- | $324,309 +5.4% |
| 2005 | -- | $307,663 +33.8% |
| 2004 | -- | $229,875 +391.2% |
| 2003 | -- | $46,800 +167.4% |
| 2002 | -- | $17,500 |
Find assessor info on the county website
Monthly payment
Est. payment
Payment breakdown
Explore the cost of this home by adjusting the details. Changes won't be saved.Climate risks
Neighborhood: Morningstar Meadows
Nearby schools
GreatSchools rating
- 7/10Schell Elementary SchoolGrades: K-5Distance: 1.2 mi
- 8/10Otto Middle SchoolGrades: 6-8Distance: 0.4 mi
- 8/10Plano East Sr High SchoolGrades: 9-12Distance: 2.6 mi
Schools provided by the listing agent
- Elementary: Schell
- Middle: Otto
- High: Williams
- District: Plano ISD
Source: NTREIS. This data may not be complete. We recommend contacting the local school district to confirm school assignments for this home.
- $656,4005 bd4 ba4.2k sqft4209 Maycraft Dr, Richardson, TX 75082Off Market
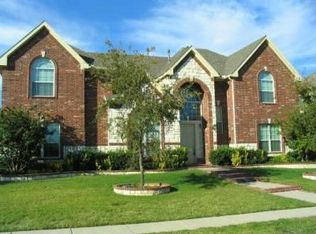
- $704,4005 bd4 ba4.2k sqft4217 Maycraft Dr, Richardson, TX 75082Off Market
- $677,300-- bd-- ba4k sqft4248 Crestfield Dr, Richardson, TX 75082Off Market
- $617,8005 bd5 ba3.8k sqft4205 Maycraft Dr, Richardson, TX 75082Off Market
- $675,900-- bd-- ba3.8k sqft4221 Maycraft Dr, Richardson, TX 75082Off Market
- $709,9005 bd4 ba4k sqft4252 Crestfield Dr, Richardson, TX 75082Off Market
- $611,5005 bd4 ba3.8k sqft4244 Crestfield Dr, Richardson, TX 75082Off Market
- $689,0005 bd5 ba3.8k sqft4212 Maycraft Dr, Richardson, TX 75082Pending
A local agent can set up tours, give advice and negotiate with sellers.
A local lender can help you make sure your offer is ready when you are.
Similar homes
- $750,0005 bd4 ba3.7k sqft4505 Winter Park Dr, Richardson, TX 75082For Sale
 MLS ID #21273224, Leonard Thomas. NTREIS
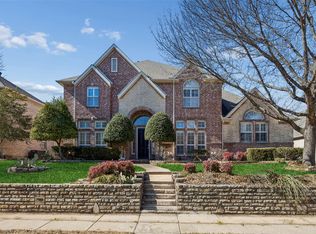
 - $759,0005 bd5 ba4k sqft3703 Trailwood Dr, Richardson, TX 75082For Sale
 MLS ID #21137941, Rachael Wang. NTREIS
 - $749,0004 bd4 ba3.8k sqft3608 Hutch Dr, Plano, TX 75074For Sale
 MLS ID #21326333, Shaileshkuma Shah. NTREIS
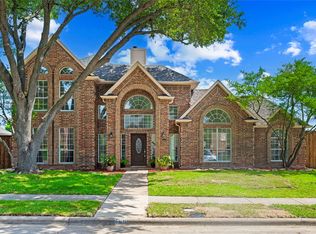
 - $685,0005 bd4 ba3.6k sqft668 Oakdale Dr, Plano, TX 75025For Sale
 MLS ID #21320672, Sue Lawson. NTREIS
 - $749,9004 bd4 ba3.7k sqft2508 Mitchell Dr, Plano, TX 75025For SaleMLS ID #21308449, Leo Liu. NTREIS
- $845,0005 bd4 ba4.3k sqft10222 Rosini Ct, Frisco, TX 75035For SaleMLS ID #21328419, Suri Juzer. NTREIS
- $769,9004 bd4 ba3.7k sqft3428 Cabriolet Ct, Plano, TX 75023For SaleMLS ID #21295538, greg Gorczyca. NTREIS
- $745,0004 bd4 ba2.9k sqft3325 Edwards Dr, Plano, TX 75025For SaleMLS ID #21308208, Samir Bauta. NTREIS
- $630,0004 bd3 ba3k sqft2701 Oates Dr, Plano, TX 75093For SaleMLS ID #21278311, Ivy Waterman. NTREIS
- $965,0005 bd5 ba5.2k sqft723 Nighthawk Dr, Murphy, TX 75094For SaleMLS ID #21241318, Elizabeth Bell. NTREIS
- $745,0004 bd4 ba4.1k sqft3804 Morning Dove Dr, Plano, TX 75025For SaleMLS ID #21113522, Geri Cook-Lenahan. NTREIS
- $779,5005 bd4 ba4k sqft2308 Idlewild Dr, Frisco, TX 75034For SaleMLS ID #21318309, Kevin Alaimo. NTREIS
- $747,0004 bd4 ba3.4k sqft10811 Morro Bay Ln, Frisco, TX 75035For SaleMLS ID #21271558, sunil Chacko. NTREIS
- $800,0004 bd4 ba3.5k sqft902 Greystone Dr, Allen, TX 75013For SaleMLS ID #21312506, Cynthia Li. NTREIS
- $450,0004 bd3 ba2.3k sqft1503 Springtree Cir, Richardson, TX 75082For SaleMLS ID #21303705, Steven Lam. NTREIS
- $710,0004 bd4 ba4k sqft3207 Willow Ridge Trl, Carrollton, TX 75007For SaleMLS ID #21288090, Shay Eastland. NTREIS
- $719,0005 bd4 ba3.6k sqft12155 Salt Grass Ln, Frisco, TX 75035For SaleMLS ID #21284442, Paige Elliott. NTREIS
- $880,0005 bd4 ba3.7k sqft1207 Conroe Dr, Allen, TX 75013For SaleMLS ID #21293864, Nikie Kiani. NTREIS
- $899,0005 bd4 ba3.8k sqft4115 Abingdon Dr, Garland, TX 75043For SaleMLS ID #21323792, Noland Shorter. NTREIS
- $799,9995 bd4 ba4k sqft4769 Glen Heather Dr, Frisco, TX 75034For SaleMLS ID #21285073, Jacque Trulock. NTREIS
