Spacious, Freshly Painted And Well Maintained 3 Bedroom + Den, 3.5-Bathroom Freehold Home Offering Fully Finished Basement And Thoughtfully Designed Layout. Sun-Filled Foyer Features Large Closet, Convenient Powder Room And Direct Access To Garage Fully Equipped With EV Charger. Open-Concept Main Floor With Hardwood Flooring Throughout The Spacious Living And Dining Areas. Renovated Kitchen Offers Ample Cabinet Storage, Stainless Steel Appliances, Quartz Counters And Backsplash And A Centre Island With Double Sink. Dining Area Leads To Walk-Out To Deck And Private, Fully Fenced Yard. Upper Level With Open Concept Loft, Perfect For Rec Room Or Home Office That Can Be Easily Converted Into 4th Bedroom, Along With Double Laundry Closet And Plenty Of Storage. Primary Retreat Features A Walk-In Closet And A 4-Piece Ensuite. Two Additional Bedrooms With Large Closets Complete The Upper Level. Fully Finished Basement Offering Wet Bar And 3 Piece Bath With Endless Possibilities As An Additional Living Space, Recreation Room, Home Gym Or Office. Ideally Situated Close To Top-Rated Schools, Parks, Community Centres, Shopping, Restaurants, And All Essential Amenities, With Convenient Access To Highway 407, The QEW And Dundas Street. Here Is Your Opportunity To Own A Spacious, Versatile Home In The Heart Of Burlington's Highly Sought-After Alton Village! Additional Features Include: California Shutters Throughout, Central Vac Rough/In, Automatic Garage Door Opener And Keypad, New Roof (2023) New Garage Door (2021), Kitchen (2024), All Kitchen Appliances (2025), New Washer/Dryer (2026), EV Charger (2023).
For sale
C$939,900
4212 Prudham Ave, Burlington, ON L7M 0N2
3beds
4baths
Single Family Residence
Built in ----
2,125 Square Feet Lot
$-- Zestimate®
C$--/sqft
C$-- HOA
What's special
Freshly paintedFully finished basementThoughtfully designed layoutSun-filled foyerLarge closetConvenient powder roomDirect access to garage
- 2 hours |
- 7 |
- 0 |
Zillow last checked:
Listing updated:
Listed by:
RE/MAX REAL ESTATE CENTRE INC.
Source: TRREB,MLS®#: W13662302 Originating MLS®#: Toronto Regional Real Estate Board
Originating MLS®#: Toronto Regional Real Estate BoardFacts & features
Interior
Bedrooms & bathrooms
- Bedrooms: 3
- Bathrooms: 4
Bedroom 3
- Level: Upper
- Dimensions: 2.89 x 4.45
Dining room
- Level: Main
- Dimensions: 2.6 x 1.89
Living room
- Level: Main
- Dimensions: 3.39 x 6.3
Loft
- Level: Upper
- Dimensions: 3.5 x 3.99
Heating
- Forced Air, Gas
Cooling
- Central Air
Appliances
- Included: Water Heater
Features
- Basement: Finished,Full
- Has fireplace: No
Interior area
- Living area range: 1500-2000 null
Video & virtual tour
Property
Parking
- Total spaces: 3
- Parking features: Garage Door Opener
- Has attached garage: Yes
Features
- Stories: 2
- Pool features: None
Lot
- Size: 2,125 Square Feet
- Features: Electric Car Charger, School, Park, Fenced Yard
Details
- Parcel number: 072023656
Construction
Type & style
- Home type: SingleFamily
- Property subtype: Single Family Residence
- Attached to another structure: Yes
Materials
- Brick
- Foundation: Poured Concrete
- Roof: Asphalt Shingle
Utilities & green energy
- Sewer: Sewer
Community & HOA
Location
- Region: Burlington
Financial & listing details
- Annual tax amount: C$5,137
- Date on market: 8/11/2026
Price history
Price history is unavailable.
Public tax history
Tax history is unavailable.
Climate risks
Neighborhood: Alton Village
Nearby schools
GreatSchools rating
No schools nearby
We couldn't find any schools near this home.
- C$--3 bd3 ba1.7k sqft4222 Prudham Ave, Burlington, ON L7M0N2Off Market
- C$999,9994 bd4 ba-- sqft4225 Thomas Alton Blvd, Burlington, ON L7M0N1For Sale

- C$---- bd-- ba-- sqft4220 Thomas Alton Blvd, Burlington, ON L7M0M6Off Market
- C$---- bd-- ba-- sqft4237 Thomas Alton Blvd, Burlington, ON L7M0N1Off Market
- C$1,518,5005 bd5 ba2.7k sqft3200 Cotter Rd, Burlington, ON L7M0N4Sold
- C$1,540,0006 bd5 ba2.9k sqft3192 Sorrento Cres, Burlington, ON L7M0N2Sold
- C$---- bd-- ba-- sqft4205 Cole Cres, Burlington, ON L7M0M6Off Market
- C$---- bd-- ba-- sqft4245 Cole Cres, Burlington, ON L7M0M7Off Market
Similar homes
- C$965,0003 bd3 ba2k sqft3930 Tufgar Cres, Burlington, ON L7M 2A4For Sale
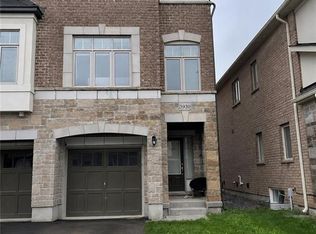 MLS ID #40854421, Zaya Oshana, Salesperson, RE/MAX Escarpment Realty Inc.. ITSO
 - C$949,0004 bd4 ba-- sqft3260 Woodcroft Cres, Burlington, ON L7M 3K9For Sale
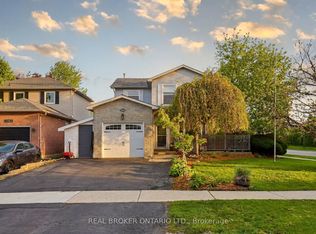 MLS ID #W13662446, REAL BROKER ONTARIO LTD.. TRREB
 - C$889,0003 bd4 ba-- sqft4875 Valera Rd, Burlington, ON L7M 0H4For Sale
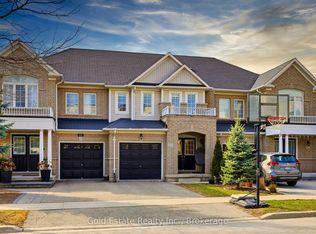 MLS ID #W13660544, Gold Estate Realty Inc.. TRREB
 - C$--3 bd3 ba1.7k sqft4694 Thomas Alton Blvd, Burlington, ON L7M 0G2Off Market
- C$960,0003 bd3 ba-- sqft4622 Keystone Cres, Burlington, ON L7M 0L9For SaleMLS ID #W13499256, CENTURY 21 ASSOCIATES INC.. TRREB
- C$999,9994 bd4 ba-- sqft4225 Thomas Alton Blvd, Burlington, ON L7M 0N1For SaleMLS ID #W13586386, Keller Williams Edge Realty. TRREB
- C$939,0005 bd4 ba1.4k sqft2461 Headon Forest Dr, Burlington, ON L7M 3L4For SaleMLS ID #40852935, Carrie Van Kessel, Salesperson, CASORA REALTY INC.. ITSO
- C$949,9003 bd3 ba1.5k sqft4828 Valera Rd, Burlington, ON L7M 0H9For SaleMLS ID #40852768, Steve Culliford, Salesperson, Heritage Realty. ITSO
- C$799,9003 bd2 ba1.2k sqft3115 Edgar Ave, Burlington, ON L7M 0A6For SaleMLS ID #40853416, Sam Stogiannes, Salesperson, RE/MAX Escarpment Realty Inc.. ITSO
- C$999,9993 bd3 ba1.5k sqft5147 Ravine Cres, Burlington, ON L7L 6N3For SaleMLS ID #40852750, Tracey Flanigan, Broker, Royal LePage Burloak Real Estate Services. ITSO
- C$929,0004 bd4 ba-- sqft2350 Sutton Dr, Burlington, ON L7L 6Y8For SaleMLS ID #W13648374, REAL ONE REALTY INC.. TRREB
- C$1,199,8003 bd3 ba-- sqft3045 Ferguson Dr, Burlington, ON L7M 0G5For SaleMLS ID #W13643502, GOWEST REALTY LTD.. TRREB
- C$959,9004 bd4 ba-- sqft2247 Silverbirch Ct, Burlington, ON L7M 3H4For SaleMLS ID #W13580226, CENTURY 21 PEOPLE`S CHOICE REALTY INC.. TRREB
- C$939,0003 bd3 ba1.2k sqft2248 Seton Cres, Burlington, ON L7L 6Y4New ConstructionMLS ID #40852274, James Mccloskey, Salesperson, RE/MAX Realty Enterprises Inc.. ITSO
- C$999,9993 bd3 ba-- sqft5185 Bunton Cres, Burlington, ON L7L 6J3For SaleMLS ID #W13574342, ROYAL LEPAGE REAL ESTATE SERVICES LTD.. TRREB
- C$989,0004 bd4 ba-- sqft2150 Hunt Cres, Burlington, ON L7M 2P3For SaleMLS ID #W13572244, GLOBAL BRICKS EXECUTIVE HOMES REALTY. TRREB
- C$924,9004 bd2 ba1.3k sqft2407 Hemlock Ct, Burlington, ON L7M 1X7For SaleMLS ID #40837635, Sue Moorcroft, Broker, Keller Williams Edge Realty. ITSO
- C$899,9004 bd4 ba1.2k sqft2393 Curtis Rd, Burlington, ON L7L 7M4For SaleMLS ID #40839120, Michael St. Jean, Salesperson, Michael St. Jean Realty Inc.. ITSO
- C$1,069,0003 bd3 ba1.5k sqft2206 Donald Rd, Burlington, ON L7M 3R9For SaleMLS ID #40848514, Patricia Snowdon, Salesperson, RE/MAX Escarpment Realty Inc.. ITSO
- C$1,069,8884 bd4 ba-- sqft2482 Snowhill Ct, Burlington, ON L7M 1Y3For SaleMLS ID #W13607086, LPT REALTY. TRREB
