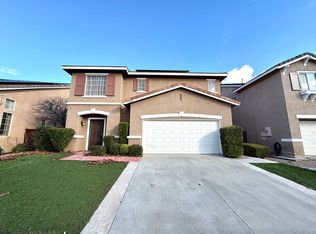
Welcome to this charming and spacious Temecula home featuring 4 bedrooms, 2.5 bathrooms, and 1,922 sq. ft. of well-designed living space. With two separate living areas, this home offers the flexibility for both formal entertaining and everyday family living. The interior is highlighted by high ceilings that enhance the natural light and open feel throughout the home. Relax by the cozy fireplace in the main living room, creating the perfect atmosphere for cool evenings and gatherings with family and friends.
The kitchen is equipped with a functional center island, offering additional prep space and casual seating, while the dedicated laundry area adds convenience to your daily routine. An attached 2-car garage provides plenty of room for parking and storage. Residents can also enjoy access to a community pool, offering the perfect place to relax, cool off during warm summer days, and enjoy resort-style amenities without the maintenance.
The spacious layout continues upstairs with generously sized bedrooms and a comfortable primary suite designed for relaxation. Ideally located in the heart of Temecula, this home is close to top-rated schools, parks, shopping, dining, and the area's famous wineries. A wonderful opportunity to own a home that combines comfort, functionality, desirable community amenities, and an unbeatable location.
Pending
Listed by: PONCE & PONCE REALTY, INC • Jose Ponce • Contact: 909-266-0934
Price cut: $25K (6/6)
$595,000
42124 Orange Blossom Dr, Temecula, CA 92591
4beds
1,922sqft
:
Get pre-qualified$4,112/mo
Condominium
Built in 2001
-- sqft lot
$595,700 Zestimate®
$310/sqft
$120/mo HOA
What's special
- 51 days |
- 755 |
- 30 |
Zillow last checked:
Listing updated:
Listed by:
Jose Ponce DRE #01307544 909-266-0934,
PONCE & PONCE REALTY, INC,
Vanessa Linares DRE #02089213 626-899-5591,
PONCE & PONCE REALTY, INC
Source: CRMLS,MLS#: IG26107894 Originating MLS: California Regional MLS
Originating MLS: California Regional MLSFacts & features
Interior
Bedrooms & bathrooms
- Bedrooms: 4
- Bathrooms: 3
- Full bathrooms: 2
- 1/2 bathrooms: 1
- Main level bathrooms: 2
- Main level bedrooms: 3
Rooms
- Room types: Bedroom
Bedroom
- Features: All Bedrooms Down
Bedroom
- Features: All Bedrooms Up
Heating
- Central
Cooling
- Central Air
Appliances
- Laundry: Washer Hookup
Features
- All Bedrooms Up, All Bedrooms Down
- Has fireplace: Yes
- Fireplace features: Living Room
- Common walls with other units/homes: No Common Walls
Interior area
- Total interior livable area: 1,922 sqft
Property
Parking
- Total spaces: 2
- Parking features: Garage - Attached
- Attached garage spaces: 2
Features
- Levels: Two
- Stories: 2
- Entry location: front door
- Pool features: Community
- Has view: Yes
- View description: Neighborhood
Lot
- Features: 0-1 Unit/Acre
Details
- Parcel number: 921371020
- Special conditions: Standard
Construction
Type & style
- Home type: Condo
- Property subtype: Condominium
Materials
- Roof: Slate
Condition
- New construction: No
- Year built: 2001
Utilities & green energy
- Sewer: Unknown
- Water: Other
Community & HOA
Community
- Features: Suburban, Pool
HOA
- Has HOA: Yes
- Amenities included: Other
- HOA fee: $120 monthly
- HOA name: Laurel Creek Association
- HOA phone: 951-699-1220
- Second HOA phone: 888-354-8322
Location
- Region: Temecula
Financial & listing details
- Price per square foot: $310/sqft
- Tax assessed value: $598,236
- Date on market: 5/18/2026
- Cumulative days on market: 52 days
- Listing terms: Submit
Foreclosure details
Estimated market value
$595,700
$566,000 - $625,000
$3,225/mo
Price history
| Date | Event | Price |
|---|---|---|
| 8/5/2026 | Pending sale | $595,000$310/sqft |
Source:  CRMLS #IG26107894 Report a problem CRMLS #IG26107894 Report a problem | ||
| 7/22/2026 | Listed for sale | $595,000$310/sqft |
Source: CRMLS #IG26107894 Report a problem | ||
| 6/29/2026 | Pending sale | $595,000$310/sqft |
Source: CRMLS #IG26107894 Report a problem | ||
| 6/6/2026 | Price change | $595,000-4%$310/sqft |
Source: CRMLS #IG26107894 Report a problem | ||
| 5/18/2026 | Listed for sale | $620,000+51.2%$323/sqft |
Source: CRMLS #IG26107894 Report a problem | ||
| 7/20/2005 | Sold | $410,000+133%$213/sqft |
Source: Public Record Report a problem | ||
| 4/7/2000 | Sold | $176,000$92/sqft |
Source: Public Record Report a problem | ||
Public tax history
| Year | Property taxes | Tax assessment |
|---|---|---|
| 2026 | -- | $598,236 +6.8% |
| 2025 | $6,626 +1.8% | $560,275 +2% |
| 2024 | $6,512 +0.9% | $549,290 +2% |
| 2023 | $6,452 +2.3% | $538,520 +2% |
| 2022 | $6,307 +11.9% | $527,962 +12.3% |
| 2021 | $5,638 +9.6% | $470,149 +10% |
| 2020 | $5,146 +2.3% | $427,408 +3% |
| 2019 | $5,032 +3.9% | $414,960 +4% |
| 2018 | $4,841 +16.8% | $399,000 +18% |
| 2017 | $4,145 | $338,000 -1.2% |
| 2016 | $4,145 +5.5% | $342,000 +6.5% |
| 2015 | $3,927 +12.1% | $321,000 +11.5% |
| 2014 | $3,505 | $288,000 +11.2% |
| 2013 | -- | $259,000 +30.2% |
| 2012 | -- | $199,000 -7% |
| 2011 | -- | $214,000 +2.4% |
| 2010 | -- | $209,000 +1.5% |
| 2009 | -- | $206,000 -41.8% |
| 2008 | -- | $354,000 -15.4% |
| 2007 | -- | $418,200 +2% |
| 2006 | -- | $410,000 +111.3% |
| 2005 | -- | $194,060 +3.9% |
| 2003 | -- | $186,771 +2% |
| 2002 | -- | $183,110 +2% |
| 2001 | $2,341 +171.7% | $179,520 +269.6% |
| 2000 | $862 | $48,572 |
Find assessor info on the county website
Monthly payment
Est. payment
Payment breakdown
Explore the cost of this home by adjusting the details. Changes won't be saved.Climate risks
Neighborhood: 92591
Nearby schools
GreatSchools rating
- 6/10Temecula Elementary SchoolGrades: K-5Distance: 0.4 mi
- 5/10Margarita Middle SchoolGrades: 6-8Distance: 0.6 mi
- 9/10Temecula Valley High SchoolGrades: 9-12Distance: 1.3 mi
- $638,1003 bd3 ba1.6k sqft42116 Orange Blossom Dr, Temecula, CA 92591Off Market
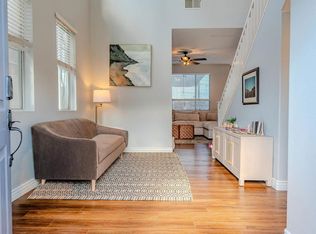
- $599,9993 bd3 ba1.6k sqft42132 Orange Blossom Dr, Temecula, CA 92591For Sale
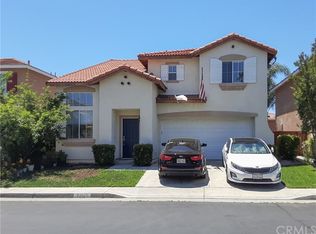
- $608,2003 bd3 ba1.9k sqft42143 Acacia Way, Temecula, CA 92591Off Market
- $495,5003 bd2 ba1.4k sqft42153 Acacia Way, Temecula, CA 92591Off Market

- $564,4003 bd2 ba1.4k sqft42142 Orange Blossom Dr, Temecula, CA 92591Off Market
- $664,5003 bd3 ba1.9k sqft42108 Orange Blossom Dr, Temecula, CA 92591Off Market
- $527,9003 bd3 ba1.4k sqft42133 Acacia Way, Temecula, CA 92591Off Market
- $552,5004 bd3 ba1.9k sqft42121 Orange Blossom Dr, Temecula, CA 92591Off Market
A local agent can set up tours, give advice and negotiate with sellers.
Similar homes
- $724,9994 bd3 ba2.1k sqft30940 Branford Dr, Temecula, CA 92591For Sale
 MLS ID #SW26170690, Lorenzo Villafranco, Rise Realty. CRMLS
 - $628,9992 bd2 ba1.7k sqft30809 Point Woods Ct, Temecula, CA 92591For Sale
 MLS ID #CV26091831, Joshua Merideth, BHHS LIFESTYLE PROPERTIES. CRMLS
 - $780,0003 bd3 ba2.3k sqft29830 Corte Granada, Temecula, CA 92591For Sale
 MLS ID #SW26164208, Angela De Leon, Coldwell Banker Assoc.Brkr-Mur. CRMLS
 - $697,0003 bd3 ba2.2k sqft42145 Delmonte St, Temecula, CA 92591For Sale
 MLS ID #SW26143773, Brett Sackett, Trillion Real Estate. CRMLS
 - $735,0004 bd3 ba2k sqft28432 Plymouth Way, Temecula, CA 92591For SaleMLS ID #SW26151672, Goran Forss, Team Forss Realty Group. CRMLS
- $599,0003 bd3 ba1.7k sqft40622 Via Amapola, Murrieta, CA 92562For SaleMLS ID #SW26160016, Kayla Nebeker, Realty ONE Group West. CRMLS
- $715,0004 bd3 ba1.7k sqft32179 Corte Llamas, Temecula, CA 92592For SaleMLS ID #SW26156274, Ian Jensen, eXp Realty of California, Inc.. CRMLS
- $650,0004 bd2 ba1.5k sqft33344 Shaynna Cir, Temecula, CA 92592For SaleMLS ID #SW26141236, Jonathan Petersen, BOLD Realty Group. CRMLS
- $699,0004 bd3 ba2k sqft31008 Dulce Ct, Temecula, CA 92592For SaleMLS ID #SW26149340, Lingzhi Zou, America Home Realty And Investment Inc.. CRMLS
- $850,0004 bd3 ba2.7k sqft31801 Valone Ct, Temecula, CA 92591For SaleMLS ID #SW26085442, Jennifer Pickard, ERA Donahoe Realty. CRMLS
- $664,9003 bd3 ba1.4k sqft31533 Calle Los Padres, Temecula, CA 92592For SaleMLS ID #SW26138226, Jessica Nascimento, Pacific Homefront, Inc.. CRMLS
- $649,0004 bd3 ba2.1k sqft38199 Talavera Ct, Murrieta, CA 92563For SaleMLS ID #OC26166418, Ying Wang, Universal Elite Inc.. CRMLS
- $675,0003 bd2 ba1.1k sqft31125 Shicali Ct, Temecula, CA 92592For SaleMLS ID #IG26168840, Lindsey Eidsvold, Elevate Real Estate Agency. CRMLS
- $800,0004 bd3 ba2.3k sqft42904 Via Alhama, Temecula, CA 92592For SaleMLS ID #SW26150000, Paul Neeb, BOLD Realty Group. CRMLS
- $745,0003 bd3 ba2.2k sqft43991 Gatewood Way, Temecula, CA 92592For SaleMLS ID #SW26114471, Robin Owens, Greenlight Properties. CRMLS
- $839,0004 bd3 ba2.7k sqft40153 Medford Rd, Temecula, CA 92591For SaleMLS ID #SW26151979, Robert Veeder, Allison James Estates & Homes. CRMLS
- $625,0004 bd3 ba2.1k sqft39878 Avenida Miguel Oeste, Murrieta, CA 92563For SaleMLS ID #TR26156188, Chris Murray, RE/MAX Empire Properties. CRMLS
- $759,9994 bd3 ba2k sqft32166 Via Arias, Temecula, CA 92592For SaleMLS ID #SW26165815, Jill Hernandez, Realty ONE Group West. CRMLS
- $625,0003 bd2 ba1.5k sqft26014 Summer Dawn Ct, Murrieta, CA 92563For SaleMLS ID #SW26143727, Rae Ann Shearer, Coldwell Banker Assoc.Brkr-Mur. CRMLS
- $750,0004 bd3 ba2k sqft32046 Corte Montoya, Temecula, CA 92592For SaleMLS ID #SW26097559, Nicole Rankin, Re/Max Top Producers. CRMLS
Local buyer's agents are ready to help
