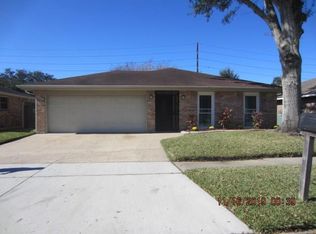
$357,8004 bd2 ba2.2k sqft4220 Loire Dr, Kenner, LA 70065Off MarketSaveNo image available for this property
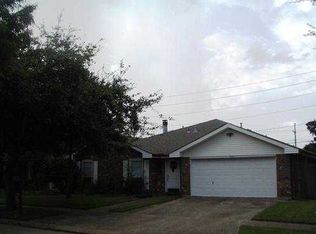
$229,600-- bd2 ba1.5k sqft4212 Loire Dr, Kenner, LA 70065Off MarketSaveNo image available for this property
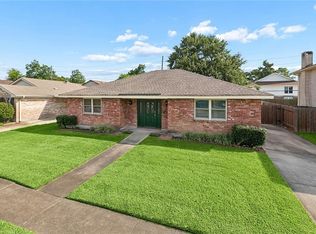
$304,4003 bd2 ba1.9k sqft4225 Loire Dr, Kenner, LA 70065Off MarketSaveNo image available for this property
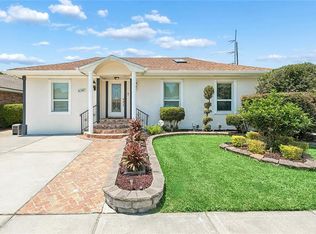
$304,9003 bd2 ba1.8k sqft616 Saint Julien Dr, Kenner, LA 70065For SaleSaveMLS ID #2571095, Mandy Wischan, NOLA Living Realty. GSREIN
$369,0003 bd2 ba2k sqft25 Normandy Dr, Kenner, LA 70065For SaleSaveMLS ID #2576686, Lara Schultz, REVE, REALTORS. GSREIN
$379,0004 bd3 ba2.4k sqft3603 Ole Miss Dr, Kenner, LA 70065For SaleSaveMLS ID #2581029, Mary Dominach, Mirambell Realty. GSREIN
$315,0003 bd2 ba1.8k sqft4341 Alabama Ave, Kenner, LA 70065For SaleSaveMLS ID #2562323, Tony Bertucci, NOLA Living Realty. GSREIN
$225,0003 bd2 ba1.9k sqft86 Gelpi Ave, Kenner, LA 70065For SaleSaveNo image available for this propertyMLS ID #2571946, Tony Bertucci, NOLA Living Realty. GSREIN
$345,0004 bd2 ba1.9k sqft5 Brittany Dr, Kenner, LA 70065For SaleSaveNo image available for this propertyMLS ID #2553602, Rhonda Lacoste, United Real Estate Partners LLC. GSREIN
$287,9003 bd2 ba1.7k sqft3226 E Lafourche Ct, Kenner, LA 70065For SaleSaveNo image available for this propertyMLS ID #2576283, Julie Lirette, RE/MAX Synergy. GSREIN
$429,0004 bd4 ba2.7k sqft19 Madera Ct, Kenner, LA 70065For SaleSaveNo image available for this propertyMLS ID #2580013, Lisa Ledet, KELLER WILLIAMS REALTY 455-0100. GSREIN
$299,0003 bd2 ba2.6k sqft973 Tavel Dr, Kenner, LA 70065For SaleSaveNo image available for this propertyMLS ID #2575821, Anthony Watley, REVE, REALTORS. GSREIN
$145,0002 bd2 ba1.1k sqft68 Avant Garde Cir #68, Kenner, LA 70065For SaleSaveNo image available for this propertyMLS ID #2582898, Barbara Robinson Picou, Homesmart Realty South. GSREIN
$338,0002 bd3 ba2k sqft1005 Saint Julien Dr, Kenner, LA 70065For SaleSaveNo image available for this propertyMLS ID #2548851, Sharon Kochera, Sharon D. Kochera. GSREIN
$269,9004 bd2 ba1.8k sqft1717 Taylor St, Kenner, LA 70062For SaleSaveNo image available for this propertyMLS ID #2575342, Marilyn Bonomo, Compass Kenner. GSREIN
$175,0003 bd3 ba1.6k sqft188 Avant Garde Cir #188, Kenner, LA 70065For SaleSaveNo image available for this propertyMLS ID #2559663, Patti Gracianette, Compass Metro. GSREIN
$425,0004 bd3 ba2.6k sqft10147 Chenevert Rd, Waggaman, LA 70094For SaleSaveNo image available for this propertyMLS ID #2582198, Kaleb Avery, TCK Realty LLC. GSREIN
$489,9994 bd2 ba2.3k sqft5021 Newlands St, Metairie, LA 70006For SaleSaveNo image available for this propertyMLS ID #2556544, Arthur Cortner, Ricci Real Estate. GSREIN
$369,0004 bd3 ba2.1k sqft3417 Henican Pl, Metairie, LA 70003For SaleSaveNo image available for this propertyMLS ID #2579880, Melanie Kihnel, The W Group Real Estate LLC. GSREIN
$240,0003 bd2 ba1.5k sqft23 Donald Ct, Metairie, LA 70003For SaleSaveNo image available for this propertyMLS ID #2580219, Ronald Barden, Barden Realty, LLC. GSREIN
$339,9003 bd2 ba1.7k sqft6313 Carmen St, Metairie, LA 70003For SaleSaveNo image available for this propertyMLS ID #2573431, Eric Hernandez, NOLA Living Realty. GSREIN
$296,5004 bd2 ba2.3k sqft248 Devon Rd, La Place, LA 70068For SaleSaveNo image available for this propertyMLS ID #2572376, Jack Harris, Pelican State Realty. GSREIN
$359,9004 bd2 ba2.9k sqft11287 Winrock Dr, New Orleans, LA 70128For SaleSaveNo image available for this propertyMLS ID #2582725, Tanja Watson, Haus Nola Realty Group, LLC. GSREIN