Welcome home to this charming 4-bedroom, 2-full bath Cape Cod nestled on a picturesque 52' x 185' park-like lot in the heart of Fairview Park! Full of character and timeless appeal, this inviting home offers 1,471 square feet of above-grade living space plus an additional 330 square feet of finished recreation space in the lower level. Relax with your morning coffee or unwind in the welcoming screened-in front porch before stepping inside to a bright and spacious formal living room featuring beautiful hardwood floors and a large picture window that fills the home with natural light. The adjoining formal dining room offers classic charm with a built-in bench seat and corner china cabinets overlooking the beautiful backyard. The crisp white kitchen features butcher block countertops, all appliances, and plenty of cabinet space. Two bedrooms and a full bath are conveniently located on the first floor, while the second level offers two additional bedrooms, a second full bath, and carpeted flooring. The finished lower-level recreation room provides the perfect space for entertaining, hobbies, or a playroom. Outside, enjoy the expansive backyard complete with mature landscaping and fruit trees, offering a peaceful setting for gardening, entertaining, or simply relaxing. Conveniently located within walking distance to schools, shopping, restaurants, the Gemini Center, and neighborhood amenities. Don't miss this wonderful opportunity to own a home filled with warmth, charm, and endless possibilities to create lasting memories!
Pending
$279,000
4213 W 223rd St, Cleveland, OH 44126
4beds
1,801sqft
:
Get pre-qualified$2,098/mo
Single Family Residence
Built in 1925
6,969 Square Feet Lot
$-- Zestimate®
$155/sqft
$-- HOA
What's special
Beautiful hardwood floorsBuilt-in bench seatAll appliancesWelcoming screened-in front porchButcher block countertopsAdjoining formal dining roomPlenty of cabinet space
- 22 days |
- 2,883 |
- 242 |
Likely to sell faster than
Zillow last checked:
Listing updated:
Listed by:
James D Arnos 216-407-5347 realtor@jamesarnos.com,
Cutler Real Estate
Source: MLS Now,MLS#: 5223140 Originating MLS: Akron Cleveland Association of REALTORS
Originating MLS: Akron Cleveland Association of REALTORSFacts & features
Interior
Bedrooms & bathrooms
- Bedrooms: 4
- Bathrooms: 2
- Full bathrooms: 2
- Main level bathrooms: 1
- Main level bedrooms: 2
Primary bedroom
- Description: Flooring: Wood
- Level: First
- Dimensions: 11 x 10
Bedroom
- Description: Flooring: Carpet
- Level: Second
- Dimensions: 10 x 10
Bedroom
- Description: Flooring: Carpet
- Level: Second
- Dimensions: 10 x 9
Bedroom
- Description: Flooring: Wood
- Level: First
- Dimensions: 10 x 9
Dining room
- Description: Flooring: Wood
- Level: First
- Dimensions: 13 x 12
Kitchen
- Description: Flooring: Laminate,Luxury Vinyl Tile
- Level: First
- Dimensions: 11 x 9
Living room
- Description: Flooring: Wood
- Level: First
- Dimensions: 18 x 11
Recreation
- Description: Flooring: Tile
- Level: Lower
- Dimensions: 33 x 10
Heating
- Forced Air, Gas
Cooling
- Central Air
Appliances
- Included: Dryer, Dishwasher, Disposal, Range, Refrigerator, Washer
- Laundry: In Basement
Features
- Basement: Full,Partially Finished
- Has fireplace: No
- Fireplace features: None
Interior area
- Total structure area: 1,801
- Total interior livable area: 1,801 sqft
- Finished area above ground: 1,471
- Finished area below ground: 330
Property
Parking
- Total spaces: 2
- Parking features: Detached, Garage, Paved
- Garage spaces: 2
Accessibility
- Accessibility features: Accessible Approach with Ramp
Features
- Levels: Two
- Stories: 1
- Patio & porch: Front Porch, Screened
- Exterior features: Gas Grill
- Pool features: None
- Fencing: Chain Link
- Has view: Yes
- View description: Neighborhood, Trees/Woods
Lot
- Size: 6,969 Square Feet
- Dimensions: 52 x 185
- Features: Back Yard, Flat, Landscaped, Level, Rectangular Lot, Wooded
Details
- Additional structures: None
- Additional parcels included: 32112026
- Parcel number: 32112025
- Special conditions: Standard
Construction
Type & style
- Home type: SingleFamily
- Architectural style: Bungalow,Cape Cod,Ranch
- Property subtype: Single Family Residence
Materials
- Vinyl Siding
- Foundation: Block
- Roof: Asphalt,Fiberglass
Condition
- Year built: 1925
Utilities & green energy
- Sewer: Public Sewer
- Water: Public
Community & HOA
Community
- Features: None
HOA
- Has HOA: No
Location
- Region: Cleveland
Financial & listing details
- Price per square foot: $155/sqft
- Tax assessed value: $193,900
- Annual tax amount: $4,669
- Date on market: 7/2/2026
- Cumulative days on market: 21 days
- Listing terms: Cash,Conventional
Estimated market value
Not available
Estimated sales range
Not available
Not available
Price history
| Date | Event | Price |
|---|---|---|
| 7/15/2026 | Pending sale | $279,000$155/sqft |
Source:  MLS Now #5223140 Report a problem MLS Now #5223140 Report a problem | ||
| 7/2/2026 | Listed for sale | $279,000+86%$155/sqft |
Source: MLS Now #5223140 Report a problem | ||
| 6/18/2019 | Sold | $150,000-3.2%$83/sqft |
Source: MLS Now #4085173 Report a problem | ||
| 5/24/2019 | Pending sale | $155,000$86/sqft |
Source: RE/MAX Beyond 2000 Realty Co. #4085173 Report a problem | ||
| 5/8/2019 | Price change | $155,000-6%$86/sqft |
Source: RE/MAX Beyond 2000 Realty Co. #4085173 Report a problem | ||
| 4/11/2019 | Listed for sale | $164,900$92/sqft |
Source: RE/MAX Beyond 2000 Realty Co. #4085173 Report a problem | ||
Public tax history
| Year | Property taxes | Tax assessment |
|---|---|---|
| 2025 | $4,480 -0.8% | $67,870 |
| 2024 | $4,514 +4.2% | $67,870 +21.4% |
| 2023 | $4,333 +2.6% | $55,900 |
| 2022 | $4,225 -2.8% | $55,900 |
| 2021 | $4,349 +9% | $55,900 +24% |
| 2020 | $3,988 +10.2% | $45,080 |
| 2019 | $3,619 -4.2% | $45,080 |
| 2018 | $3,777 +39.7% | $45,080 +15.9% |
| 2017 | $2,703 +4.9% | $38,890 |
| 2016 | $2,578 | $38,890 |
| 2015 | $2,578 +3% | $38,890 +5% |
| 2014 | $2,503 +1.1% | $37,040 |
| 2013 | $2,476 +1.3% | $37,040 |
| 2012 | $2,445 -6.5% | $37,040 -3.6% |
| 2011 | $2,614 +9.3% | $38,440 |
| 2010 | $2,392 +907.9% | $38,440 |
| 2009 | $237 -90.5% | $38,440 -9% |
| 2008 | $2,507 +1.9% | $42,250 |
| 2007 | $2,460 -20.2% | $42,250 |
| 2006 | $3,080 +12.1% | $42,250 +10.6% |
| 2005 | $2,747 +7.4% | $38,190 |
| 2004 | $2,558 +2.5% | $38,190 |
| 2003 | $2,496 +17.2% | $38,190 +7% |
| 2002 | $2,129 -45.9% | $35,700 |
| 2001 | $3,934 -3.3% | $35,700 |
| 2000 | $4,070 | $35,700 |
Find assessor info on the county website
Monthly payment
Est. payment
Payment breakdown
Explore the cost of this home by adjusting the details. Changes won't be saved.Climate risks
Neighborhood: 44126
Nearby schools
GreatSchools rating
- 8/10Gilles-Sweet Elementary SchoolGrades: K-5Distance: 0.1 mi
- 7/10Lewis F Mayer Middle SchoolGrades: 6-8Distance: 0.6 mi
- 7/10Fairview High SchoolGrades: 9-12Distance: 0.6 mi
Schools provided by the listing agent
- District: Fairview Park CSD - 1814
Source: MLS Now. This data may not be complete. We recommend contacting the local school district to confirm school assignments for this home.
- $293,8003 bd2 ba1.6k sqft4221 W 223rd St, Fairview Park, OH 44126Off Market
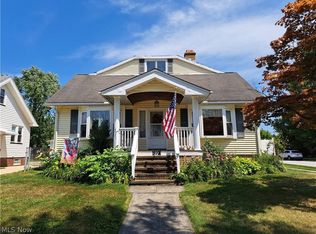
- $247,5003 bd1 ba1.2k sqft4205 W 223rd St, Fairview Park, OH 44126Off Market
- $323,0003 bd1 ba1.3k sqft4197 W 223rd St, Fairview Park, OH 44126Off Market
- $231,8003 bd1 ba1.2k sqft4189 W 223rd St, Fairview Park, OH 44126Off Market
- $207,3003 bd1 ba998 sqft22285 Alexander Rd, Fairview Park, OH 44126Off Market
- $206,1003 bd1 ba844 sqft4212 W 223rd St, Fairview Park, OH 44126Off Market
- $256,6003 bd1 ba1.5k sqft4220 W 223rd St, Fairview Park, OH 44126Off Market
- $219,0002 bd2 ba1.1k sqft4237 W 223rd St, Fairview Park, OH 44126Off Market
A local agent can set up tours, give advice and negotiate with sellers.
Similar homes
- $309,0003 bd2 ba1.5k sqft5820 Parkview Ln, Fairview Park, OH 44126For Sale
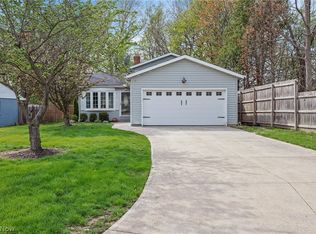 MLS ID #5204496, Krissi Ianni, Engel & Völkers Distinct. MLS Now
 - $300,0004 bd2 ba1.7k sqft7750 Lewis Rd, Olmsted Falls, OH 44138For Sale
 MLS ID #5221264, Katy Boscia, Berkshire Hathaway HomeServices Professional Realty. MLS Now
 - $319,0004 bd3 ba2.5k sqft3682 Rocky River Dr, Cleveland, OH 44111For Sale
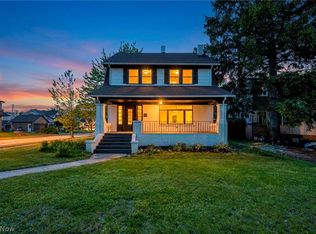 MLS ID #5183676, Mark G Fetterman, RE/MAX Transitions. MLS Now
 - $299,9003 bd1 ba1.4k sqft1290 Jackson Ave, Lakewood, OH 44107For Sale
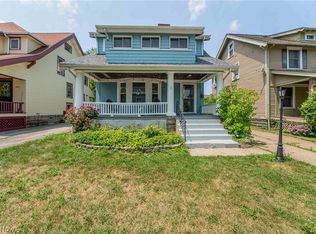 MLS ID #5227835, Edward J Golden, Keller Williams Greater Metropolitan. MLS Now
 - $244,9004 bd2 ba1.8k sqft3177 Warren Rd, Cleveland, OH 44111For SaleMLS ID #5202883, Benjamin West, Worth Clark. MLS Now
- $325,0004 bd2 ba1.8k sqft889 Grayton Rd, Berea, OH 44017For SaleMLS ID #5220009, Joshua Janus, Key Realty. MLS Now
- $280,0003 bd2 ba1.5k sqft8600 Brentwood Dr, Olmsted Township, OH 44138For SaleMLS ID #5210856, Christopher A Frederick, Coldwell Banker Schmidt Realty. MLS Now
- $246,0003 bd2 ba1.7k sqft14606 Bartter Ave, Cleveland, OH 44111For SaleMLS ID #5221063, Daniel Beirne, Opendoor Brokerage LLC. MLS Now
- $285,0004 bd3 ba2.3k sqft2222 Westminster Rd, Cleveland Heights, OH 44118For SaleMLS ID #5229139, Megan Weihrauch, EXP Realty, LLC.. MLS Now
- $253,9003 bd2 ba1.6k sqft15541 Susan Dr, Brookpark, OH 44142For SaleMLS ID #5224020, Clayton Krasuna, Cutler Real Estate. MLS Now
- $270,0003 bd2 ba1.4k sqft3581 Tullamore Rd, Cleveland Heights, OH 44118For SaleMLS ID #5229375, Alexander Kolesar, EXP Realty, LLC.. MLS Now
- $259,9003 bd2 ba1.9k sqft7198 Greenleaf Ave, Parma, OH 44130For SaleMLS ID #5219780, George Vujadinovic, EXP Realty, LLC.. MLS Now
- $259,9004 bd1 ba2.2k sqft3710 W Pleasant Valley Rd, Parma, OH 44134For SaleMLS ID #5215667, Anthony R Latina, RE/MAX Crossroads Properties. MLS Now
- $359,0004 bd2 ba1.6k sqft4958 Hampton Dr, North Olmsted, OH 44070For SaleMLS ID #5226528, Rami A Ahmad, RE/MAX Omega. MLS Now
- $275,0003 bd2 ba2k sqft8382 Parkdale Dr, North Royalton, OH 44133For SaleMLS ID #5220756, Shannon R Gerome, Keller Williams Greater Cleveland Northeast. MLS Now
- $279,0003 bd2 ba1.4k sqft6515 Fir Ave, Cleveland, OH 44102For SaleMLS ID #5219341, Joe Vaccaro, EXP Realty, LLC.. MLS Now
- $359,0003 bd2 ba1.4k sqft23111 Lincolnshire Dr, Bay Village, OH 44140For SaleMLS ID #5215743, Ashley M Saxe, EXP Realty, LLC.. MLS Now
- $234,9003 bd1 ba1.3k sqft5627 Burns Rd, North Olmsted, OH 44070For SaleMLS ID #5202397, Ed Huck, Keller Williams Citywide. MLS Now
- $245,0003 bd2 ba1.6k sqft2390 Rinard Rd, Cleveland Heights, OH 44118For SaleMLS ID #5229856, Victoria Wallis, RE/MAX Crossroads Properties. MLS Now
- $275,0004 bd2 ba2k sqft2140 Lamberton Rd, Cleveland Heights, OH 44118For SaleMLS ID #5216559, Amanda S Pohlman, Keller Williams Living. MLS Now
