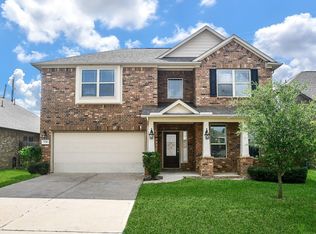
Welcome to this charming 1-story open floor plan, 4-bedroom, and 2.5 bath home located in a quiet Grand Oaks Subdivision. Zoned to highly rated Cyfair schools. This spacious home offers large tile floors throughout the formal dining room, kitchen, breakfast room, and formal living room, high ceilings, and new carpets in all bedrooms. The kitchen features SS appliances with a new dishwasher, walk-in pantry, granite countertops, and dark, rich cabinetry. The open-concept layout creates a warm, inviting atmosphere perfect for both everyday living and entertaining. Oversized main suite with nice bathroom includes double sinks, a garden tub, a separate shower, and a huge walk-in closet. No back neighbors. Big backyard with a covered patio. Residents enjoy the community pool, parks, and playground. Easy access to Hwy 6, I-10, and the Grand Parkway puts shopping, dining, and the Energy Corridor within easy reach.
For sale
$359,999
4215 Mill Oaks Dr, Houston, TX 77084
4beds
2,466sqft
:
Get pre-qualified$2,953/mo
Single Family Residence
Built in 2013
7,923 Square Feet Lot
$352,300 Zestimate®
$146/sqft
$59/mo HOA
What's special
- 54 days |
- 292 |
- 12 |
Zillow last checked:
Listing updated:
Listed by:
Stacey Mai-Gardner TREC #0660752 346-955-1520,
HomeSmart
Source: HAR,MLS#: 35112159
Facts & features
Interior
Bedrooms & bathrooms
- Bedrooms: 4
- Bathrooms: 3
- Full bathrooms: 2
- 1/2 bathrooms: 1
Rooms
- Room types: Utility Room
Primary bathroom
- Features: Full Secondary Bathroom Down, Half Bath, Primary Bath: Double Sinks, Primary Bath: Separate Shower, Primary Bath: Soaking Tub, Secondary Bath(s): Tub/Shower Combo
Kitchen
- Features: Kitchen open to Family Room, Pantry, Walk-in Pantry
Heating
- Electric
Cooling
- Ceiling Fan(s), Electric
Appliances
- Included: Disposal, Electric Oven, Microwave, Gas Range, Dishwasher
- Laundry: Electric Dryer Hookup, Gas Dryer Hookup, Washer Hookup
Features
- High Ceilings, Vaulted Ceiling, All Bedrooms Down, En-Suite Bath, Primary Bed - 1st Floor, Walk-In Closet(s)
- Flooring: Carpet, Tile
- Number of fireplaces: 1
- Fireplace features: Free Standing, Gas Log
Interior area
- Total structure area: 2,466
- Total interior livable area: 2,466 sqft
Video & virtual tour
Property
Parking
- Total spaces: 2
- Parking features: Attached, Garage Door Opener
- Attached garage spaces: 2
Features
- Stories: 1
- Patio & porch: Covered
- Exterior features: Sprinkler System
- Fencing: Back Yard,Full
Lot
- Size: 7,923 Square Feet
- Features: Back Yard, Subdivided, 0 Up To 1/4 Acre
Details
- Parcel number: 1231160010004
Construction
Type & style
- Home type: SingleFamily
- Architectural style: Traditional
- Property subtype: Single Family Residence
Materials
- Brick
- Foundation: Slab
- Roof: Composition
Condition
- New construction: No
- Year built: 2013
Details
- Builder name: Long Lake LTD
Utilities & green energy
- Water: Water District
Green energy
- Energy efficient items: Thermostat
Community & HOA
Community
- Subdivision: Grand Oaks Sec 01
HOA
- Has HOA: Yes
- Amenities included: Playground, Pool, Splash Pad
- HOA fee: $710 annually
Location
- Region: Houston
Financial & listing details
- Price per square foot: $146/sqft
- Tax assessed value: $384,424
- Annual tax amount: $9,162
- Date on market: 6/2/2026
- Listing terms: Cash,Conventional,FHA,VA Loan
Estimated market value
$352,300
$335,000 - $370,000
$2,372/mo
Price history
| Date | Event | Price |
|---|---|---|
| 7/2/2026 | Listed for rent | $2,300+15%$1/sqft |
Source:  HomeSmart Report a problem HomeSmart Report a problem | ||
| 6/2/2026 | Listed for sale | $359,999-2.4%$146/sqft |
Source:  HAR #35112159 Report a problem HAR #35112159 Report a problem | ||
| 6/2/2026 | Listing removed | $369,000$150/sqft |
Source: HAR #57751537 Report a problem | ||
| 3/19/2026 | Price change | $369,000-2.4%$150/sqft |
Source: HAR #57751537 Report a problem | ||
| 2/27/2026 | Price change | $378,000-1.8%$153/sqft |
Source: HAR #78471839 Report a problem | ||
| 1/23/2026 | Listed for sale | $385,000$156/sqft |
Source: HAR #78471839 Report a problem | ||
| 7/27/2018 | Listing removed | $2,000$1/sqft |
Source: Realm Real Estate Professional #82726020 Report a problem | ||
| 7/19/2018 | Listed for rent | $2,000$1/sqft |
Source: Realm Real Estate Professional #82726020 Report a problem | ||
Public tax history
| Year | Property taxes | Tax assessment |
|---|---|---|
| 2025 | $2,974 +9.6% | $384,424 +7.1% |
| 2024 | $2,714 +7.8% | $358,816 -2% |
| 2023 | $2,517 +21% | $366,295 +7.7% |
| 2022 | $2,080 | $340,050 +31.9% |
| 2021 | -- | $257,902 +10.8% |
| 2020 | $1,796 -8.5% | $232,843 -7% |
| 2019 | $1,963 -63.5% | $250,331 +9.8% |
| 2018 | $5,376 | $228,000 |
| 2017 | $5,376 -3.3% | $228,000 |
| 2016 | $5,559 +32.5% | $228,000 |
| 2015 | $4,196 | $228,000 +5% |
| 2014 | $4,196 | $217,141 |
Find assessor info on the county website
Monthly payment
Est. payment
Payment breakdown
Explore the cost of this home by adjusting the details. Changes won't be saved.Climate risks
Neighborhood: 77084
Nearby schools
GreatSchools rating
- 5/10Wilson Elementary SchoolGrades: PK-5Distance: 1.4 mi
- 4/10Watkins Middle SchoolGrades: 6-8Distance: 2.2 mi
- 5/10Cypress Lakes High SchoolGrades: 9-12Distance: 1.5 mi
Schools provided by the listing agent
- Elementary: Wilson Elementary School (Cypress-Fairbanks)
- Middle: Watkins Middle School
- High: Cypress Lakes High School
Source: HAR. This data may not be complete. We recommend contacting the local school district to confirm school assignments for this home.
- $370,5004 bd2 ba3.2k sqft4219 Mill Oaks Dr, Houston, TX 77084Off Market
- $345,2004 bd2 ba2.2k sqft4211 Mill Oaks Dr, Houston, TX 77084Off Market

- $6,6550.47 AcresCountry Spring Rd, Houston, TX 77084Off Market
- $308,9003 bd2 ba1.9k sqft4223 Mill Oaks Dr, Houston, TX 77084Off Market

- $326,5004 bd3 ba2.4k sqft4207 Mill Oaks Dr, Houston, TX 77084Off Market
- $337,7004 bd2 ba2.1k sqft18710 Moonlit Pond Ct, Houston, TX 77084Off Market
- $344,4004 bd2 ba2.4k sqft4227 Mill Oaks Dr, Houston, TX 77084Off Market
- $346,6005 bd3 ba3.2k sqft4203 Mill Oaks Dr, Houston, TX 77084Off Market
A local agent can set up tours, give advice and negotiate with sellers.
A local lender can help you make sure your offer is ready when you are.
Similar homes
- $329,9994 bd3 ba2.6k sqft3738 Ember Falls Ln, Katy, TX 77449For Sale
 MLS ID #92785280, Tong Li, Newhall Realty, LLC. HAR
 - $329,9004 bd3 ba2.7k sqft5515 Casa Batillo Dr, Katy, TX 77449For Sale
 MLS ID #70639157, Wenjie Wang, Sunet Group. HAR
 - $359,9904 bd3 ba3.2k sqft21119 Keystone Pine Ct, Katy, TX 77449For Sale
 MLS ID #46260348, Syed Mubashir, M&M Realty. HAR
 - $345,0005 bd3 ba2.5k sqft4822 Gingham Check Ct, Katy, TX 77449For Sale
 MLS ID #50121793, Brent Rosson, Texas Signature Realty. HAR
 - $340,0004 bd3 ba3.1k sqft4815 Ibis Lake Ct, Katy, TX 77449For SaleMLS ID #43988546, Karina Franco, Franco Urban Commercial LLC. HAR
- $380,0004 bd3 ba2.5k sqft8855 Distant Woods Dr, Houston, TX 77095For SaleMLS ID #80882763, Ashlee Morris, RE/MAX Compass. HAR
- $354,9003 bd3 ba2.2k sqft9203 Clayberry St, Houston, TX 77080For SaleMLS ID #50529035, Rock Edwards, Rock Edwards & Associates, REALTORS. HAR
- $299,0003 bd2 ba2k sqft22218 Woodseem Ct, Katy, TX 77449For SaleMLS ID #11849247, Catherine Cunningham, Orchard Brokerage. HAR
- $339,9904 bd3 ba2.6k sqft4602 Tuscan Lily Dr, Katy, TX 77493For SaleMLS ID #3233529, Adekunle Amoo, ASPENWAY REALTY. HAR
- $299,9504 bd3 ba2.4k sqft5703 Round Robin Dr, Katy, TX 77449For SaleMLS ID #88108702, Friday Airhia, REALM Real Estate Professionals - Sugar Land. HAR
- $315,0004 bd3 ba2.2k sqft8103 Malago Point Dr, Cypress, TX 77433For SaleMLS ID #33971666, Sajida Abbasi, HomeSmart. HAR
- $390,0004 bd3 ba2.3k sqft19323 S Cottonwood Green Ln, Cypress, TX 77433For SaleMLS ID #98502306, Phat Dong, Keller Williams Signature. HAR
- $329,0004 bd3 ba2.3k sqft2707 Silk Tree Ln, Katy, TX 77449For SaleMLS ID #50125836, Maria Pendrak, Better Homes and Gardens Real Estate Gary Greene - Katy. HAR
- $289,5004 bd3 ba2.1k sqft21610 Yeaney Dr, Katy, TX 77449For SaleMLS ID #56129914, Luis Cortes, HomeSmart. HAR
- $325,0005 bd3 ba2.7k sqft3326 View Valley Trl, Katy, TX 77493For SaleMLS ID #93874947, Constance Bennett, Newfound Real Estate. HAR
- $354,0003 bd3 ba2.1k sqft7206 Avon Park Ln, Houston, TX 77083For SaleMLS ID #4119311, Christine Luong, Realty USA. HAR
- $415,0004 bd3 ba2.6k sqft23018 Greystone Heritage Ln, Katy, TX 77493For SaleMLS ID #48481675, Phong Nguyen, Keller Williams Signature. HAR
- $350,0004 bd3 ba2.3k sqft18826 Fairy Wren Ln, Richmond, TX 77407For SaleMLS ID #3830631, Maureen Leo-Thomas, TD Texas Realty, LLC. HAR
- $340,0004 bd3 ba2.6k sqft31122 Balsam Hawk Ln, Hockley, TX 77447For SaleMLS ID #16869443, Jodi Willis, NextHome Realty Center. HAR
- $374,9993 bd3 ba2.4k sqft23007 Indigo Prairie Ln, Katy, TX 77493For SaleMLS ID #43907567, Miviala Cuadot, Lugary, LLC. HAR
