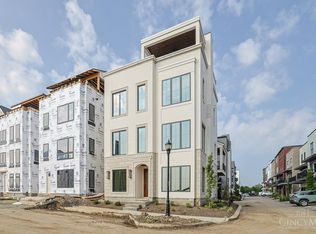
An extraordinary four-story rooftop home designed for elevated luxury living in Arabella at Summit Park. Custom designed by WP Land Company, this stunning residence showcases thoughtful design and exceptional craftsmanship throughout. Featuring three bedrooms, an open-concept floor plan, a designer kitchen with an oversized walk-in pantry, a first-floor media room, and a private top-floor study, the home is highlighted by an incredible rooftop entertaining retreat complete with an oversized outdoor kitchen and expansive rooftop patio. A one-of-a-kind custom home designed for both everyday living and unforgettable entertaining.
Pending
$1,251,900
4216 Magnolia Aly, Blue Ash, OH 49242
3beds
--sqft
:
Get pre-qualified$7,827/mo
Single Family Residence
Built in ----
-- sqft lot
$-- Zestimate®
$--/sqft
$275/mo HOA
What's special
- 15 days |
- 10 |
- 1 |
Zillow last checked:
Listing updated:
Listed by:
Timothy J Mahoney II 513-673-6612,
Sibcy Cline, Inc. 513-793-2700,
Kyle Mahoney 513-659-3735,
Sibcy Cline, Inc.
Source: Cincy MLS,MLS#: 1886193 Originating MLS: Cincinnati Area Multiple Listing Service
Originating MLS: Cincinnati Area Multiple Listing Service
Facts & features
Interior
Bedrooms & bathrooms
- Bedrooms: 3
- Bathrooms: 5
- Full bathrooms: 2
- 1/2 bathrooms: 3
Primary bedroom
- Features: Bath Adjoins, Walk-In Closet(s)
- Level: Third
- Area: 256
- Dimensions: 16 x 16
Bedroom 2
- Level: Third
- Area: 156
- Dimensions: 13 x 12
Bedroom 3
- Level: Third
- Area: 132
- Dimensions: 12 x 11
Bedroom 4
- Area: 0
- Dimensions: 0 x 0
Bedroom 5
- Area: 0
- Dimensions: 0 x 0
Primary bathroom
- Features: Shower, Tile Floor, Double Vanity
Bathroom 1
- Features: Full
- Level: Third
Bathroom 2
- Features: Full
- Level: Third
Bathroom 3
- Features: Partial
- Level: First
Bathroom 4
- Features: Partial
- Level: Second
Dining room
- Features: Wood Floor
- Level: First
- Area: 200
- Dimensions: 20 x 10
Family room
- Area: 0
- Dimensions: 0 x 0
Kitchen
- Features: Pantry, Quartz Counters, Eat-in Kitchen, Walkout, Wood Cabinets, Wood Floor
- Area: 306
- Dimensions: 18 x 17
Living room
- Features: Wood Floor
- Area: 210
- Dimensions: 21 x 10
Office
- Area: 0
- Dimensions: 0 x 0
Heating
- Forced Air, Gas
Cooling
- Central Air
Appliances
- Included: Dishwasher, Disposal, Gas Cooktop, Microwave, Oven/Range, Refrigerator, Gas Water Heater, Tankless Water Heater
Features
- High Ceilings, Crown Molding, Elevator, Ceiling Fan(s), Recessed Lighting, Tech Wiring
- Windows: Vinyl
- Basement: None
- Number of fireplaces: 1
- Fireplace features: Gas
Interior area
- Total structure area: 0
Property
Parking
- Total spaces: 2
- Parking features: Driveway
- Garage spaces: 2
- Has uncovered spaces: Yes
Features
- Stories: 3
- Patio & porch: Covered Deck/Patio, Deck
- Exterior features: Balcony
Lot
- Features: Corner Lot
Details
- Parcel number: 6120120041800
- Zoning description: Residential
Construction
Type & style
- Home type: SingleFamily
- Architectural style: Traditional,Transitional
- Property subtype: Single Family Residence
Materials
- Brick, Fiber Cement
- Foundation: Block
- Roof: Membrane
Condition
- New construction: Yes
Details
- Builder name: Wp Land Company
- Warranty included: Yes
Utilities & green energy
- Electric: 220 Volts
- Gas: Natural
- Sewer: Public Sewer
- Water: Public
- Utilities for property: Cable Connected
Community & HOA
Community
- Subdivision: Arabella at Summit Park
HOA
- Has HOA: Yes
- Services included: Community Landscaping
- HOA fee: $275 monthly
- HOA name: Stonegate Property
Location
- Region: Blue Ash
Financial & listing details
- Date on market: 7/17/2026
- Listing terms: No Special Financing
Estimated market value
Not available
Estimated sales range
Not available
Not available
Price history
| Date | Event | Price |
|---|---|---|
| 7/17/2026 | Pending sale | $1,251,900 |
Source:  Cincy MLS #1886193 Report a problem Cincy MLS #1886193 Report a problem | ||
Public tax history
Tax history is unavailable.
Monthly payment
Est. payment
Payment breakdown
Explore the cost of this home by adjusting the details. Changes won't be saved.Climate risks
Neighborhood: 49242
Nearby schools
GreatSchools rating
- 7/10Edwin H Greene Intermediate Middle SchoolGrades: 5-7Distance: 1.1 mi
- 9/10Sycamore High SchoolGrades: 9-12Distance: 2.5 mi
- 10/10Maple Dale Elementary SchoolGrades: K-4Distance: 1.2 mi
- $1,480,5774 bd5 ba-- sqft4204 Magnolia Aly LOT 35, Cincinnati, OH 45242Sold
- $1,213,5962 bd5 ba-- sqft4213 Magnolia Aly, Cincinnati, OH 45242Sold

- $40-- bd-- ba-- sqft5021 Arabella Cir, Cincinnati, OH 45242Off Market
- $1,219,7223 bd5 ba-- sqft5114 Arabella Circle Blue, Ash, OH 45242Sold
- $50-- bd-- ba-- sqft5093 Arabella Cir, Cincinnati, OH 45242Off Market
- $940,1203 bd4 ba2.6k sqft5025 Arabella Circle Blue, Ash, OH 45242Sold
- $916,1473 bd4 ba-- sqft5029 Arabella Circle Blue, Ash, OH 45242Sold
- $895,5242 bd4 ba-- sqft5085 Arabella Circle Blue, Ash, OH 45242Sold
A local agent can set up tours, give advice and negotiate with sellers.
A local lender can help you make sure your offer is ready when you are.
Similar homes
- $1,295,0004 bd5 ba5k sqft6551 Palmetto Dr, Mason, OH 45040For Sale

 MLS ID #1888760, Linda T Destefano, Sibcy Cline, Inc.. Cincy MLS
 - $1,369,9003 bd5 ba-- sqft4208 Magnolia Aly, Cincinnati, OH 45242New Construction
 MLS ID #1878411, Timothy J Mahoney II, Sibcy Cline, Inc.. Cincy MLS
 - $1,140,0003 bd4 ba2.4k sqft3723 Isabella Ave #7, Cincinnati, OH 45209New Construction
 MLS ID #1876042, Daniel Baron, Keller Williams Advisors. Cincy MLS
 - $1,224,9504 bd3 ba3.7k sqft2612 Amsterdam Rd, Villa Hills, KY 41017For Sale
 MLS ID #643903, Joseph Lockaby, ERA Real Solutions Realty. NKMLS
 - $1,389,9003 bd5 ba-- sqft4212 Magnolia Aly, Cincinnati, OH 45242New ConstructionMLS ID #1878274, Timothy J Mahoney II, Sibcy Cline, Inc.. Cincy MLS
- $815,0002 bd4 ba-- sqft4236 Parkview Dr, Blue Ash, OH 45242New ConstructionMLS ID #1877201, Timothy J Mahoney II, Sibcy Cline, Inc.. Cincy MLS
- from $917,6004 bd4 ba3.2k sqftBENNETT Plan, Sycamore Woods, Cincinnati, OH 45249New ConstructionDrees Homes
- $1,195,0003 bd2 ba-- sqft210 Vintage Club Dr #201, Montgomery, OH 45249New ConstructionMLS ID #1862140, Theodore Hoerstmann, Traditions Building and Dev.. Cincy MLS
- $1,776,0004 bd5 ba-- sqft425 Trailside Woods Ct Lot 18, Loveland, OH 45140New ConstructionMLS ID #1877703, Michael P Hines, Coldwell Banker Realty. Cincy MLS
- $1,105,9002 bd2 ba-- sqft4234 Park Place Cir #303, Blue Ash, OH 45242New ConstructionMLS ID #1873396, Timothy J Mahoney II, Sibcy Cline, Inc.. Cincy MLS
- from $997,7003 bd4 ba3k sqftBEDFORD Plan, Sycamore Woods, Cincinnati, OH 45249New ConstructionDrees Homes
- $1,064,8704 bd3 ba3.7k sqft7184 Traditions Turn, Mason, OH 45040New ConstructionMLS ID #1880492, Theodore Hoerstmann, Traditions Building and Dev.. Cincy MLS
- $1,097,2953 bd4 ba3.4k sqft5305 Gaudi Ln, Mason, OH 45040New ConstructionM/I Homes
- $1,156,4803 bd3 ba12k sqft41 Floral Ave, Fort Mitchell, KY 41017New ConstructionMLS ID #640312, Kimberly Nachazel, eXp Realty, LLC. NKMLS
- from $968,3003 bd4 ba3.8k sqftCRESTWOOD Plan, Sycamore Woods, Cincinnati, OH 45249New ConstructionDrees Homes
- from $868,2003 bd3 ba2.3k sqftLYNDHURST Plan, Sycamore Woods, Cincinnati, OH 45249New ConstructionDrees Homes
- $1,475,0003 bd4 ba-- sqft455 Flinn Ave, Cincinnati, OH 45226New ConstructionMLS ID #1881702, Elizabeth G Burk, Sibcy Cline, Inc.. Cincy MLS
- $1,015,0953 bd4 ba3.5k sqft5317 Gaudi Ln, Mason, OH 45040New ConstructionM/I Homes
- $959,3253 bd3 ba1.7k sqft4741 Tribute Ln, Mason, OH 45040New ConstructionMLS ID #1880499, Theodore Hoerstmann, Traditions Building and Dev.. Cincy MLS
- from $1,022,8003 bd4 ba3k sqftBEDFORD Plan, Miami Reserve, Loveland, OH 45140New ConstructionDrees Homes
