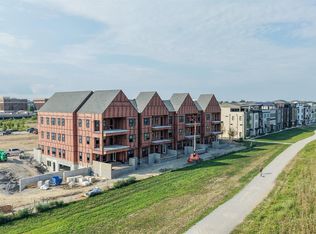
A standout new design is taking shape in Arabella at Summit Park - an impressive 4-story rooftop home by WP Land Company. Designed with an open, light-filled floorplan, this home offers expansive entertaining spaces, luxury finishes, and an included elevator providing effortless access to all levels. The main living level features 10-foot ceilings, a Wolf/Sub-Zero kitchen with walk-in pantry, spacious dining area, and seamless flow into the great room and rear deck. The bedroom level includes an expansive primary suite with dual walk-in closets, en-suite bedroom, and convenient laundry room. The fourth floor is designed for entertaining with a large media room, full bath, and dramatic rooftop terrace featuring covered and open-air living spaces. Entry level offers a private guest suite or study option, full bath, mudroom, and 2-car garage. More than 130 acres of green space, walking trails, dining, and year-round amenities at Summit Park. Estimated completion late 2026. Lot 34.
New construction
$1,369,900
4208 Magnolia Aly, Cincinnati, OH 45242
3beds
--sqft
Single Family Residence
Built in 2026
-- sqft lot
$-- Zestimate®
$--/sqft
$275/mo HOA
What's special
Open light-filled floorplanLuxury finishesRear deckSpacious dining areaLarge media roomExpansive primary suiteExpansive entertaining spaces
- 121 days
- 114
- 5
Zillow last checked:
Listing updated:
Listed by:
Timothy J Mahoney II 513-673-6612,
Sibcy Cline, Inc. 513-793-2700,
Timothy J Mahoney 513-673-6103,
Sibcy Cline, Inc.
Source: Cincy MLS,MLS#: 1878411 Originating MLS: Cincinnati Area Multiple Listing Service
Originating MLS: Cincinnati Area Multiple Listing Service
Facts & features
Interior
Bedrooms & bathrooms
- Bedrooms: 3
- Bathrooms: 5
- Full bathrooms: 4
- 1/2 bathrooms: 1
Primary bedroom
- Features: Bath Adjoins, Walk-In Closet(s), Wall-to-Wall Carpet
- Level: Third
- Area: 234
- Dimensions: 18 x 13
Bedroom 2
- Level: Third
- Area: 182
- Dimensions: 14 x 13
Bedroom 3
- Level: First
- Area: 168
- Dimensions: 14 x 12
Bedroom 4
- Area: 0
- Dimensions: 0 x 0
Bedroom 5
- Area: 0
- Dimensions: 0 x 0
Primary bathroom
- Features: Built-In Shower Seat, Shower, Double Shower, Tile Floor
Bathroom 1
- Features: Full
- Level: Third
Bathroom 2
- Features: Full
- Level: Third
Bathroom 3
- Features: Full
- Level: First
Bathroom 4
- Features: Full
- Level: Fourth
Dining room
- Features: Wood Floor
- Level: Second
- Area: 198
- Dimensions: 18 x 11
Family room
- Features: Walkout
- Area: 224
- Dimensions: 16 x 14
Kitchen
- Features: Pantry, Quartz Counters, Counter Bar, Eat-in Kitchen, Walkout, Gourmet, Kitchen Island, Wood Cabinets, Wood Floor
- Area: 252
- Dimensions: 18 x 14
Living room
- Features: Fireplace, Wood Floor
- Area: 306
- Dimensions: 18 x 17
Office
- Area: 0
- Dimensions: 0 x 0
Heating
- Forced Air, Gas
Cooling
- Central Air
Appliances
- Included: Dishwasher, Double Oven, Disposal, Gas Cooktop, Microwave, Oven/Range, Refrigerator, Gas Water Heater, Tankless Water Heater
Features
- High Ceilings, Crown Molding, Elevator, Ceiling Fan(s), Recessed Lighting, Tech Wiring
- Windows: Vinyl
- Basement: None
- Number of fireplaces: 1
- Fireplace features: Gas, Living Room
Interior area
- Total structure area: 0
Video & virtual tour
Property
Parking
- Total spaces: 2
- Parking features: Garage - Attached
- Attached garage spaces: 2
Features
- Stories: 3
- Patio & porch: Covered Deck/Patio, Deck
- Exterior features: Balcony
Lot
- Features: Flag Lot
Details
- Parcel number: NEW/UNDER CONST/TO BE BUILT
- Zoning description: Residential
Construction
Type & style
- Home type: SingleFamily
- Architectural style: Traditional,Transitional
- Property subtype: Single Family Residence
Materials
- Brick, Fiber Cement
- Foundation: Block
- Roof: Shingle
Condition
- New construction: Yes
- Year built: 2026
Details
- Builder name: Wp Land Company
- Warranty included: Yes
Utilities & green energy
- Electric: 220 Volts
- Gas: Natural
- Sewer: Public Sewer
- Water: Public
- Utilities for property: Cable Connected
Community & HOA
Community
- Security: Smoke Alarm
- Subdivision: Arabella at Summit Park
HOA
- Has HOA: Yes
- Services included: Community Landscaping
- HOA fee: $275 monthly
- HOA name: Stonegate Property
Location
- Region: Cincinnati
Financial & listing details
- Tax assessed value: $150,000
- Annual tax amount: $2,335
- Date on market: 5/7/2026
- Listing terms: No Special Financing
Estimated market value
Not available
Estimated sales range
Not available
Not available
Price history
| Date | Event | Price |
|---|---|---|
| 5/7/2026 | Listed for sale | $1,369,900+53.9% |
Source:  Cincy MLS #1878411 Report a problem Cincy MLS #1878411 Report a problem | ||
| 4/9/2024 | Listing removed | -- |
Source: Cincy MLS #1760984 Report a problem | ||
| 12/22/2023 | Price change | $889,900+1.7% |
Source: Cincy MLS #1760984 Report a problem | ||
| 3/28/2023 | Listed for sale | $874,900 |
Source: Cincy MLS #1760984 Report a problem | ||
Public tax history
| Year | Property taxes | Tax assessment |
|---|---|---|
| 2025 | $2,335 -0.1% | $52,500 |
| 2024 | $2,336 +14266.3% | $52,500 |
| 2023 | $16 | $52,500 |
| 2022 | -- | -- |
Find assessor info on the county website
Monthly payment
Est. payment
Payment breakdown
Explore the cost of this home by adjusting the details. Changes won't be saved.Climate risks
Neighborhood: 45242

Similar homes
- $1,389,9003 bd5 ba-- sqft4212 Magnolia Aly, Cincinnati, OH 45242New Construction

 MLS ID #1878274, Timothy J Mahoney II, Sibcy Cline, Inc.. Cincy MLS
 - $1,140,0003 bd4 ba2.4k sqft3723 Isabella Ave #7, Cincinnati, OH 45209New Construction
 MLS ID #1876042, Daniel Baron, Keller Williams Advisors. Cincy MLS
 - $1,299,0004 bd5 ba3.4k sqft424 High St, Milford, OH 45150New Construction
 MLS ID #1877816, Sarah Robben, Coldwell Banker Realty. Cincy MLS
 - $1,105,9002 bd2 ba-- sqft4234 Park Place Cir #303, Blue Ash, OH 45242New Construction
 MLS ID #1873396, Timothy J Mahoney II, Sibcy Cline, Inc.. Cincy MLS
 - $1,299,0004 bd5 ba3.4k sqft420 High St, Milford, OH 45150New ConstructionMLS ID #1877805, Sarah Robben, Coldwell Banker Realty. Cincy MLS
- $1,475,0003 bd4 ba-- sqft455 Flinn Ave, Cincinnati, OH 45226New ConstructionMLS ID #1881702, Elizabeth G Burk, Sibcy Cline, Inc.. Cincy MLS
- $1,195,0003 bd2 ba-- sqft210 Vintage Club Dr #201, Montgomery, OH 45249New ConstructionMLS ID #1862140, Theodore Hoerstmann, Traditions Building and Dev.. Cincy MLS
- $815,0002 bd4 ba-- sqft4236 Parkview Dr, Blue Ash, OH 45242New ConstructionMLS ID #1877201, Timothy J Mahoney II, Sibcy Cline, Inc.. Cincy MLS
- $999,9994 bd4 ba3.6k sqft7156 Maple Ave, Cincinnati, OH 45243For SaleMLS ID #1881879, Kimberly Louis, RE/MAX Preferred Group. Cincy MLS
- $1,525,0004 bd4 ba-- sqft2485 Riverside Dr, Cincinnati, OH 45202New ConstructionMLS ID #1850775, Deborah A Martin, Keller Williams Advisors. Cincy MLS
- $1,145,0004 bd4 ba3.4k sqft3617 Archer Ave, Cincinnati, OH 45208For SaleMLS ID #1885805, Eric Surkamp, Comey & Shepherd. Cincy MLS
- $1,064,8704 bd3 ba3.7k sqft7184 Traditions Turn, Mason, OH 45040New ConstructionMLS ID #1880492, Theodore Hoerstmann, Traditions Building and Dev.. Cincy MLS
