Unbeatable location in Arabella at Summit Park, this stunning 4-story rooftop home by WP Land Company showcases elevated design and exceptional craftsmanship. The gourmet kitchen is anchored by Wolf and Sub-Zero appliances, complemented by gorgeous custom built-ins throughout. The spacious primary suite offers a luxurious retreat. Designed for entertaining, the fourth floor features a large media room with a full bar and direct access to a covered rooftop patio built for year-round enjoyment. Included elevator provides effortless access to all levels. Model home currently under construction with estimated completion in late 2026. Lot 33
Pending
Price increase: $16.1K (9/22)
$1,405,990
4212 Magnolia Aly, Cincinnati, OH 45242
3beds
--sqft
Single Family Residence
Built in 2026
-- sqft lot
$-- Zestimate®
$--/sqft
$275/mo HOA
What's special
Large media roomSpacious primary suiteGorgeous custom built-ins throughoutLuxurious retreatWolf and sub-zero appliancesFull barGourmet kitchen
- 29 days
- 21
- 0
Zillow last checked:
Listing updated:
Listed by:
Timothy J Mahoney II 513-673-6612,
Sibcy Cline, Inc. 513-793-2700,
Timothy J Mahoney 513-673-6103,
Sibcy Cline, Inc.
Source: Cincy MLS,MLS#: 1894662 Originating MLS: Cincinnati Area Multiple Listing Service
Originating MLS: Cincinnati Area Multiple Listing Service
Facts & features
Interior
Bedrooms & bathrooms
- Bedrooms: 3
- Bathrooms: 5
- Full bathrooms: 3
- 1/2 bathrooms: 2
Primary bedroom
- Features: Bath Adjoins, Walk-In Closet(s), Wall-to-Wall Carpet
- Level: Third
- Area: 240
- Dimensions: 16 x 15
Bedroom 2
- Level: Third
- Area: 132
- Dimensions: 12 x 11
Bedroom 3
- Level: Third
- Area: 121
- Dimensions: 11 x 11
Bedroom 4
- Area: 0
- Dimensions: 0 x 0
Bedroom 5
- Area: 0
- Dimensions: 0 x 0
Primary bathroom
- Features: Shower, Tile Floor, Double Vanity
Bathroom 1
- Features: Full
- Level: Third
Bathroom 2
- Features: Full
- Level: Third
Bathroom 3
- Features: Full
- Level: First
Bathroom 4
- Features: Partial
- Level: Second
Dining room
- Features: Wood Floor
- Level: Second
- Area: 180
- Dimensions: 18 x 10
Family room
- Features: Walkout
- Area: 384
- Dimensions: 24 x 16
Kitchen
- Features: Pantry, Quartz Counters, Counter Bar, Eat-in Kitchen, Walkout, Kitchen Island, Wood Cabinets, Wood Floor
- Area: 285
- Dimensions: 19 x 15
Living room
- Features: Fireplace, Wood Floor
- Area: 380
- Dimensions: 20 x 19
Office
- Area: 0
- Dimensions: 0 x 0
Heating
- Forced Air, Gas
Cooling
- Ceiling Fan(s), Central Air
Appliances
- Included: Dishwasher, Double Oven, Disposal, Gas Cooktop, Microwave, Oven/Range, Refrigerator, Humidifier, Gas Water Heater, Tankless Water Heater
Features
- High Ceilings, Crown Molding, Elevator
- Doors: Multi Panel Doors
- Windows: Vinyl
- Basement: None
- Number of fireplaces: 1
- Fireplace features: Gas, Living Room
Interior area
- Total structure area: 0
Video & virtual tour
Property
Parking
- Total spaces: 2
- Parking features: Driveway, Garage Door Opener
- Attached garage spaces: 2
- Has uncovered spaces: Yes
Features
- Stories: 3
- Exterior features: Balcony
Lot
- Features: Flag Lot
Details
- Parcel number: NEW/UNDER CONST/TO BE BUILT
- Zoning description: Residential
Construction
Type & style
- Home type: SingleFamily
- Architectural style: Traditional,Transitional
- Property subtype: Single Family Residence
Materials
- Brick, Stone
- Foundation: Block
- Roof: Membrane
Condition
- New construction: Yes
- Year built: 2026
Details
- Builder name: Wp Land Company
- Warranty included: Yes
Utilities & green energy
- Gas: Natural
- Sewer: Public Sewer
- Water: Public
Community & HOA
Community
- Subdivision: Arabella at Summit Park
HOA
- Has HOA: Yes
- HOA fee: $275 monthly
Location
- Region: Cincinnati
Financial & listing details
- Tax assessed value: $150,000
- Annual tax amount: $2,335
- Date on market: 9/22/2026
- Listing terms: No Special Financing
Estimated market value
Not available
Estimated sales range
Not available
Not available
Price history
| Date | Event | Price |
|---|---|---|
| 10/1/2026 | Pending sale | $1,405,990 |
Source:  Cincy MLS #1894662 Report a problem Cincy MLS #1894662 Report a problem | ||
| 9/22/2026 | Price change | $1,405,990+1.2% |
Source: Cincy MLS #1894662 Report a problem | ||
| 5/6/2026 | Listed for sale | $1,389,900+56.2% |
Source: Cincy MLS #1878274 Report a problem | ||
| 4/9/2024 | Listing removed | -- |
Source: Cincy MLS #1762342 Report a problem | ||
| 12/22/2023 | Listed for sale | $889,900+1.7% |
Source: Cincy MLS #1762342 Report a problem | ||
| 3/28/2023 | Listed for sale | $874,900 |
Source: Cincy MLS #1762342 Report a problem | ||
Public tax history
| Year | Property taxes | Tax assessment |
|---|---|---|
| 2025 | $2,335 -0.1% | $52,500 |
| 2024 | $2,336 +14266.3% | $52,500 |
| 2023 | $16 | $52,500 |
| 2022 | -- | -- |
Find assessor info on the county website
Monthly payment
Est. payment
Payment breakdown
Explore the cost of this home by adjusting the details. Changes won't be saved.Climate risks
Neighborhood: 45242

Similar homes
- $1,425,9903 bd5 ba-- sqft4208 Magnolia Aly, Cincinnati, OH 45242New Construction
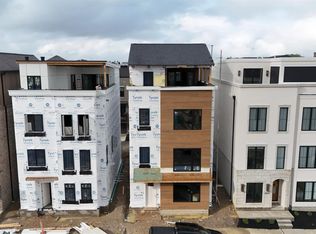
 MLS ID #1894660, Timothy J Mahoney II, Sibcy Cline, Inc.. Cincy MLS
 - $1,495,0005 bd5 ba4.7k sqft9736 Cooper Ln, Cincinnati, OH 45242New Construction
 MLS ID #1892682, Robert Hines, Coldwell Banker Realty. Cincy MLS
 - $1,695,0004 bd4 ba2.1k sqft10810 Deerfield Rd, Cincinnati, OH 45242New Construction
 MLS ID #1874762, Micha Gleisinger, Comey & Shepherd. Cincy MLS
 - $1,899,0005 bd6 ba5.8k sqft10420 Grandoaks Ln, Montgomery, OH 45242New Construction
 MLS ID #1880184, Michael P Hines, Coldwell Banker Realty. Cincy MLS
 - $1,399,0003 bd4 ba2.8k sqft406 Boal St, Cincinnati, OH 45202For SaleMLS ID #1896697, Julie K Back, Sibcy Cline, Inc.. Cincy MLS
- $964,9005 bd5 ba3.9k sqft9689 West Ave, Cincinnati, OH 45242New ConstructionMLS ID #1890514, Robert Hines, Coldwell Banker Realty. Cincy MLS
- $1,163,0003 bd4 ba-- sqft1035 Vintage Club Dr, Montgomery, OH 45249New ConstructionMLS ID #1896207, Theodore Hoerstmann, Traditions Building and Dev.. Cincy MLS
- $1,395,0004 bd5 ba-- sqft2921 Iron Oak Ave Lot 29, Cincinnati, OH 45209New ConstructionMLS ID #1896403, Michael W. Jordan, Jordan, Inc.. Cincy MLS
- $1,295,0003 bd2 ba-- sqft210 Vintage Club Dr #202, Montgomery, OH 45249New ConstructionCincy MLS
- $1,140,0003 bd4 ba2.4k sqft3723 Isabella Ave #7, Cincinnati, OH 45209New ConstructionCincy MLS
- $1,035,0003 bd4 ba-- sqft1033 Vintage Club Dr, Montgomery, OH 45249New ConstructionMLS ID #1896211, Theodore Hoerstmann, Traditions Building and Dev.. Cincy MLS
- $999,0005 bd5 ba5.5k sqft7254 Barrister Ct, West Chester, OH 45069For SaleMLS ID #1871923, Marianne G. Dawood, NavX Realty, LLC. Cincy MLS
- $1,834,0004 bd4 ba4.6k sqft425 Trailside Woods Ct Lot 18, Loveland, OH 45140New ConstructionMLS ID #1877703, Michael P Hines, Coldwell Banker Realty. Cincy MLS
- $1,299,0004 bd5 ba3.4k sqft424 High St, Milford, OH 45150New ConstructionMLS ID #1877816, Sarah Robben, Coldwell Banker Realty. Cincy MLS
- $1,299,0004 bd5 ba3.4k sqft420 High St, Milford, OH 45150New ConstructionMLS ID #1877805, Sarah Robben, Coldwell Banker Realty. Cincy MLS
