Nestled in the charming Wilton Woods community, this wonderful traditional Colonial home offers a perfect blend of comfort and style. With over 3,210 square feet of traditional living space, this residence was home to an American WWII hero and his wonderful family and now can be your home. It features four spacious bedrooms, three fully renovated bathrooms and one half bath, making it an ideal retreat for those seeking both room to grow and cozy corners to unwind. As you step inside, you are greeted by the warmth of hardwood flooring that flows throughout the main level. The inviting family room, complete with a cozy fireplace, seamlessly connects to the kitchen, creating an ideal space for gatherings and everyday living. The kitchen is equipped with brand new ENERGY STAR appliances, including a built-in microwave, dishwasher, and modern refrigerator, ensuring efficiency without compromising on style. A charming breakfast area invites you to enjoy your morning coffee while overlooking the lush backyard. The primary suite is a true sanctuary, featuring a walk-in closet and a private bath with a tub shower, providing a perfect escape at the end of the day. Additional interior highlights include elegant crown moldings, chair railings, and recessed lighting that enhance the home's character and charm. Outside, the property offers ample space for outdoor activities and gardening. The attached two-car garage provides convenience and additional storage options. Living in Wilton Woods means enjoying a vibrant community with access to excellent local amenities. The neighborhood is known for its friendly atmosphere and well-maintained parks, perfect for leisurely strolls or picnics with friends. Public services in the area are top-notch, with easy access to shopping, dining, and recreational facilities. Whether you're exploring local boutiques or enjoying a meal at a nearby restaurant, everything you need is within reach. This home is not just a place to live; it's a place to create lasting memories. Experience the perfect blend of comfort, community, and convenience in this lovely Wilton Woods residence. Don't miss the opportunity to make it your own!
For sale
$1,075,000
4216 Shannon Hill Rd, Alexandria, VA 22310
4beds
3,210sqft
Single Family Residence
Built in 1971
0.28 Acres Lot
$-- Zestimate®
$335/sqft
$-- HOA
What's special
Cozy fireplaceOne half bathAttached two-car garageInviting family roomRecessed lightingThree fully renovated bathroomsFour spacious bedrooms
- 24 days
- 415
- 35
Zillow last checked:
Listing updated:
Listed by:
Maribel Alvarez 703-398-7372,
Move4Free Realty, LLC 2023691460
Source: Bright MLS,MLS#: VAFX2342744
Facts & features
Interior
Bedrooms & bathrooms
- Bedrooms: 4
- Bathrooms: 4
- Full bathrooms: 3
- 1/2 bathrooms: 1
- Main level bathrooms: 1
Basement
- Area: 858
Heating
- Forced Air, Natural Gas
Cooling
- Central Air, Electric
Appliances
- Included: Microwave, Dishwasher, Disposal, Dryer, ENERGY STAR Qualified Washer, ENERGY STAR Qualified Dishwasher, ENERGY STAR Qualified Refrigerator, Ice Maker, Water Heater, Water Dispenser
Features
- Attic, Bathroom - Tub Shower, Breakfast Area, Ceiling Fan(s), Chair Railings, Crown Molding, Dining Area, Family Room Off Kitchen, Floor Plan - Traditional, Primary Bath(s), Recessed Lighting, Walk-In Closet(s)
- Flooring: Hardwood
- Windows: Double Hung
- Basement: Connecting Stairway
- Number of fireplaces: 1
Interior area
- Total structure area: 3,210
- Total interior livable area: 3,210 sqft
- Finished area above ground: 2,352
- Finished area below ground: 858
Video & virtual tour
Property
Parking
- Total spaces: 2
- Parking features: Garage Faces Front, Garage Door Opener, Attached
- Attached garage spaces: 2
Accessibility
- Accessibility features: >84" Garage Door
Features
- Levels: Three
- Stories: 3
- Pool features: None
Lot
- Size: 0.28 Acres
Details
- Additional structures: Above Grade, Below Grade
- Parcel number: 0823 25 0036A
- Zoning: 130
- Special conditions: Standard
Construction
Type & style
- Home type: SingleFamily
- Architectural style: Traditional,Colonial
- Property subtype: Single Family Residence
Materials
- Brick Front, Vinyl Siding
- Foundation: Concrete Perimeter
- Roof: Architectural Shingle
Condition
- Good,Very Good
- New construction: No
- Year built: 1971
- Major remodel year: 2026
Utilities & green energy
- Electric: 200+ Amp Service
- Sewer: Public Septic, Public Sewer
- Water: Public
- Utilities for property: Electricity Available, Natural Gas Available, Phone, Cable Available, DSL, Fiber Optic
Community & HOA
Community
- Subdivision: Wilton Woods
HOA
- Has HOA: No
Location
- Region: Alexandria
Financial & listing details
- Price per square foot: $335/sqft
- Tax assessed value: $872,410
- Annual tax amount: $10,694
- Date on market: 10/25/2026
- Listing agreement: Exclusive Right To Sell
- Listing terms: Cash,Conventional,FHA,USDA Loan,VA Loan
- Ownership: Fee Simple
Estimated market value
Not available
Estimated sales range
Not available
Not available
Price history
| Date | Event | Price |
|---|---|---|
| 11/13/2026 | Listed for sale | $1,075,000+1776.1%$335/sqft |
Source:  Bright MLS #VAFX2342744 Report a problem | ||
| 6/2/1972 | Sold | $57,300$18/sqft |
Source: Agent Provided Report a problem | ||
Public tax history
| Year | Property taxes | Tax assessment |
|---|---|---|
| 2026 | $10,693 -0.6% | $872,410 -0.6% |
| 2025 | $10,758 +3% | $877,830 |
| 2024 | $10,447 +14.9% | $877,830 +8.9% |
| 2023 | $9,093 +3.3% | $805,730 +4.7% |
| 2022 | $8,804 | $769,900 +7.8% |
| 2021 | -- | $713,960 +10.5% |
| 2020 | $7,650 +4% | $646,360 +4% |
| 2019 | $7,355 +1.4% | $621,470 +1.4% |
| 2018 | $7,251 -2.5% | $612,690 -4.3% |
| 2017 | $7,435 +2.3% | $640,430 +2.1% |
| 2016 | $7,269 +6% | $627,480 +2.1% |
| 2015 | $6,860 +2.2% | $614,690 +1.9% |
| 2014 | $6,715 | $603,050 +6.5% |
| 2013 | -- | $566,380 |
| 2012 | -- | $566,380 -3.9% |
| 2011 | -- | $589,650 +3% |
| 2010 | -- | $572,530 -0.9% |
| 2009 | -- | $577,670 -5.1% |
| 2008 | -- | $608,440 -3.5% |
| 2007 | -- | $630,710 +72.3% |
| 2003 | -- | $365,975 +22% |
| 2002 | -- | $299,980 +9% |
| 2001 | -- | $275,210 |
Find assessor info on the county website
Monthly payment
Est. payment
Payment breakdown
Explore the cost of this home by adjusting the details. Changes won't be saved.Climate risks
Neighborhood: Rose Hill
Nearby schools
Schools provided by the listing agent
- Elementary: Clermont
- Middle: Twain
- High: Edison
- District: Fairfax County Public Schools
Source: Bright MLS. This data may not be complete. We recommend contacting the local school district to confirm school assignments for this home.

Similar homes
- $1,099,0004 bd3 ba3.8k sqft4001 Pine Brook Rd, Alexandria, VA 22310For Sale

 MLS ID #VAFX2342716, Leslie Church, Berkshire Hathaway HomeServices PenFed Realty. Bright MLS
- $999,9995 bd4 ba2.7k sqft6234 Old Telegraph Rd, Alexandria, VA 22310For Sale
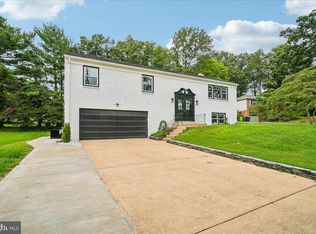 MLS ID #VAFX2337548, Tracy Vitali, Coldwell Banker Realty. Bright MLS
- $965,0005 bd4 ba3.1k sqft3500 Woodside Rd, Alexandria, VA 22310For Sale
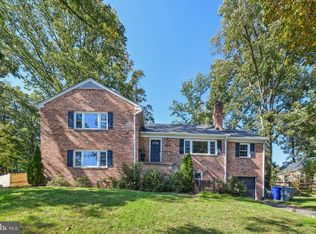 MLS ID #VAFX2330756, Faith Saunders, Samson Properties. Bright MLS
- $634,9004 bd2 ba2.8k sqft6100 The Pkwy, Alexandria, VA 22310For Sale
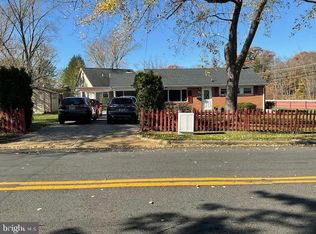 MLS ID #VAFX2350666, Carlos Rodriguez, Realty Connection. Bright MLS
- $975,0005 bd4 ba2.8k sqft3302 Gentle Ct, Alexandria, VA 22310For SaleMLS ID #VAFX2339096, James Nellis, EXP Realty, LLC. Bright MLS
- $899,9003 bd3 ba2.2k sqft3424 Woodside Rd, Alexandria, VA 22310For SaleMLS ID #VAFX2345940, Shoshanna Tanner, Compass. Bright MLS
- $749,0004 bd3 ba2.7k sqft6028 Telegraph Rd, Alexandria, VA 22310For SaleMLS ID #VAFX2333034, Amy Harasz, Compass. Bright MLS
- $729,9996 bd3 ba2.5k sqft6212 Thornwood Dr, Alexandria, VA 22310For SaleMLS ID #VAFX2338904, Darius Mahdavi, Samson Properties. Bright MLS
- $790,0005 bd2 ba2.2k sqft4529 Eaton Pl, Alexandria, VA 22310For SaleMLS ID #VAFX2327940, Jim Sabol, Pearson Smith Realty, LLC. Bright MLS
- $750,0004 bd3 ba1.9k sqft4613 Cottonwood Pl, Alexandria, VA 22310For SaleMLS ID #VAFX2343978, Sheena Saydam, Keller Williams Capital Properties. Bright MLS
- $724,7474 bd2 ba2k sqft4901 Split Rock Rd, Alexandria, VA 22310For SaleMLS ID #VAFX2347850, Harshal Acharya, Signature Realtors Inc. Bright MLS
- $749,0005 bd3 ba2k sqft3415 Groveton St, Alexandria, VA 22306For SaleMLS ID #VAFX2346404, Jared J Lilly, BPG Real Estate. Bright MLS
- $875,0004 bd4 ba2.4k sqft2820 Franklin St, Alexandria, VA 22306For SaleMLS ID #VAFX2347886, Margaret Ruhe, KW United. Bright MLS
- $749,7865 bd3 ba1.7k sqft4906 Upland Dr, Alexandria, VA 22310For SaleMLS ID #VAFX2342910, Iftikhar Khan, RE/MAX Galaxy. Bright MLS
- $899,0004 bd4 ba2.5k sqft120 Longview Dr, Alexandria, VA 22314For SaleMLS ID #VAAX2067252, Ellen Ing, RE/MAX Allegiance. Bright MLS
- $699,9004 bd2 ba2.1k sqft4803 Apple Tree Dr, Alexandria, VA 22310For SaleMLS ID #VAFX2331694, Ray Minarcik, Nomadic Real Estate Broker Services. Bright MLS
- $799,9004 bd3 ba2.5k sqft7032 Coventry Rd, Alexandria, VA 22306For SaleMLS ID #VAFX2344112, Muhammad mir, First American Real Estate. Bright MLS
- $935,0006 bd6 ba3.7k sqft5600 Eleanor Ct, Alexandria, VA 22303For SaleMLS ID #VAFX2315030, Ana Soto, Fairfax Realty Premier. Bright MLS
- $969,0004 bd4 ba2.4k sqft6418 Cygnet Dr, Alexandria, VA 22307For SaleMLS ID #VAFX2340552, Frances Backus, Corcoran McEnearney. Bright MLS
