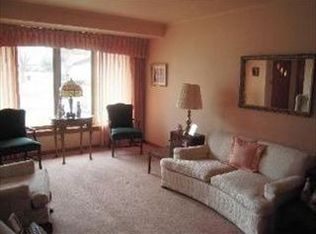
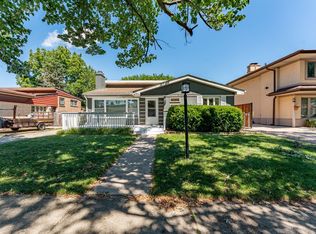
Much larger than it appears, this beautifully maintained and move-in ready ranch home is ideally situated on a picturesque tree-lined street in one of the most sought-after neighborhoods of Oak Lawn. This spacious home offers 5 bedrooms and 3 full bathrooms, including a bedroom and additional full bath in the partially finished full basement, providing flexible living options ideal for guest accommodations, a home office, workout space, or multi-generational living. The main level features hardwood flooring throughout the living room and multiple bedrooms, creating warmth and timeless appeal. The spacious eat-in kitchen opens seamlessly to the dining room, offering additional everyday living and entertaining space not commonly found in this style of ranch home. The finished basement expands the home's functionality with a large recreation area perfect for entertaining, movie nights, gaming, or gatherings. Situated on a generously sized corner lot, the property offers excellent outdoor space complete with a backyard patio, playset, and new vinyl privacy fence, ideal for relaxing, grilling, and outdoor entertaining. Recent updates include fresh interior paint (2026), new stair flooring (2026), new front porch (2025), new vinyl privacy fence (2025), new AC (2023), new hot water heater (2023), new front and side energy-efficient windows (2023), and newer roof, soffit, fascia, and gutters (2019). Additional highlights include an attached garage and a highly convenient location near the newly renovated Lawn Manor Park, Chicago Midway International Airport, Rush Medical Center, Saint Xavier University, Mariano's, schools, shopping, restaurants, commuter access, and all that Oak Lawn has to offer. A rare opportunity to own a spacious, move-in ready 5-bedroom, 3-bathroom ranch in a prime location. Move Confidently.
Contingent
$380,000
4216 W Kathleen Ln, Oak Lawn, IL 60453
5beds
1,498sqft
:
Get pre-qualified$2,887/mo
Single Family Residence
Built in 1960
7,056 Square Feet Lot
$-- Zestimate®
$254/sqft
$-- HOA
What's special
New vinyl privacy fenceAttached garageBackyard patioPicturesque tree-lined streetGenerously sized corner lot
- --
- on Zillow |
- 1,252
- views |
- 94
- saves |
Likely to sell faster than
Zillow last checked:
Listing updated:
Listed by:
Elaine Pagels, CSC 630-640-2002,
Berkshire Hathaway HomeServices Chicago,
Dan Wood 630-640-3798,
Berkshire Hathaway HomeServices Chicago
Source: MRED as distributed by MLS GRID,MLS#: 12696139
Facts & features
Interior
Bedrooms & bathrooms
- Bedrooms: 5
- Bathrooms: 3
- Full bathrooms: 3
Rooms
- Room types: Bedroom 5
Primary bedroom
- Features: Flooring (Luxury Vinyl)
- Level: Basement
- Area: 260 Square Feet
- Dimensions: 13X20
Bedroom 2
- Features: Flooring (Hardwood), Window Treatments (Blinds)
- Level: Main
- Area: 143 Square Feet
- Dimensions: 11X13
Bedroom 3
- Features: Flooring (Hardwood), Window Treatments (Blinds)
- Level: Main
- Area: 121 Square Feet
- Dimensions: 11X11
Bedroom 4
- Features: Flooring (Hardwood), Window Treatments (Blinds)
- Level: Main
- Area: 132 Square Feet
- Dimensions: 11X12
Bedroom 5
- Features: Flooring (Carpet), Window Treatments (Blinds)
- Level: Main
- Area: 110 Square Feet
- Dimensions: 11X10
Dining room
- Features: Flooring (Carpet), Window Treatments (Blinds)
- Level: Main
- Area: 154 Square Feet
- Dimensions: 11X14
Family room
- Features: Flooring (Luxury Vinyl), Window Treatments (Curtains/Drapes)
- Level: Basement
- Area: 504 Square Feet
- Dimensions: 14X36
Kitchen
- Features: Kitchen (Eating Area-Table Space, Pantry-Closet), Flooring (Ceramic Tile)
- Level: Main
- Area: 187 Square Feet
- Dimensions: 11X17
Laundry
- Features: Flooring (Other)
- Level: Basement
- Area: 161 Square Feet
- Dimensions: 23X7
Living room
- Features: Flooring (Hardwood), Window Treatments (Curtains/Drapes)
- Level: Main
- Area: 204 Square Feet
- Dimensions: 12X17
Heating
- Natural Gas
Cooling
- Central Air
Appliances
- Included: Range, Refrigerator, Washer, Dryer, Gas Oven, Gas Water Heater
- Laundry: Gas Dryer Hookup, Sink
Features
- 1st Floor Bedroom, In-Law Floorplan, 1st Floor Full Bath, Separate Dining Room
- Flooring: Hardwood, Laminate, Carpet, Wood
- Doors: Storm Door(s)
- Windows: Drapes, Insulated Windows
- Basement: Finished,Full
- Attic: Full
Interior area
- Total structure area: 2,571
- Total interior livable area: 1,498 sqft
- Finished area below ground: 859
Property
Parking
- Total spaces: 1
- Parking features: Asphalt, Garage Door Opener, Yes, Garage Owned, Attached, Garage
- Attached garage spaces: 1
- Has uncovered spaces: Yes
Accessibility
- Accessibility features: No Disability Access
Features
- Stories: 1
- Patio & porch: Patio
- Fencing: Fenced
Lot
- Size: 7,056 Square Feet
- Dimensions: 50x138x113x100
- Features: Corner Lot, Mature Trees
Details
- Parcel number: 24154130140000
- Special conditions: Corporate Relo
- Other equipment: TV-Cable, Ceiling Fan(s), Sump Pump
Construction
Type & style
- Home type: SingleFamily
- Architectural style: Ranch
- Property subtype: Single Family Residence
Materials
- Brick
- Foundation: Concrete Perimeter
- Roof: Asphalt
Condition
- New construction: No
- Year built: 1960
Details
- Builder model: Ranch
Utilities & green energy
- Electric: Circuit Breakers
- Sewer: Public Sewer
- Water: Public
- Utilities for property: Cable Available
Community & HOA
Community
- Features: Curbs, Sidewalks, Street Lights, Street Paved
- Security: Carbon Monoxide Detector(s)
- Subdivision: Jolly Homes
HOA
- Services included: None
Location
- Region: Oak Lawn
Financial & listing details
- Price per square foot: $254/sqft
- Annual tax amount: $8,805
- Date on market: 7/6/2026
- Ownership: Fee Simple
Estimated market value
Not available
Estimated sales range
Not available
Not available
Price history
| Date | Event | Price |
|---|---|---|
| 7/6/2026 | Listing removed | $395,000$264/sqft |
Source: MRED as distributed by MLS GRID #12672122 Report a problem | ||
| 6/16/2026 | Price change | $395,000-3.7%$264/sqft |
Source:  MRED as distributed by MLS GRID #12672122 Report a problem MRED as distributed by MLS GRID #12672122 Report a problem | ||
| 6/8/2026 | Listed for sale | $410,000-3.5%$274/sqft |
Source: MRED as distributed by MLS GRID #12672122 Report a problem | ||
| 6/8/2026 | Listing removed | $425,000$284/sqft |
Source: MRED as distributed by MLS GRID #12653607 Report a problem | ||
| 5/23/2026 | Listed for sale | $425,000+42.6%$284/sqft |
Source: MRED as distributed by MLS GRID #12653607 Report a problem | ||
| 10/12/2021 | Sold | $298,000-2.3%$199/sqft |
Source: MRED as distributed by MLS GRID #11206831 Report a problem | ||
| 9/10/2021 | Contingent | $304,900$204/sqft |
Source: MRED as distributed by MLS GRID #11206831 Report a problem | ||
| 9/1/2021 | Listed for sale | $304,900$204/sqft |
Source: MRED as distributed by MLS GRID #11206831 Report a problem | ||
Public tax history
Tax history is unavailable.
Monthly payment
Est. payment
Payment breakdown
Explore the cost of this home by adjusting the details. Changes won't be saved.Climate risks
Neighborhood: 60453
Nearby schools
GreatSchools rating
- NALawn Manor SchoolGrades: PK-2Distance: 0.1 mi
- 6/10Hamlin Upper Grade CenterGrades: 6-8Distance: 1.7 mi
- 3/10Harold L. Richards High SchoolGrades: 9-12Distance: 1.6 mi
Schools provided by the listing agent
- Elementary: Lawn Manor School
- Middle: Hamlin Upper Grade Center
- High: H L Richards High School (Campus
- District: 125
Source: MRED as distributed by MLS GRID. This data may not be complete. We recommend contacting the local school district to confirm school assignments for this home.
- $382,3004 bd2 ba1.4k sqft4216 W Kathleen Ln, Oak Lawn, IL 60453Off Market
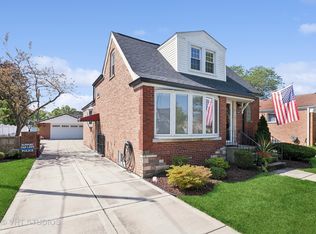
- $345,2003 bd1 ba1.6k sqft4224 W Kathleen Ln, Oak Lawn, IL 60453Off Market
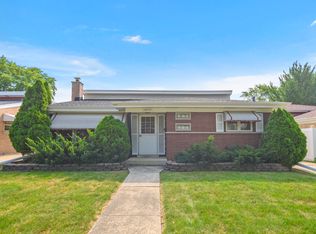
- $333,2003 bd1 ba1.1k sqft4301 W 109th St, Oak Lawn, IL 60453Off Market
- $360,0004 bd2 ba1.4k sqft4303 W 109th St, Oak Lawn, IL 60453Sold
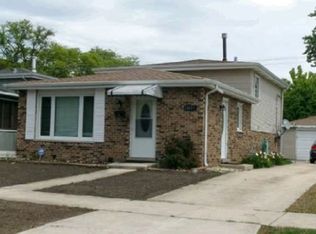
- $354,0004 bd1 ba1.4k sqft4232 W Kathleen Ln, Oak Lawn, IL 60453Off Market
- $348,2004 bd1 ba972 sqft4215 W Kathleen Ln, Oak Lawn, IL 60453Off Market
- $328,8004 bd2 ba-- sqft4215 Kathleen Ln, Oak Lawn, IL 60453Off Market
- $310,7003 bd2 ba-- sqft4211 Kathleen Ln, Oak Lawn, IL 60453Off Market
A local agent can set up tours, give advice and negotiate with sellers.
A local lender can help you make sure your offer is ready when you are.
Similar homes
- $345,0003 bd2 ba1.5k sqft10525 S Kildare Ave, Oak Lawn, IL 60453New
 MLS ID #12717405, Michelle Dearing Shiels, Compass. MRED as distributed by MLS GRID
 - $--3 bd2 ba1.1k sqft10105 S Komensky Ave #1, Oak Lawn, IL 60453Auction
 Xome
Xome - $369,9993 bd2 ba1.7k sqft4024 W 106th St, Oak Lawn, IL 60453Price Change
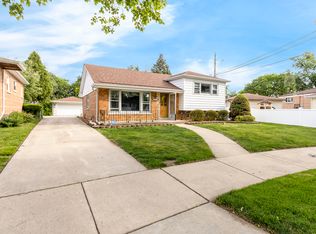
 MLS ID #12713233, Yezenia Chavez Angulo, Realty of America, LLC. MRED as distributed by MLS GRID
 - $349,9503 bd2 ba1.2k sqft5425 Drury Ln, Oak Lawn, IL 60453New
 MLS ID #12721580, Veronica Padilla, RE/MAX 10. MRED as distributed by MLS GRID
 - $375,0004 bd2 ba1.6k sqft3936 W 107th St, Chicago, IL 60655NewMLS ID #12718343, Michael Giliano, Compass. MRED as distributed by MLS GRID
- $345,0003 bd2 ba1.1k sqft5616 W 100th St, Oak Lawn, IL 60453NewMLS ID #12681221, Cindy Maka, Pure Properties. MRED as distributed by MLS GRID
- $350,0003 bd2 ba1.8k sqft10209 Washington Ave, Oak Lawn, IL 60453NewMLS ID #12719155, William Mombela, Redfin Corporation. MRED as distributed by MLS GRID
- $359,9003 bd2 ba1.2k sqft4517 W 110th Pl, Oak Lawn, IL 60453ActiveMLS ID #12699289, Tania Diaz, Realty ONE Group Karmma. MRED as distributed by MLS GRID
- $399,9005 bd3 ba2k sqft9605 S Kolin Ave, Oak Lawn, IL 60453ActiveMLS ID #12697056, George Ayling, Select a Fee RE System. MRED as distributed by MLS GRID
- $329,9993 bd2 ba1.2k sqft9937 Mulberry Ave, Oak Lawn, IL 60453NewMLS ID #12718741, Saul Fierro, R.A. Homes & Associates, Inc.. MRED as distributed by MLS GRID
- $449,7004 bd3 ba1.7k sqft10036 Kedvale Ave, Oak Lawn, IL 60453Price ChangeMLS ID #12713999, Neil Gates, Chase Real Estate LLC. MRED as distributed by MLS GRID
- $349,9004 bd2 ba1.4k sqft5065 Lamb Dr, Oak Lawn, IL 60453ActiveMLS ID #12699303, Kyle Altenburg, Hanley Realty, Inc.. MRED as distributed by MLS GRID
- $399,9004 bd2 ba1.8k sqft4108 W 103rd St, Oak Lawn, IL 60453ActiveMLS ID #12630771, Dellacroce Garza, NowEquity Real Estate. MRED as distributed by MLS GRID
- $309,9005 bd3 ba1.9k sqft10724 S Pulaski Rd, Oak Lawn, IL 60453ActiveMLS ID #12643682, Jennifer Upshaw, L. Upshaw Realty. MRED as distributed by MLS GRID
- $385,0003 bd2 ba1.2k sqft10025 S 53rd Ave, Oak Lawn, IL 60453Price ChangeMLS ID #12699514, Joyce Zelazik, Coldwell Banker Real Estate Group. MRED as distributed by MLS GRID
- $350,0003 bd2 ba1.3k sqft3210 W 97th St, Evergreen Park, IL 60805NewMLS ID #12713025, William Biros, Berkshire Hathaway HomeServices Chicago. MRED as distributed by MLS GRID
- $349,0004 bd2 ba1.9k sqft10016 S Clifton Park Ave, Evergreen Park, IL 60805NewMLS ID #12719079, Robert Morlan, Chicagoland Brokers, Inc. MRED as distributed by MLS GRID
- $339,9994 bd2 ba2k sqft9909 Elm Circle Dr, Oak Lawn, IL 60453ActiveMLS ID #12552651, Cesar Garcia, Avenue Properties Chicago. MRED as distributed by MLS GRID
- $329,9003 bd1 ba1.6k sqft12241 Rexford St, Alsip, IL 60803NewMLS ID #12721950, John Wanda, Century 21 Circle. MRED as distributed by MLS GRID
- $310,0003 bd2 ba1.2k sqft10320 Laramie Ave, Oak Lawn, IL 60453ActiveMLS ID #12714261, Fernando Mora, eXp Realty. MRED as distributed by MLS GRID
