Welcome to the streamlined comforts and bold luxuries of The Brays floor plan by David Weekley Homes. Explore your interior design skills in the glamorous open-concept floor plan that includes soaring ceilings and a scenic backyard view. The glamorous kitchen features a sleek island, large pantry, and an abundance of cabinets and countertops. Design your ultimate home office or an innovative specialty room in the captivating front study. Your Owner’s Retreat provides a personal sanctuary bedroom, contemporary bathroom, and an extended walk-in closet. Gather together for family movie nights and create cherished memories in the cheerful upstairs retreat. Each spare bedroom presents walk-in closets and the living space for unique personalities to shine. Distinguished features include a downstairs powder room, central laundry room, and extra storage space in the 2-car garage. Let us Start Building your expertly-crafted new home in Sandbrock Ranch while you plan your house-warming party.
Pending
Price cut: $3K (6/2)
$496,990
4217 Fox Trotter Dr, Aubrey, TX 76227
4beds
2,861sqft
:
Get pre-qualified$3,786/mo
Single Family Residence
Built in 2026
6,011 Square Feet Lot
$491,200 Zestimate®
$174/sqft
$81/mo HOA
What's special
- 139 days |
- 19 |
- 1 |
Zillow last checked:
Listing updated:
Listed by:
Jimmy Rado 0221720 877-933-5539,
David M. Weekley 877-933-5539
Source: NTREIS,MLS#: 21211080
Facts & features
Interior
Bedrooms & bathrooms
- Bedrooms: 4
- Bathrooms: 4
- Full bathrooms: 3
- 1/2 bathrooms: 1
Primary bedroom
- Features: Walk-In Closet(s)
- Level: First
- Dimensions: 18 x 12
Bedroom
- Level: Second
- Dimensions: 11 x 12
Bedroom
- Features: Walk-In Closet(s)
- Level: Second
- Dimensions: 10 x 13
Bedroom
- Level: Second
- Dimensions: 16 x 12
Primary bathroom
- Features: Dual Sinks, Garden Tub/Roman Tub, Separate Shower
- Level: First
- Dimensions: 1 x 1
Dining room
- Level: First
- Dimensions: 16 x 8
Game room
- Level: Second
- Dimensions: 20 x 14
Kitchen
- Features: Kitchen Island
- Level: First
- Dimensions: 11 x 13
Living room
- Level: First
- Dimensions: 16 x 16
Office
- Level: First
- Dimensions: 10 x 13
Utility room
- Features: Utility Room
- Level: First
- Dimensions: 6 x 7
Heating
- Central, Natural Gas
Cooling
- Central Air, Ceiling Fan(s), Electric
Appliances
- Included: Convection Oven, Dishwasher, Gas Cooktop, Disposal, Gas Water Heater, Microwave, Tankless Water Heater
Features
- Decorative/Designer Lighting Fixtures, High Speed Internet, Cable TV, Air Filtration
- Flooring: Carpet, Ceramic Tile, Laminate
- Has basement: No
- Has fireplace: No
Interior area
- Total interior livable area: 2,861 sqft
Video & virtual tour
Property
Parking
- Total spaces: 2
- Parking features: Covered, Garage Faces Front, Garage, Garage Door Opener
- Attached garage spaces: 2
Features
- Levels: Two
- Stories: 2
- Patio & porch: Covered
- Exterior features: Rain Gutters
- Pool features: None
- Fencing: Wood
Lot
- Size: 6,011 Square Feet
- Dimensions: 50 x 120
- Features: Back Yard, Backs to Greenbelt/Park, Interior Lot, Lawn, Landscaped, Subdivision, Sprinkler System, Few Trees
Details
- Parcel number: R1056612
- Other equipment: Air Purifier
Construction
Type & style
- Home type: SingleFamily
- Architectural style: Traditional,Detached
- Property subtype: Single Family Residence
Materials
- Brick
- Foundation: Slab
- Roof: Composition
Condition
- New construction: Yes
- Year built: 2026
Utilities & green energy
- Sewer: Public Sewer
- Water: Public
- Utilities for property: Municipal Utilities, Sewer Available, Underground Utilities, Water Available, Cable Available
Green energy
- Energy efficient items: Appliances, HVAC, Insulation, Rain/Freeze Sensors, Thermostat, Water Heater, Windows
- Indoor air quality: Filtration
- Water conservation: Low-Flow Fixtures, Water-Smart Landscaping
Community & HOA
Community
- Features: Community Mailbox
- Security: Prewired, Security System, Carbon Monoxide Detector(s), Fire Alarm, Smoke Detector(s)
- Subdivision: Sandbrock Ranch
HOA
- Has HOA: Yes
- Services included: All Facilities, Association Management, Maintenance Structure
- HOA fee: $243 quarterly
- HOA name: Ccmc
- HOA phone: 469-246-3513
Location
- Region: Aubrey
Financial & listing details
- Price per square foot: $174/sqft
- Date on market: 3/17/2026
- Cumulative days on market: 137 days
- Listing terms: Cash,Conventional,FHA,VA Loan
Estimated market value
$491,200
$457,000 - $530,000
$3,050/mo
Price history
| Date | Event | Price |
|---|---|---|
| 6/10/2026 | Pending sale | $496,990$174/sqft |
Source: NTREIS #21211080 Report a problem | ||
| 6/2/2026 | Price change | $496,990-0.6%$174/sqft |
Source:  David Weekley Homes Report a problem David Weekley Homes Report a problem | ||
| 5/5/2026 | Price change | $499,990-4.8%$175/sqft |
Source: NTREIS #21211080 Report a problem | ||
| 5/1/2026 | Price change | $524,990-4.5%$183/sqft |
Source: NTREIS #21211080 Report a problem | ||
| 4/2/2026 | Price change | $549,990-0.1%$192/sqft |
Source: NTREIS #21211080 Report a problem | ||
| 3/19/2026 | Price change | $550,313-1.8%$192/sqft |
Source: NTREIS #21211080 Report a problem | ||
| 3/17/2026 | Listed for sale | $560,313$196/sqft |
Source: NTREIS #21211080 Report a problem | ||
Public tax history
Tax history is unavailable.
Monthly payment
Est. payment
Payment breakdown
Explore the cost of this home by adjusting the details. Changes won't be saved.Climate risks
Neighborhood: 76227
Nearby schools
GreatSchools rating
- 6/10SANDBROCK RANCHGrades: PK-5Distance: 0.7 mi
- 6/10Pat Hagan Cheek Middle SchoolGrades: 6-8Distance: 2.2 mi
- 4/10Ray E Braswell High SchoolGrades: 9-12Distance: 3.2 mi
Schools provided by the listing agent
- Elementary: Union Park
- Middle: Rodriguez
- High: Ray Braswell
- District: Denton ISD
Source: NTREIS. This data may not be complete. We recommend contacting the local school district to confirm school assignments for this home.
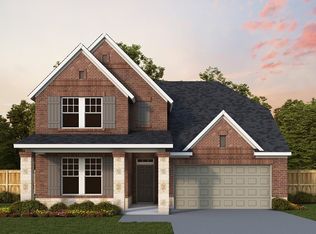
- $--4 bd3 ba3.2k sqft4213 Fox Trotter Ct, Aubrey, TX 76227Sold
- $379,1003 bd2 ba2.1k sqft4132 Fox Trotter Dr, Aubrey, TX 76227Off Market
- $393,9003 bd2 ba2.2k sqft4128 Fox Trotter Dr, Aubrey, TX 76227Off Market
- $466,1004 bd3 ba2.8k sqft4124 Fox Trotter Dr, Aubrey, TX 76227Off Market
- $399,5004 bd3 ba2.2k sqft4129 Fox Trotter Dr, Aubrey, TX 76227Off Market
- $--3 bd2 ba1.8k sqft4125 Fox Trotter Dr, Aubrey, TX 76227Sold
- $--4 bd3 ba2.2k sqft4120 Fox Trotter Dr, Aubrey, TX 76227Sold
- $512,1004 bd2 ba2.7k sqft904 Bridle Path Pkwy, Aubrey, TX 76227Off Market
A local agent can set up tours, give advice and negotiate with sellers.
Similar homes
- $489,0004 bd3 ba3.2k sqft1521 Buttercup Ave, Aubrey, TX 76227For Sale
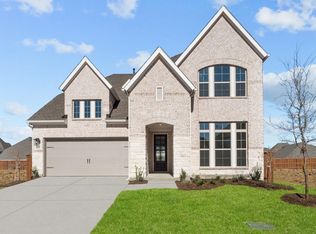 MLS ID #21294639, Hari Borra. NTREIS
 - $511,7994 bd3 ba2.2k sqft5009 Sandbrock Pkwy, Aubrey, TX 76227New Construction
 NTREIS
 - $485,0004 bd4 ba3k sqft13157 Zion Dr, Providence Village, TX 76227New Construction
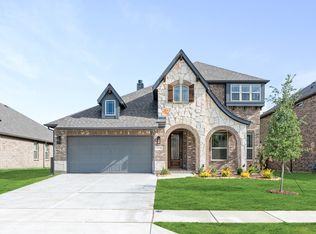 NTREIS
 - $499,9904 bd3 ba2.1k sqft5425 Varian Dr, Aubrey, TX 76227New Construction
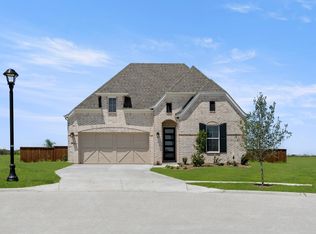 NTREIS
 - $639,9005 bd6 ba3.2k sqft1729 Boxwood Row Dr, Aubrey, TX 76227For SaleMLS ID #21292535, Terri Phillips. NTREIS
- $739,9005 bd4 ba4k sqft4308 Prickly Pear Ave, Aubrey, TX 76227For SaleMLS ID #21174322, Cami Hobbs Riley. NTREIS
- $659,9904 bd5 ba3.8k sqft1508 Buttercup Ave, Aubrey, TX 76227New ConstructionNTREIS
- $450,0003 bd2 ba1.9k sqft7113 Indian Paint Brush Ln, Aubrey, TX 76227For SaleMLS ID #21213486, Kristin Schmidt. NTREIS
- $689,9905 bd5 ba3.6k sqft1408 Buttercup Ave, Aubrey, TX 76227New ConstructionNTREIS
- $524,9505 bd4 ba2.8k sqft5530 Burford Ln, Celina, TX 75009New ConstructionNTREIS
- $507,0004 bd3 ba2.8k sqft404 Brooklawn Ave, Little Elm, TX 75068New ConstructionNTREIS
- $624,9903 bd3 ba2.5k sqft4004 Reserve Way, Providence Village, TX 76227For SaleMLS ID #21295329, Jennifer Johnson. NTREIS
- $530,0004 bd3 ba2.6k sqft3904 Starlight Creek Dr, Celina, TX 75009For SaleMLS ID #21292768, Danielle Durbin. NTREIS
- $465,0004 bd3 ba2.3k sqft9521 Leisure Pace Ln, Oak Point, TX 75068For SaleMLS ID #21283041, Jessie Rittenhouse. NTREIS
- $494,9904 bd4 ba3.1k sqft1116 Hitching Post Way, Oak Point, TX 75068New ConstructionNTREIS
- $353,4904 bd3 ba2.1k sqft2229 Magenta Ln, Aubrey, TX 76227New ConstructionNTREIS
- $475,0004 bd4 ba3.4k sqft1601 Radecke Rd, Krum, TX 76249For SaleMLS ID #21319989, Chrissy Mallouf. NTREIS
- $429,0004 bd3 ba2.1k sqft14546 Jemison St, Pilot Pt, TX 75009New ConstructionNTREIS
- $489,9004 bd3 ba2.4k sqft1501 Pintail Pl, Celina, TX 75009New ConstructionNTREIS
- $399,0004 bd3 ba2.1k sqft6145 Tahoe Winds Dr, Celina, TX 75009For SaleMLS ID #21265161, Amir Girgis. NTREIS
