Welcome to the most coveted lakefront home in the private Painted Hills Lake Community, where every day feels like a vacation & every sunset becomes your own private masterpiece. Perfectly positioned on over 160' of shoreline along the peaceful 46-acre Lake Nebo, this exceptional waterfront retreat was designed for unforgettable entertaining, year-round recreation & effortless lakeside living. Nearly every room captures breathtaking panoramic water views, while multiple covered porches, expansive decks & outdoor gathering spaces create the perfect setting for morning coffee, sunset cocktails, summer cookouts & making lifelong memories. Enjoy front row views of the community's spectacular July 4th fireworks from the comfort of home, then unwind in the hot tub or listen to live music drifting across the water from nearby Cedar Creek concerts. This private waterfront is truly unmatched, featuring your own dock with surround sound, diving board & waterslide, plus a cornhole lane for endless fun with family & friends. Whether you're boating, kayaking, paddleboarding, fishing, swimming, or simply relaxing by the water, this property is one of the premier lakefront lifestyles in Morgan County. Inside, expansive windows fill the home with natural light while showcasing incredible lake views throughout. Multiple gathering spaces provide the perfect balance of everyday comfort & entertaining. With 3 fireplaces & oversized rooms the flexible floor plan offers outstanding potential to easily add additional bedrooms, making it ideal for hosting guests, multi-generational living or creating the ultimate luxury lake retreat. Ownership includes access to all the amenities including the 150-acre ski lake, Lake Holiday, private beach, swimming pool, clubhouse, members only restaurant & bar, pickleball, tennis, basketball, volleyball, playground, dog park, kayak launch, fishing docks swimming docks & year-round community events. Located 30 min from Bloomington & Indianapolis Airport.
Active
Price cut: $25K (8/10)
$774,900
4218 E Lakeview Dr, Martinsville, IN 46151
2beds
3,120sqft
:
Get pre-qualified$4,760/mo
Residential, Single Family Residence
Built in 1975
0.55 Acres Lot
$-- Zestimate®
$248/sqft
$79/mo HOA
What's special
Oversized roomsDiving boardHot tubMultiple covered porchesBreathtaking panoramic water viewsExpansive windowsExpansive decks
- 27 days |
- 2,429 |
- 110 |
Zillow last checked:
Listing updated:
Listed by:
Danielle Stiles 317-270-0634,
The Modglin Group
Source: MIBOR as distributed by MLS GRID,MLS#: 22112883
Facts & features
Interior
Bedrooms & bathrooms
- Bedrooms: 2
- Bathrooms: 3
- Full bathrooms: 3
- Main level bathrooms: 1
Primary bedroom
- Level: Upper
- Area: 600 Square Feet
- Dimensions: 20x30
Kitchen
- Features: Tile-Ceramic
- Level: Main
- Area: 234 Square Feet
- Dimensions: 18x13
Heating
- Forced Air, Propane, Ductless, Wood Stove
Cooling
- Central Air, Wall Unit(s)
Appliances
- Included: Gas Cooktop, Dishwasher, Dryer, Electric Water Heater, Disposal, Microwave, Oven, Electric Oven, Refrigerator, Bar Fridge, Washer, Water Purifier
- Laundry: In Unit, Connections All, Laundry Room, Main Level
Features
- Breakfast Bar, Built-in Features, Cathedral Ceiling(s), Entrance Foyer, Ceiling Fan(s), High Speed Internet, Pantry, Smart Thermostat, Supplemental Storage, Wired for Sound, Walk-In Closet(s), Wet Bar
- Windows: WoodWorkStain/Painted
- Has basement: No
- Number of fireplaces: 3
- Fireplace features: Library, Family Room, Blower Fan, Insert, Gas Starter, Great Room, Living Room, Recreation Room, Wood Burning
Interior area
- Total structure area: 3,120
- Total interior livable area: 3,120 sqft
Video & virtual tour
Property
Parking
- Total spaces: 2
- Parking features: Attached
- Attached garage spaces: 2
- Details: Garage Parking Other(Finished Garage, Garage Door Opener, Keyless Entry, Service Door)
Features
- Levels: Two
- Stories: 2
- Patio & porch: Covered, Deck, Screened
- Exterior features: Balcony, Storage, Gas Grill, Gutter Guards, Fire Pit, RV Hookup, Other
- Has spa: Yes
- Spa features: Above Ground, Private
- Fencing: Fenced,Invisible
- Has view: Yes
- View description: Lake, Rural, Trees/Woods, Water
- Has water view: Yes
- Water view: Lake,Water
- Waterfront features: Boat Slip, Dock, Lake Privileges, Lake Front, Water Access, Water View, Waterfront
Lot
- Size: 0.55 Acres
- Features: Close to Clubhouse, Rural - Subdivision, Sidewalks, Mature Trees, Wooded
Details
- Additional structures: Barn Mini, Storage
- Parcel number: 551407470004000012
- Other equipment: Intercom
- Horse amenities: None
Construction
Type & style
- Home type: SingleFamily
- Architectural style: Traditional
- Property subtype: Residential, Single Family Residence
Materials
- Vinyl With Stone
- Foundation: Other
Condition
- Updated/Remodeled
- New construction: No
- Year built: 1975
Utilities & green energy
- Electric: 200+ Amp Service
- Water: Public
Community & HOA
Community
- Features: Tennis Court(s)
- Security: Smoke Detector(s)
- Subdivision: Painted Hills
HOA
- Has HOA: Yes
- Amenities included: Clubhouse, Maintenance, Park, Playground, Security, Snow Removal, Tennis Court(s)
- Services included: Clubhouse, Maintenance, ParkPlayground, Security, Snow Removal, Tennis Court(s), Other
- HOA fee: $950 annually
- HOA phone: 765-342-6409
Location
- Region: Martinsville
Financial & listing details
- Price per square foot: $248/sqft
- Tax assessed value: $286,900
- Annual tax amount: $1,548
- Date on market: 7/17/2026
- Cumulative days on market: 28 days
Estimated market value
Not available
Estimated sales range
Not available
Not available
Price history
| Date | Event | Price |
|---|---|---|
| 8/10/2026 | Price change | $774,900-3.1%$248/sqft |
Source:  MIBOR as distributed by MLS GRID #22112883 Report a problem MIBOR as distributed by MLS GRID #22112883 Report a problem | ||
| 7/17/2026 | Listed for sale | $799,900+351.9%$256/sqft |
Source: MIBOR as distributed by MLS GRID #22112883 Report a problem | ||
| 8/25/2000 | Sold | $177,000$57/sqft |
Source: Agent Provided Report a problem | ||
Public tax history
| Year | Property taxes | Tax assessment |
|---|---|---|
| 2025 | $1,824 +31.4% | $286,900 -1.6% |
| 2024 | $1,388 +7.7% | $291,500 +4% |
| 2023 | $1,289 +51.9% | $280,200 +14.9% |
| 2022 | $848 +7.2% | $243,900 +33.1% |
| 2021 | $792 -5.3% | $183,300 -1.9% |
| 2020 | $836 +14.5% | $186,900 -0.3% |
| 2019 | $730 +5% | $187,400 +7.5% |
| 2018 | $695 -2% | $174,300 +6.2% |
| 2017 | $709 +14% | $164,200 -0.1% |
| 2016 | $622 +14.5% | $164,300 -12.6% |
| 2014 | $544 +9.2% | $187,900 +16.2% |
| 2013 | $498 -7.3% | $161,700 +1.7% |
| 2012 | $537 -18.7% | $159,000 -9.5% |
| 2011 | $661 -7.1% | $175,600 -1.6% |
| 2010 | $711 +0.1% | $178,500 -0.3% |
| 2009 | $710 -57.4% | $179,000 |
| 2006 | $1,669 | $179,000 +2.7% |
| 2005 | -- | $174,300 |
Find assessor info on the county website
Monthly payment
Est. payment
Payment breakdown
Explore the cost of this home by adjusting the details. Changes won't be saved.Climate risks
Neighborhood: 46151
Nearby schools
GreatSchools rating
- NAIndian Creek Elementary SchoolGrades: PK-2Distance: 10.1 mi
- 7/10Indian Creek Middle SchoolGrades: 6-8Distance: 10.2 mi
- 6/10Indian Creek Sr High SchoolGrades: 9-12Distance: 10.2 mi
Schools provided by the listing agent
- Elementary: Indian Creek Elementary School
- Middle: Indian Creek Middle School
- High: Indian Creek Sr High School
Source: MIBOR as distributed by MLS GRID. This data may not be complete. We recommend contacting the local school district to confirm school assignments for this home.
- $459,2003 bd2 ba2k sqft4190 E Lakeview Dr, Martinsville, IN 46151Off Market
- $48,800-- bd-- ba-- sqft4240 E Lakeview Dr, Martinsville, IN 46151Off Market
- $45,000-- bd-- ba-- sqft4240 E Lakeview Dr, Martinsville, IN 46151Off Market
- $18,800-- bd-- ba-- sqft4240 E Lakeview Dr, Martinsville, IN 46151Off Market
- $587,2004 bd3 ba2k sqft4240 E Lakeview Dr, Martinsville, IN 46151Off Market
- $346,7004 bd2 ba2.1k sqft4171 E Lakeview Dr, Martinsville, IN 46151Off Market
- $7,500-- bd-- ba-- sqftE Lakeview Dr, Martinsville, IN 46151Off Market
- $1,000-- bd-- ba-- sqftE Lakeview Dr, Martinsville, IN 46151Off Market
A local agent can set up tours, give advice and negotiate with sellers.
Similar homes
- $599,0005 bd3 ba2.9k sqft2500 S Edgewood Cv, Martinsville, IN 46151Active
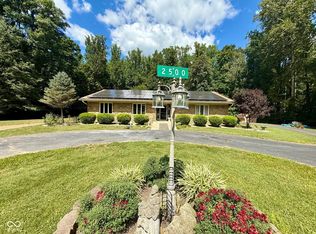 MLS ID #22059970, Scott Dodson, Fox Haven Realty, LLC. MIBOR as distributed by MLS GRID
 - $650,0003 bd3 ba3k sqft2663 Grey Fox Dr, Martinsville, IN 46151Active
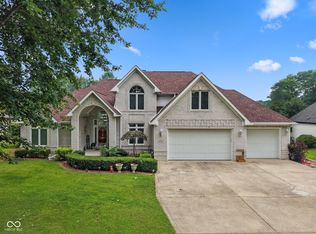 MLS ID #22118208, Michelle Chandler, Keller Williams Indy Metro Partners. MIBOR as distributed by MLS GRID
 - $655,0004 bd2 ba2.7k sqft1831 W Pagoda Path N, Martinsville, IN 46151Active
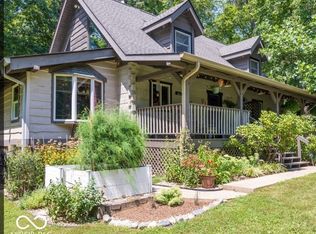 MLS ID #22119001, Phyllis Gillingham, Red Dog Realty, LLC. MIBOR as distributed by MLS GRID
 - $589,0004 bd3 ba2.2k sqft1495 W Shore Ct, Martinsville, IN 46151Active
 MLS ID #22119246, Arika Mayes, F.C. Tucker Company. MIBOR as distributed by MLS GRID
 - $524,0004 bd2 ba2.7k sqft2530 S Glen Cv, Martinsville, IN 46151ActiveMLS ID #22087855, Cheryl Curry, Keller Williams Indy Metro Partners. MIBOR as distributed by MLS GRID
- $625,0003 bd3 ba3.3k sqft5079 W Big Hurricane Rd, Martinsville, IN 46151ActiveMLS ID #22115234, John Jones II, The Modglin Group. MIBOR as distributed by MLS GRID
- $649,9003 bd3 ba2.4k sqft3265 N Lahr Dr, Martinsville, IN 46151ActiveMLS ID #22090641, Jon Morrow, Bear Real Estate Sales, LLC. MIBOR as distributed by MLS GRID
- $775,0005 bd4 ba3.4k sqft3380 N Pine Song Dr, Martinsville, IN 46151ActiveMLS ID #22052860, Scott Dodson, Fox Haven Realty, LLC. MIBOR as distributed by MLS GRID
- $599,9993 bd2 ba1.7k sqft8495 Big Bend Rd, Martinsville, IN 46151ActiveMLS ID #22116546, Courtney Stanton, Keller Williams Indy Metro Partners. MIBOR as distributed by MLS GRID
- $539,9004 bd3 ba3k sqft3938 N Chapel Ln, Martinsville, IN 46151ActiveMLS ID #22114492, Shannon Skyles, Heroes Property Group. MIBOR as distributed by MLS GRID
- $649,9004 bd3 ba4.2k sqft3520 Middle Patton Park Rd, Martinsville, IN 46151ActiveMLS ID #22095753, Beau Gibson, F.C. Tucker Company. MIBOR as distributed by MLS GRID
- $639,0003 bd3 ba2k sqft7197 E Pine Needle Ln, Morgantown, IN 46160ActiveMLS ID #22111119, Deborah Abel, Keller Williams Indy Metro Partners. MIBOR as distributed by MLS GRID
- $390,0002 bd2 ba1.8k sqft5395 State Road 39, Martinsville, IN 46151ActiveMLS ID #22115678, Iscary Payano, 1 Percent Lists Indiana Real Estate. MIBOR as distributed by MLS GRID
- $424,5003 bd3 ba3k sqft2025 Deer Lake Dr, Martinsville, IN 46151ActiveMLS ID #22065817, Connor Jones, Mark Dietel Realty, LLC. MIBOR as distributed by MLS GRID
- $855,0003 bd3 ba2.7k sqft7653 N State Road 135, Morgantown, IN 46160ActiveMLS ID #22113183, Gary Ruble, Keller Williams Indy Metro NE. MIBOR as distributed by MLS GRID
- $989,0004 bd4 ba4.3k sqft4244 Flake Rd, Martinsville, IN 46151ActiveMLS ID #22095076, Jace Ferris, JMG Indiana. MIBOR as distributed by MLS GRID
- $775,0003 bd4 ba4.3k sqft249 W Roszell Dr, Nineveh, IN 46164ActiveMLS ID #22113096, Jamie Johann, Keller Williams Indy Metro Partners. MIBOR as distributed by MLS GRID
- $395,0003 bd2 ba1.6k sqft1492 Ranch Trl, Martinsville, IN 46151ActiveMLS ID #22107774, Dana Carrell, Dana Carrell. MIBOR as distributed by MLS GRID
- $740,0004 bd3 ba2.3k sqft9550 E Northshore Dr, Unionville, IN 47468ActiveMLS ID #22094481, Chris Johnson, F.C. Tucker Company. MIBOR as distributed by MLS GRID
- $699,9005 bd3 ba4.5k sqft5991 W State Road 135, Trafalgar, IN 46181ActiveMLS ID #22103343, Jessica Rohlman, CENTURY 21 Scheetz. MIBOR as distributed by MLS GRID
