Charming raised cottage in beautiful Broadmoor . This house blends New Orleans charm with a great functional floorplan , comprising of 4 bedrooms, 2.5 bathrooms and a bonus studio apartment. This property sits on a double lot measuring 60x120 with mature landscaping, chicken coop, vegetable & herb patch , swing area , dining area, driveway and basketball hoop area, inviting front and rear porches. On the 1st floor , there are 2 bedrooms, 1.5 bathrooms, living/dining combo, kitchen and breakfast nook, 2nd floor consists of 2 bedrooms, 1 bathroom and utility area. Central Air/Heat on 1st floor, window units upstairs. Newer roof (2022) . Beautiful hardwood floors, high ceilings on 1st floor, lots of natural light, authentic stripped cypress doors, custom exterior paint . This home and expansive garden offers a retreat like experience with the added bonus of the self contained studio (rental/office/craft room/ nanny, in law suite, etc).
Pending
$465,500
4219 Cadiz St, New Orleans, LA 70125
4beds
2,025sqft
:
Get pre-qualified$3,026/mo
Single Family Residence
Built in 1937
7,200 Square Feet Lot
$456,600 Zestimate®
$230/sqft
$-- HOA
What's special
Chicken coopMature landscapingVegetable and herb patchBasketball hoop areaCharming raised cottageSwing areaCustom exterior paint
- 44 days |
- 181 |
- 8 |
Likely to sell faster than
Zillow last checked:
Listing updated:
Listed by:
Susan Sawyer 504-416-0368,
Revolution Realty 504-957-3876
Source: GSREIN,MLS#: 2562059
Facts & features
Interior
Bedrooms & bathrooms
- Bedrooms: 4
- Bathrooms: 3
- Full bathrooms: 2
- 1/2 bathrooms: 1
Primary bedroom
- Description: Flooring: Wood
- Level: First
- Dimensions: 28.6x12
Bedroom
- Description: Flooring: Bamboo
- Level: Second
- Dimensions: 10.2x12.3
Bedroom
- Description: Flooring: Bamboo
- Level: Second
- Dimensions: 9.9x12.0
Bedroom
- Description: Flooring: Wood
- Level: First
- Dimensions: 12x12
Bathroom
- Description: Flooring: Tile
- Level: First
- Dimensions: 6.5x7.8
Other
- Description: Flooring: Wood
- Level: First
- Dimensions: 9.2x7.8
Breakfast room nook
- Description: Flooring: Wood
- Level: First
- Dimensions: 11.6x12.3
Dining room
- Description: Flooring: Tile
- Level: First
- Dimensions: 15x12
Half bath
- Description: Flooring: Wood
- Level: First
- Dimensions: 6.2x2.6
Kitchen
- Description: Flooring: Wood
- Level: First
- Dimensions: 6.7x12
Living room
- Description: Flooring: Tile
- Level: First
- Dimensions: 15.6x12
Other
- Description: Flooring: Tile
- Level: First
- Dimensions: 28x15.3
Utility room
- Description: Flooring: Bamboo
- Level: Second
- Dimensions: 6.7x9.8
Heating
- Central, Multiple Heating Units, Window Unit
Cooling
- Central Air, 3+ Units, Window Unit(s)
Appliances
- Included: Dryer, Dishwasher, Disposal, Oven, Range, Refrigerator
Features
- Granite Counters
- Has fireplace: No
- Fireplace features: None
Interior area
- Total structure area: 2,356
- Total interior livable area: 2,025 sqft
Property
Parking
- Parking features: Driveway
- Has uncovered spaces: Yes
Features
- Levels: Two
- Stories: 2
- Patio & porch: Wood, Porch
- Exterior features: Porch
Lot
- Size: 7,200 Square Feet
- Dimensions: 60 x 120
- Features: City Lot, Oversized Lot
Details
- Additional structures: Guest House
- Parcel number: 614357704
- Special conditions: None
Construction
Type & style
- Home type: SingleFamily
- Architectural style: Cottage
- Property subtype: Single Family Residence
Materials
- Wood Siding
- Foundation: Raised
- Roof: Shingle
Condition
- Very Good Condition
- Year built: 1937
Utilities & green energy
- Sewer: Public Sewer
- Water: Public
Community & HOA
HOA
- Has HOA: No
Location
- Region: New Orleans
Financial & listing details
- Price per square foot: $230/sqft
- Tax assessed value: $365,800
- Annual tax amount: $3,925
- Date on market: 6/9/2026
Estimated market value
$456,600
$434,000 - $479,000
$2,496/mo
Price history
| Date | Event | Price |
|---|---|---|
| 7/23/2026 | Pending sale | $465,500$230/sqft |
Source:  GSREIN #2562059 Report a problem GSREIN #2562059 Report a problem | ||
| 6/29/2026 | Contingent | $465,500$230/sqft |
Source: GSREIN #2562059 Report a problem | ||
| 6/9/2026 | Listed for sale | $465,500+37%$230/sqft |
Source: GSREIN #2562059 Report a problem | ||
| 12/22/2014 | Sold | -- |
Source: GSREIN #1009705 Report a problem | ||
| 12/18/2014 | Listed for sale | $339,900$168/sqft |
Source: Prudential Gardner REALTORS #1009705 Report a problem | ||
| 11/7/2014 | Pending sale | $339,900$168/sqft |
Source: Metairie Road Office #1009705 Report a problem | ||
| 10/22/2014 | Listed for sale | $339,900$168/sqft |
Source: Metairie Road Office #1009705 Report a problem | ||
Public tax history
| Year | Property taxes | Tax assessment |
|---|---|---|
| 2026 | $3,925 -4.9% | $36,580 -4% |
| 2025 | $4,125 -1.5% | $38,100 |
| 2024 | $4,186 -2.4% | $38,100 +2.2% |
| 2023 | $4,288 -16.5% | $37,280 +4.4% |
| 2022 | $5,137 -6.3% | $35,700 -4.2% |
| 2021 | $5,483 +28.3% | $37,280 +30.8% |
| 2020 | $4,275 -0.7% | $28,500 |
| 2019 | $4,306 +27.8% | $28,500 |
| 2018 | $3,370 | $28,500 |
| 2017 | $3,370 -1.8% | $28,500 -9.5% |
| 2016 | $3,433 -10.2% | $31,500 +53.6% |
| 2015 | $3,821 | $20,510 |
| 2014 | $3,821 +80.9% | $20,510 |
| 2013 | $2,113 | $20,510 +140.2% |
| 2012 | -- | $8,540 |
| 2011 | -- | $8,540 |
| 2010 | -- | $8,540 |
| 2009 | -- | $8,540 |
| 2007 | -- | $8,540 -35.5% |
| 2006 | -- | $13,250 |
| 2004 | -- | $13,250 |
| 2002 | -- | $13,250 +83.5% |
| 2000 | -- | $7,220 |
Find assessor info on the county website
Monthly payment
Est. payment
Payment breakdown
Explore the cost of this home by adjusting the details. Changes won't be saved.Climate risks
Neighborhood: Broadmoor
Nearby schools
GreatSchools rating
- 7/10Benjamin Franklin Elementary Math And ScienceGrades: PK-8Distance: 1.8 mi
- NAEleanor Mcmain Secondary SchoolGrades: 7-12Distance: 0.5 mi
- 8/10Mary McLeod Bethune Elementary School of Literature & TechnologyGrades: PK-8Distance: 4.4 mi
- $275,2004 bd2 ba2k sqft2235 S Gayoso St, New Orleans, LA 70125Off Market
- $235,9003 bd1 ba1.1k sqft2231 S Gayoso St, New Orleans, LA 70125Off Market
- $--4 bd2 ba4.2k sqft2234 S Salcedo St, New Orleans, LA 70125Sold
- $226,4003 bd2 ba1.5k sqft2229 S Gayoso St, New Orleans, LA 70125Off Market
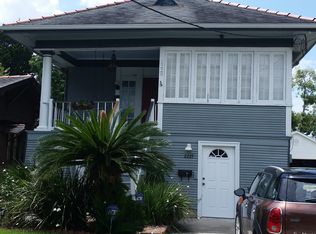
- $280,6006 bd2 ba2.1k sqft2226 S Salcedo St, New Orleans, LA 70125Off Market
- $355,8003 bd2 ba2k sqft2238 S Salcedo St, New Orleans, LA 70125Off Market
- $294,9003 bd2 ba1.9k sqft4231 Cadiz St, New Orleans, LA 70125Off Market
- $--4 bd2 ba1.3k sqft2220 S Salcedo St, New Orleans, LA 70125Sold
A local agent can set up tours, give advice and negotiate with sellers.
A local lender can help you make sure your offer is ready when you are.
Similar homes
- $479,0003 bd2 ba1.7k sqft4501 S Rocheblave St, New Orleans, LA 70125For Sale

 MLS ID #2562809, Colleen Grace-Loria, New Orleans Property Shoppe Inc.. GSREIN
 - $375,0004 bd3 ba2.1k sqft3519 Octavia St, New Orleans, LA 70125For Sale
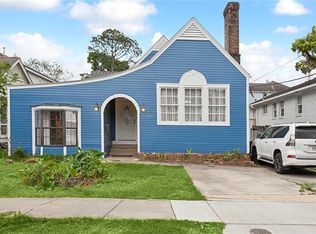 MLS ID #2563145, Charlotte Dorion, Berkshire Hathaway HomeServices Preferred, REALTOR. GSREIN
 - $375,0003 bd2 ba1.5k sqft5417 S Tonti St, New Orleans, LA 70125For Sale
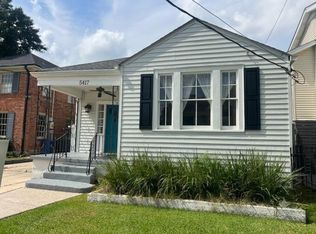 MLS ID #2567023, Simone Soignet, KELLER WILLIAMS REALTY 455-0100. GSREIN
 - $482,0003 bd3 ba1.8k sqft2416 Pine St, New Orleans, LA 70125For Sale
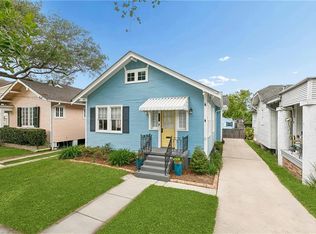 MLS ID #2553337, Lynne Ann Fowler, Compass Garden District. GSREIN
 - $390,0003 bd2 ba2.4k sqft3722 Nashville Ave, New Orleans, LA 70125For SaleMLS ID #2561506, Leslie Heindel, Crescent City Living, LLC. GSREIN
- $399,0003 bd2 ba2.2k sqft3308 Nashville Ave, New Orleans, LA 70125For SaleMLS ID #2552091, Shaun McCarthy, McCarthy Group REALTORS. GSREIN
- $435,0003 bd2 ba2.4k sqft2616 Burdette St, New Orleans, LA 70125For SaleMLS ID #2566270, Clare Folson, eXp Realty, LLC. GSREIN
- $599,0004 bd3 ba2.8k sqft1713 S Norman C Francis Pkwy, New Orleans, LA 70125For SaleMLS ID #2566273, Lauren Collignon, REVE, REALTORS. GSREIN
- $395,0002 bd2 ba1.3k sqft4919 S Johnson St, New Orleans, LA 70125For SaleMLS ID #2559711, Zachary Russell, REVE, REALTORS. GSREIN
- $469,0004 bd3 ba2.2k sqft1919-21 Joseph Ct, New Orleans, LA 70115For SaleMLS ID #2561450, John Schaff, Compass Historic (LATT09). GSREIN
- $499,0003 bd3 ba2k sqft2416 Amelia St, New Orleans, LA 70115For SaleMLS ID #2565922, Lana Hunt, Keller Williams Realty New Orleans. GSREIN
- $475,0003 bd2 ba1.4k sqft2216 Joseph St, New Orleans, LA 70115For SaleMLS ID #2560823, Jeri Wheeler, REVE, REALTORS. GSREIN
- $329,0003 bd2 ba1.5k sqft3012 Audubon St, New Orleans, LA 70125For SaleMLS ID #2562818, Sheri Thompson, Berkshire Hathaway HomeServices Preferred, REALTOR. GSREIN
- $470,0003 bd2 ba1.7k sqft1135 Ursulines Ave, New Orleans, LA 70116For SaleMLS ID #2568008, Lisa Shedlock, FQR Realtors. GSREIN
- $525,0004 bd4 ba2.9k sqft4478 Venus St, New Orleans, LA 70122For SaleMLS ID #2567976, Josline Frank, Russell Frank Realty Group, L.L.C.. GSREIN
- $299,0004 bd2 ba2k sqft3034-36 Upperline St, New Orleans, LA 70125For SaleMLS ID #2561436, Haj Langford, REMAX N.O. Properties. GSREIN
- $465,0004 bd2 ba2.1k sqft6801-03 Vicksburg Ct, New Orleans, LA 70124For SaleMLS ID #2559546, Shannon Nash, RE/MAX Affiliates. GSREIN
- $435,0004 bd3 ba3k sqft2832-34 Calhoun St, New Orleans, LA 70118For SaleMLS ID #2564080, Gary Lazarus, REMAX N.O. Properties. GSREIN
- $494,0004 bd2 ba1.9k sqft2536-2538 State St, New Orleans, LA 70118For SaleMLS ID #2546806, Lauren Chiu, McEnery Residential, LLC. GSREIN
- $399,0004 bd3 ba2.8k sqft51 Imperial Woods Dr, Harahan, LA 70123For SaleMLS ID #2568604, Erin Stopak, Keller Williams Realty New Orleans. GSREIN
