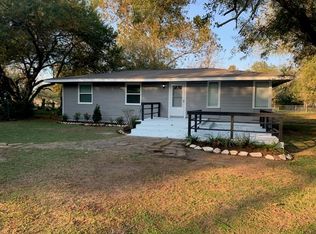
Discover a well designed residence meticulously tailored for your utmost comfort. Upon entering through the elegant French double doors, you are greeted by a spacious living room and a meticulously designed kitchen. The lower level hosts three bedrooms and a study, while the upper floor offers versatility as a fourth bedroom or expansive game room. Well-proportioned rooms and expansive living areas create a harmonious flow, ideal for hosting guests or cherishing family moments. The fully modernized kitchen caters to culinary enthusiasts with stainless-steel appliances, granite countertops, a ceramic tile backsplash, and a generous center island—a perfect space for culinary artistry and creating enduring memories. The master bedroom, thoughtfully designed, features a luxurious ensuite bathroom and an expansive walk-in closet. The primary bathroom features a waterfall shower, a double sinks vanity, and a rejuvenating jacuzzi tub. Call your favorite realtor to schedule a showing.
For sale
Price cut: $10K (7/19)
$300,000
4219 Frost St, Santa Fe, TX 77517
4beds
2,100sqft
Single Family Residence
Built in 2022
0.34 Acres Lot
$299,100 Zestimate®
$143/sqft
$-- HOA
What's special
Stainless-steel appliancesThree bedroomsGranite countertopsExpansive walk-in closetWell-proportioned roomsFully modernized kitchenRejuvenating jacuzzi tub
- 150 days
- 366
- 35
Zillow last checked:
Listing updated:
Listed by:
Parbatie Galvan TREC #0617053 832-271-7271,
Optima Realty
Source: HAR,MLS#: 46949481
Facts & features
Interior
Bedrooms & bathrooms
- Bedrooms: 4
- Bathrooms: 3
- Full bathrooms: 2
- 1/2 bathrooms: 1
Rooms
- Room types: Family Room, Utility Room
Primary bathroom
- Features: Primary Bath: Double Sinks, Primary Bath: Jetted Tub, Primary Bath: Separate Shower, Secondary Bath(s): Double Sinks, Secondary Bath(s): Tub/Shower Combo
Kitchen
- Features: Kitchen Island, Kitchen open to Family Room, Pot Filler, Pots/Pans Drawers, Walk-in Pantry
Heating
- Natural Gas
Cooling
- Electric
Appliances
- Included: Disposal, Dryer, Refrigerator, Washer, Electric Oven, Microwave, Gas Range, Dishwasher
- Laundry: Electric Dryer Hookup, Washer Hookup
Features
- High Ceilings, All Bedrooms Down, En-Suite Bath, Primary Bed - 1st Floor, Walk-In Closet(s)
- Flooring: Tile, Vinyl
Interior area
- Total structure area: 2,100
- Total interior livable area: 2,100 sqft
Property
Features
- Stories: 1
- Patio & porch: Patio/Deck, Porch
- Has spa: Yes
Lot
- Size: 0.34 Acres
- Dimensions: 150 x 100
- Features: Subdivided, 1/4 Up to 1/2 Acre
Details
- Parcel number: 120000440010000
Construction
Type & style
- Home type: SingleFamily
- Architectural style: Ranch
- Property subtype: Single Family Residence
Materials
- Spray Foam Insulation, Cement Siding
- Foundation: Block & Beam
- Roof: Composition
Condition
- New construction: No
- Year built: 2022
Utilities & green energy
- Sewer: Septic Tank
- Water: Public, Well
Green energy
- Energy efficient items: Thermostat
Community & HOA
Community
- Subdivision: Arcadia Townsite
Location
- Region: Santa Fe
Financial & listing details
- Price per square foot: $143/sqft
- Annual tax amount: $4,774
- Date on market: 4/1/2026
- Listing terms: Cash,Conventional,FHA,USDA Loan,VA Loan
- Exclusions: Washer, Dryer And Refrigerator
Estimated market value
$299,100
$284,000 - $314,000
$2,716/mo
Price history
| Date | Event | Price |
|---|---|---|
| 7/19/2026 | Listed for rent | $2,600+4%$1/sqft |
Source:  HAR #17655680 Report a problem HAR #17655680 Report a problem | ||
| 7/19/2026 | Price change | $300,000-3.2%$143/sqft |
Source:  HAR #46949481 Report a problem HAR #46949481 Report a problem | ||
| 6/9/2026 | Price change | $310,000-6.1%$148/sqft |
Source: HAR #46949481 Report a problem | ||
| 5/3/2026 | Price change | $330,000-2.2%$157/sqft |
Source: HAR #46949481 Report a problem | ||
| 4/1/2026 | Listed for sale | $337,500-0.7%$161/sqft |
Source: HAR #46949481 Report a problem | ||
| 4/12/2024 | Listing removed | -- |
Source: HAR #60631974 Report a problem | ||
| 4/8/2024 | Listed for rent | $2,500$1/sqft |
Source: HAR #60631974 Report a problem | ||
| 3/28/2024 | Price change | $340,000-2.9%$162/sqft |
Source: HAR #75601218 Report a problem | ||
| 2/14/2024 | Price change | $350,000-6.7%$167/sqft |
Source: HAR #75601218 Report a problem | ||
| 2/1/2024 | Listed for sale | $375,000$179/sqft |
Source: HAR #75601218 Report a problem | ||
Public tax history
Tax history is unavailable.
Monthly payment
Est. payment
Payment breakdown
Explore the cost of this home by adjusting the details. Changes won't be saved.Climate risks
Neighborhood: 77517
Nearby schools
Schools provided by the listing agent
- Elementary: Roy J. Wollam Elementary School
- Middle: Santa Fe Junior High School
- High: Santa Fe High School
Source: HAR. This data may not be complete. We recommend contacting the local school district to confirm school assignments for this home.
Similar homes
- $295,0003 bd2 ba2.1k sqft1717 Jones St, Alvin, TX 77511For Sale
 MLS ID #29449121, Ashley Davis, CB&A, Realtors- Southeast. HAR
 - $269,9002 bd2 ba1.2k sqft5122 Avenue L, Santa Fe, TX 77510For Sale
 MLS ID #31523863, Jordan Wright, CB&A, Realtors- Southeast. HAR
 - $380,0003 bd3 ba2.1k sqft13149 6th St, Santa Fe, TX 77510For Sale
 MLS ID #69475415, Kimberly Harding, Call It Closed Int'l Realty. HAR
 - $289,9993 bd3 ba1.7k sqft102 Indigo Brush Dr, La Marque, TX 77568For Sale
 MLS ID #62781347, Jovon Ballard, eXp Realty LLC. HAR
