Welcome to 4219 Hollow Oak Dr, a spacious and beautifully updated 5-bedroom, 4-bath home in the heart of North Dallas! Nestled in a desirable neighborhood in Collin County, this two-story gem offers fresh interior paint throughout and a brand-new high-end stove in the kitchen—perfect for home chefs and entertaining alike. With an ideal floor plan that includes multiple living areas, generous bedrooms, and ample natural light, this home is both functional and inviting. The oversized primary suite provides a private retreat with a large en-suite bath, while the additional bedrooms offer flexibility for guests, or a home office. Enjoy the private backyard and mature landscaping, creating a peaceful outdoor space. Conveniently located near top-rated Plano ISD schools, shopping, dining, and major highways, this home truly has it all. Don't miss the opportunity to make this move-in-ready property your next home!. To help visualize this homes floor plan and to highlight its potential virtual furnishings may have been added to photos found in this listing.
For sale
Price cut: $30.1K (7/22)
$869,850
4219 Hollow Oak Dr, Dallas, TX 75287
5beds
4,327sqft
:
Get pre-qualified$6,053/mo
Single Family Residence
Built in 1989
8,712 Square Feet Lot
$876,400 Zestimate®
$201/sqft
$-- HOA
What's special
Private backyardFresh interior paint throughoutAmple natural lightGenerous bedroomsIdeal floor planMature landscapingOversized primary suite
- 452 days |
- 1,447 |
- 89 |
Zillow last checked:
Listing updated:
Listed by:
Jonathan Layton 0537860 281-357-9887,
Luxely Real Estate 281-357-9887,
Emmanuel Ebi 0792858 832-574-9070,
Luxely Real Estate
Source: NTREIS,MLS#: 20922942
Facts & features
Interior
Bedrooms & bathrooms
- Bedrooms: 5
- Bathrooms: 4
- Full bathrooms: 4
Primary bedroom
- Level: First
- Dimensions: 19 x 13
Bedroom
- Level: First
- Dimensions: 11 x 11
Bedroom
- Level: Second
- Dimensions: 12 x 11
Bedroom
- Level: Second
- Dimensions: 12 x 12
Bedroom
- Level: Second
- Dimensions: 20 x 13
Primary bathroom
- Level: First
- Dimensions: 12 x 12
Dining room
- Level: First
- Dimensions: 12 x 15
Other
- Level: First
- Dimensions: 11 x 6
Other
- Level: Second
- Dimensions: 5 x 7
Other
- Level: Second
- Dimensions: 10 x 7
Kitchen
- Level: First
- Dimensions: 16 x 15
Living room
- Level: Second
- Dimensions: 21 x 24
Living room
- Level: First
- Dimensions: 24 x 17
Appliances
- Included: Gas Range
Features
- Eat-in Kitchen, High Speed Internet, Open Floorplan, Cable TV, Vaulted Ceiling(s), Walk-In Closet(s)
- Has basement: No
- Number of fireplaces: 2
- Fireplace features: Family Room
Interior area
- Total interior livable area: 4,327 sqft
Video & virtual tour
Property
Parking
- Total spaces: 2
- Parking features: Concrete, Garage
- Attached garage spaces: 2
Features
- Levels: Two
- Stories: 2
- Has private pool: Yes
- Pool features: Fenced, In Ground, Outdoor Pool, Pool, Private
Lot
- Size: 8,712 Square Feet
Details
- Parcel number: R230602300501
Construction
Type & style
- Home type: SingleFamily
- Architectural style: Traditional,Detached
- Property subtype: Single Family Residence
Materials
- Roof: Composition
Condition
- Year built: 1989
Utilities & green energy
- Sewer: Public Sewer
- Water: Public
- Utilities for property: Sewer Available, Water Available, Cable Available
Community & HOA
Community
- Subdivision: Bent Tree West 5
HOA
- Has HOA: Yes
- HOA name: Bent Tree West
- HOA phone: 214-601-9944
Location
- Region: Dallas
Financial & listing details
- Price per square foot: $201/sqft
- Tax assessed value: $942,154
- Annual tax amount: $16,684
- Date on market: 5/2/2025
- Cumulative days on market: 452 days
- Listing terms: Cash,Conventional
Estimated market value
$876,400
$833,000 - $920,000
$5,328/mo
Price history
| Date | Event | Price |
|---|---|---|
| 7/22/2026 | Price change | $869,850-3.3%$201/sqft |
Source: NTREIS #20922942 Report a problem | ||
| 6/11/2026 | Price change | $899,900-1.6%$208/sqft |
Source: NTREIS #20922942 Report a problem | ||
| 5/11/2026 | Price change | $914,900-0.4%$211/sqft |
Source: NTREIS #20922942 Report a problem | ||
| 4/8/2026 | Price change | $918,750-1.2%$212/sqft |
Source: NTREIS #20922942 Report a problem | ||
| 2/25/2026 | Price change | $930,000-2.1%$215/sqft |
Source: NTREIS #20922942 Report a problem | ||
| 1/22/2026 | Price change | $949,900-1.6%$220/sqft |
Source: NTREIS #20922942 Report a problem | ||
| 12/22/2025 | Price change | $964,900-1.5%$223/sqft |
Source: NTREIS #20922942 Report a problem | ||
| 11/18/2025 | Price change | $979,900-2%$226/sqft |
Source: NTREIS #20922942 Report a problem | ||
| 10/20/2025 | Listed for sale | $999,900$231/sqft |
Source: NTREIS #20922942 Report a problem | ||
| 10/13/2025 | Contingent | $999,900$231/sqft |
Source: NTREIS #20922942 Report a problem | ||
| 9/4/2025 | Price change | $999,900-0.5%$231/sqft |
Source: NTREIS #20922942 Report a problem | ||
| 8/3/2025 | Price change | $1,005,000-1.5%$232/sqft |
Source: NTREIS #20922942 Report a problem | ||
| 6/28/2025 | Price change | $1,020,000-1.9%$236/sqft |
Source: NTREIS #20922942 Report a problem | ||
| 5/2/2025 | Listed for sale | $1,040,000+48.8%$240/sqft |
Source: NTREIS #20922942 Report a problem | ||
| 10/21/2024 | Sold | -- |
Source: Public Record Report a problem | ||
| 2/4/2022 | Sold | -- |
Source: NTREIS #14722235 Report a problem | ||
| 1/20/2022 | Pending sale | $699,000$162/sqft |
Source: NTREIS #14722235 Report a problem | ||
| 1/19/2022 | Contingent | $699,000$162/sqft |
Source: NTREIS #14722235 Report a problem | ||
| 1/19/2022 | Listed for sale | $699,000$162/sqft |
Source: NTREIS #14722235 Report a problem | ||
| 1/5/2022 | Contingent | $699,000$162/sqft |
Source: NTREIS #14722235 Report a problem | ||
| 12/7/2021 | Listed for sale | $699,000$162/sqft |
Source: NTREIS #14722235 Report a problem | ||
| 11/30/2021 | Sold | -- |
Source: Agent Provided Report a problem | ||
Public tax history
| Year | Property taxes | Tax assessment |
|---|---|---|
| 2025 | $11,966 +11.4% | $942,154 +11.7% |
| 2024 | $10,739 -47.9% | $843,611 +4.4% |
| 2023 | $20,629 +105.1% | $807,909 +20% |
| 2022 | $10,059 +25.8% | $673,525 +26.3% |
| 2021 | $7,995 +0.3% | $533,390 +0.7% |
| 2020 | $7,975 -3.1% | $529,709 -2% |
| 2019 | $8,228 -3.1% | $540,558 +3.3% |
| 2018 | $8,487 -22.1% | $523,146 +4.9% |
| 2017 | $10,898 | $498,587 -0.7% |
| 2016 | $10,898 +64.5% | $502,264 +14.7% |
| 2015 | $6,626 | $437,898 +12.2% |
| 2014 | $6,626 | $390,320 +5.7% |
| 2013 | -- | $369,370 -0.9% |
| 2012 | -- | $372,807 -4.4% |
| 2011 | -- | $390,000 -1.7% |
| 2010 | -- | $396,826 -3% |
| 2009 | -- | $408,969 -1.6% |
| 2008 | -- | $415,452 -5.4% |
| 2007 | -- | $438,950 +5.1% |
| 2006 | -- | $417,777 +10.8% |
| 2005 | -- | $376,971 +0.6% |
| 2004 | -- | $374,657 -0.9% |
| 2003 | -- | $378,209 -0.2% |
| 2002 | -- | $378,871 +28.4% |
| 2001 | -- | $294,962 +4.4% |
| 2000 | -- | $282,558 |
Find assessor info on the county website
Monthly payment
Est. payment
Payment breakdown
Explore the cost of this home by adjusting the details. Changes won't be saved.Climate risks
Neighborhood: Bent Tree West
Nearby schools
GreatSchools rating
- 7/10Mitchell Elementary SchoolGrades: PK-5Distance: 0.3 mi
- 5/10Frankford Middle SchoolGrades: 6-8Distance: 3.8 mi
- 5/10Shepton High SchoolGrades: 9-10Distance: 2.1 mi
Schools provided by the listing agent
- Elementary: Mitchell
- Middle: Frankford
- High: Shepton
- District: Plano ISD
Source: NTREIS. This data may not be complete. We recommend contacting the local school district to confirm school assignments for this home.
- $889,3005 bd4 ba3.6k sqft4223 Hollow Oak Dr, Dallas, TX 75287Off Market
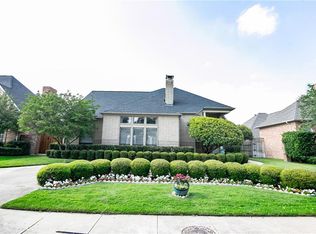
- $850,4004 bd3 ba3.2k sqft4215 Hollow Oak Dr, Dallas, TX 75287Off Market
- $784,0004 bd4 ba3.2k sqft4303 Hollow Oak Dr, Dallas, TX 75287Off Market

- $738,9004 bd3 ba3.3k sqft4211 Hollow Oak Dr, Dallas, TX 75287Off Market
- $914,3004 bd4 ba4.5k sqft4304 Highlander Dr, Dallas, TX 75287Off Market
- $864,1006 bd5 ba3.7k sqft18120 Hollow Oak Ct, Dallas, TX 75287Off Market
- $653,6004 bd2 ba3k sqft4307 Hollow Oak Dr, Dallas, TX 75287Off Market
- $707,4004 bd3 ba3.5k sqft4207 Hollow Oak Dr, Dallas, TX 75287Off Market
A local agent can set up tours, give advice and negotiate with sellers.
Similar homes
- $828,8004 bd3 ba2.8k sqft18007 Windtop Ln, Dallas, TX 75287For Sale
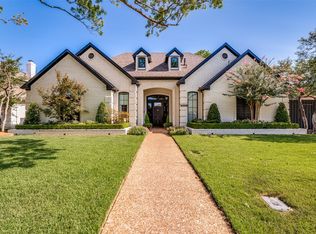 MLS ID #21318708, Julie Clark. NTREIS
 - $869,0004 bd3 ba2.8k sqft13726 Peyton Dr, Dallas, TX 75240For Sale
 MLS ID #21343011, Lacy Milani-Ingalls. NTREIS
 - $849,9005 bd4 ba3.7k sqft3608 Parkhurst Cir, Richardson, TX 75082For Sale
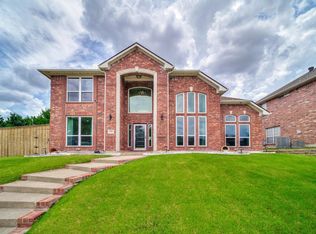 MLS ID #21279845, Ashanti Green. NTREIS
 - $850,0004 bd3 ba3.1k sqft6701 Leslie Ct, Plano, TX 75023For Sale
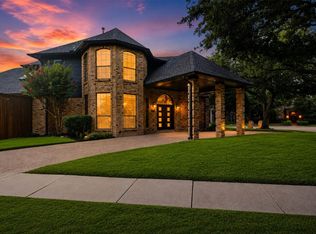 MLS ID #21314465, Mandi Simpson. NTREIS
 - $1,025,0004 bd4 ba3.1k sqft7001 Kingshollow Dr, Dallas, TX 75248For SaleMLS ID #21234897, Sam Bullard. NTREIS
- $899,9994 bd3 ba3.4k sqft417 Mordred Ln, The Colony, TX 75056For SaleMLS ID #21315940, Victor Vo. NTREIS
- $887,0004 bd4 ba3.2k sqft4728 Brockwell Dr, Carrollton, TX 75010For SaleMLS ID #21314862, Danny Ham. NTREIS
- $1,100,0004 bd3 ba3.3k sqft6505 Beckwith Ct, Dallas, TX 75248For SaleMLS ID #21246592, Jamie Marancenbaum. NTREIS
- $819,0004 bd3 ba2.9k sqft652 N Allen Rd, Coppell, TX 75019For SaleMLS ID #21291637, Jeff Hahn. NTREIS
- $850,0004 bd6 ba3.5k sqft4900 Blaynes Vw, The Colony, TX 75056For SaleMLS ID #21300650, April Parker. NTREIS
- $1,199,0004 bd4 ba3.7k sqft6610 Southpoint Dr, Dallas, TX 75248For SaleMLS ID #21278611, Jamie Marancenbaum. NTREIS
- $999,9004 bd4 ba2.7k sqft9406 Hilldale Dr, Dallas, TX 75231For SaleMLS ID #21324027, Aman Scott. NTREIS
- $869,4996 bd4 ba4.1k sqft11957 Hickory Knoll Ln, Frisco, TX 75035For SaleMLS ID #21304999, Anastasia Riley. NTREIS
- $995,0004 bd4 ba3.1k sqft6802 Lockheed Ave, Dallas, TX 75209For SaleMLS ID #21329451, Terri McCoy. NTREIS
- $650,0004 bd5 ba3.4k sqft2025 Houlton Ln, Plano, TX 75025For SaleMLS ID #21340434, Robert Miller. NTREIS
- $870,0004 bd5 ba3.4k sqft6514 Curwen Ln, Frisco, TX 75036For SaleMLS ID #21237154, Shannon Wiser. NTREIS
- $899,9004 bd4 ba3.1k sqft1960 Star Trace Pkwy, Prosper, TX 75078For SaleMLS ID #21288561, Steve Koleno. NTREIS
- $899,0004 bd4 ba3.7k sqft1181 Saint Peter Ln, Prosper, TX 75078For SaleMLS ID #21287677, Kathy Warren. NTREIS
- $1,290,0004 bd4 ba3.6k sqft4326 Mendenhall Dr, Dallas, TX 75244For SaleMLS ID #21316171, Mark Woodling. NTREIS
- $1,099,0003 bd4 ba3.6k sqft2171 Hogan Dr, Irving, TX 75038For SaleMLS ID #21341995, George Moozhayil. NTREIS
