Village of Barrington Duplex * Income Producing * Prime Location * EXCELLENT CONDITION * Multi-Family Investment or Second Home Opportunity * Less Than One Block to Metra * Duplex That Lives Like Two Single-Family Homes * Live in One Unit and Rent the Other to Help with the Mortgage * No HOA * Each Unit Features 2 Bedrooms with Potential to Add a 3rd Bedroom and Additional Full Bath * Each Unit Offers 1.5 Bathrooms * Approximately 1,930 Finished SQFT Per Unit * Updated Eat-In Kitchens with Breakfast Bar Seating for 3 * Stainless Steel Appliances * Walk-In Closets * Attached 2-Car Garage for Each Unit * Renovated Baths * In-Unit Laundry Rooms and Mud Rooms * Fireplaces * LVT Flooring (2021) * Roof (2019) * HVAC Systems in Both Units (2023) * Water Heaters (2021 & 2017) * All Appliances Replaced in Unit 422 (2019) and Unit 424 (2021) * New Sliders in Both Units (2024) * Windows Replaced in Unit 424 (2023) * Marvin Windows * Garage Doors (2026) * Separate Gas, Electric, Water, and Sewer Meters for Each Unit * 2025 Cook County Taxes: $9,930 * One Parcel; Cannot Be Divided * Exceptional Location, Flexible Living Options, and Income-Producing Potential
New
$847,500
422 E Russell St #424, Barrington, IL 60010
4beds
3,860sqft
Townhouse, Condominium, Duplex, Single Family Residence
Built in 1973
-- sqft lot
$-- Zestimate®
$220/sqft
$-- HOA
What's special
Updated eat-in kitchensRenovated bathsMarvin windowsStainless steel appliancesWalk-in closets
- --
- on Zillow |
- 302
- views |
- 12
- saves |
Zillow last checked:
Listing updated:
Listed by:
Barbara Cullen 847-381-0300,
@properties Christie's International Real Estate
Source: MRED as distributed by MLS GRID,MLS#: 12682836
Facts & features
Interior
Bedrooms & bathrooms
- Bedrooms: 4
- Bathrooms: 4
- Full bathrooms: 2
- 1/2 bathrooms: 2
Rooms
- Room types: Eating Area, Walk In Closet
Primary bedroom
- Features: Flooring (Carpet), Bathroom (Full, Double Sink, Shower Only)
- Level: Second
- Area: 238 Square Feet
- Dimensions: 17X14
Bedroom 2
- Level: Second
- Area: 156 Square Feet
- Dimensions: 12X13
Bedroom 3
- Features: Flooring (Carpet)
- Level: Second
- Area: 238 Square Feet
- Dimensions: 17X14
Bedroom 4
- Features: Flooring (Carpet)
- Level: Second
- Area: 156 Square Feet
- Dimensions: 13X12
Eating area
- Features: Flooring (Luxury Vinyl)
- Level: Main
- Area: 130 Square Feet
- Dimensions: 13X10
Kitchen
- Features: Kitchen (Eating Area-Breakfast Bar, Eating Area-Table Space, Updated Kitchen), Flooring (Luxury Vinyl)
- Level: Main
- Area: 169 Square Feet
- Dimensions: 13X13
Laundry
- Features: Flooring (Luxury Vinyl)
- Level: Main
- Area: 66 Square Feet
- Dimensions: 11X6
Living room
- Features: Flooring (Carpet)
- Level: Main
- Area: 440 Square Feet
- Dimensions: 22X20
Walk in closet
- Features: Flooring (Carpet)
- Level: Second
- Area: 96 Square Feet
- Dimensions: 12X8
Heating
- Electric
Cooling
- Central Air
Appliances
- Included: Range, Microwave, Dishwasher, Refrigerator, Washer, Dryer, Disposal, Stainless Steel Appliance(s), Gas Water Heater
- Laundry: Main Level, Gas Dryer Hookup, In Unit, Sink
Features
- Walk-In Closet(s), Open Floorplan, Replacement Windows
- Flooring: Laminate, Carpet
- Doors: Sliding Doors
- Windows: Replacement Windows
- Basement: Crawl Space
- Number of fireplaces: 1
- Fireplace features: Gas Log, Gas Starter, Family Room
- Common walls with other units/homes: End Unit
Interior area
- Total structure area: 0
- Total interior livable area: 3,860 sqft
Property
Parking
- Total spaces: 4
- Parking features: Concrete, Garage Door Opener, Yes, Garage Owned, Attached, Garage
- Attached garage spaces: 4
- Has uncovered spaces: Yes
Accessibility
- Accessibility features: No Disability Access
Features
- Patio & porch: Porch
Lot
- Dimensions: 67 x 134 x 66 x 134
- Features: Backs to Open Grnd
Details
- Parcel number: 01012010120000
- Special conditions: None
- Other equipment: Sump Pump
Construction
Type & style
- Home type: Townhouse
- Property subtype: Townhouse, Condominium, Duplex, Single Family Residence
Materials
- Brick
- Foundation: Concrete Perimeter
- Roof: Asphalt
Condition
- New construction: No
- Year built: 1973
Details
- Builder model: DUPLEX
Utilities & green energy
- Sewer: Public Sewer
- Water: Public
Community & HOA
Community
- Security: Carbon Monoxide Detector(s)
- Subdivision: Barrington Village
HOA
- Services included: None
Location
- Region: Barrington
Financial & listing details
- Price per square foot: $220/sqft
- Annual tax amount: $9,930
- Date on market: 8/20/2026
- Ownership: Fee Simple
Estimated market value
Not available
Estimated sales range
Not available
Not available
Price history
Price history is unavailable.
Public tax history
Tax history is unavailable.
Monthly payment
Est. payment
Payment breakdown
Explore the cost of this home by adjusting the details. Changes won't be saved.Climate risks
Neighborhood: 60010
Nearby schools
GreatSchools rating
- 8/10Hough Street Elementary SchoolGrades: K-5Distance: 0.4 mi
- 7/10Barrington Middle School StationGrades: 6-8Distance: 0.5 mi
- 10/10Barrington High SchoolGrades: 9-12Distance: 1 mi
Schools provided by the listing agent
- Elementary: Hough Street Elementary School
- Middle: Barrington Middle School - Stati
- High: Barrington High School
- District: 220
Source: MRED as distributed by MLS GRID. This data may not be complete. We recommend contacting the local school district to confirm school assignments for this home.
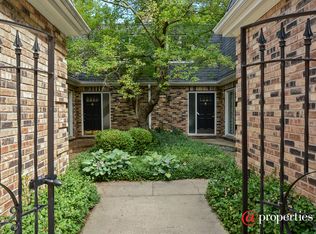
- $456,9002 bd1 ba1.9k sqft422 E Russell St, Barrington, IL 60010Off Market
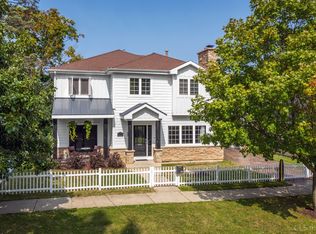
- $942,8004 bd5 ba3.6k sqft418 E Russell St, Barrington, IL 60010Off Market
- $420,000-- bd-- ba-- sqft426 E Russell St, Barrington, IL 60010Off Market
- $641,2007 bd5 ba3.4k sqft412 E Russell St, Barrington, IL 60010Off Market
- $--1 bd1 ba650 sqft412 E Russell St #408, Barrington, IL 60010Off Market
- $--3 bd2 ba1.1k sqft412 E Russell St #410, Barrington, IL 60010Off Market
- $--3 bd1 ba1.2k sqft412 E Russell St #412, Barrington, IL 60010Off Market
- $1,138,7005 bd4 ba3.1k sqft427 E Russell St, Barrington, IL 60010Off Market
A local agent can set up tours, give advice and negotiate with sellers.
A local lender can help you make sure your offer is ready when you are.
Similar homes
- $824,9005 bd3 ba2.6k sqft400 Bramble Ln, Deer Park, IL 60010Active
 MLS ID #12731056, Christine Bianchi, @properties Christie's International Real Estate. MRED as distributed by MLS GRID
 - $769,0004 bd4 ba3.3k sqft970 Ponderosa Ln, Hoffman Estates, IL 60010Active
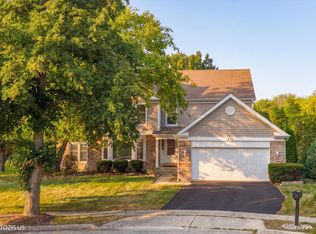 MLS ID #12718796, Sohail Salahuddin, eXp Realty. MRED as distributed by MLS GRID
 - $665,0006 bd4 ba3.6k sqft25725 N Oak Creek Cir, Barrington, IL 60010Re-activated
 MLS ID #12670530, Audrey Helminiak, Baird & Warner. MRED as distributed by MLS GRID
 - $775,0004 bd4 ba4.1k sqft26347 W State Route 22, Barrington, IL 60010Re-activated
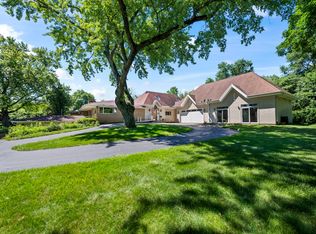 MLS ID #12690595, Miki Yoshida, @properties Christie's International Real Estate. MRED as distributed by MLS GRID
 - $875,0005 bd5 ba5.2k sqft26 Brandywine Rd, South Barrington, IL 60010ActiveMLS ID #12736536, Matthew Messel, Compass. MRED as distributed by MLS GRID
- $1,050,0004 bd4 ba4.4k sqft62 Dundee Ln, Barrington Hills, IL 60010ActiveMLS ID #12715367, John Morrison, SFR, @properties Christie's International Real Estate. MRED as distributed by MLS GRID
- $1,099,0004 bd4 ba3.3k sqft23255 W Fairview Dr, Deer Park, IL 60010ActiveMLS ID #12723198, John Morrison, SFR, @properties Christie's International Real Estate. MRED as distributed by MLS GRID
- $950,0004 bd5 ba3.5k sqft25549 N Broken Bow Pass, Barrington, IL 60010ActiveMLS ID #12729019, William Squires, Real 1 Realty. MRED as distributed by MLS GRID
- $874,9004 bd4 ba3.4k sqft21884 N Andover Rd, Kildeer, IL 60047ActiveMLS ID #12724441, Renee Clark, CSC, @properties Christie's International Real Estate. MRED as distributed by MLS GRID
- $599,9994 bd4 ba3k sqft7414 Meadow Ln, Cary, IL 60013NewMLS ID #12739410, Matt Hernacki, SFR, MisterHomes Real Estate. MRED as distributed by MLS GRID
- $750,0004 bd4 ba4.8k sqft21W325 Sunnyside Dr, Itasca, IL 60143NewMLS ID #12632588, Pat Martin, @properties Christies International Real Estate. MRED as distributed by MLS GRID
- $950,0005 bd4 ba3.1k sqft2570 N Jade Ave, Arlington Heights, IL 60004NewMLS ID #12714306, Sylwia Chliborob, Redfin Corporation. MRED as distributed by MLS GRID
- $925,0004 bd4 ba3k sqft26W445 Churchill Rd, Winfield, IL 60190NewMLS ID #12719525, Holley Kedzior, Compass. MRED as distributed by MLS GRID
- $795,0004 bd3 ba3.3k sqft14 James Dr, Hawthorn Woods, IL 60047ActiveMLS ID #12682684, Peggy Bailey, Baird & Warner. MRED as distributed by MLS GRID
- $775,0004 bd3 ba2.7k sqft837 Heatherstone Dr, Schaumburg, IL 60173NewMLS ID #12737657, Silviu Strain, Coldwell Banker Realty. MRED as distributed by MLS GRID
- $715,0004 bd5 ba3k sqft705 Ruskin Dr, Elk Grove Village, IL 60007NewMLS ID #12739476, Carrie Ramljak Ralls, Berkshire Hathaway HomeServices American Heritage. MRED as distributed by MLS GRID
- $899,9005 bd4 ba3.2k sqft39W044 Foxwood Ln, St Charles, IL 60175NewMLS ID #12735479, Susan Kalina, Karen Douglas Realty. MRED as distributed by MLS GRID
- $775,0004 bd3 ba3.2k sqft2285 Thorntree Ln, Palatine, IL 60067ActiveMLS ID #12719332, Janine Sasso, CSC, Coldwell Banker Realty. MRED as distributed by MLS GRID
- $779,0005 bd4 ba3.3k sqft26165 N Greenbriar Ct, Lake Barrington, IL 60084ActiveMLS ID #12713069, Dalila Arellano, A List Homes Realty. MRED as distributed by MLS GRID
- $800,0004 bd4 ba3.3k sqft8N055 Secretariat Ct, St Charles, IL 60175ActiveMLS ID #12732735, Nina Cerna, ABR,CSC,PSA,SFR, Real Broker LLC. MRED as distributed by MLS GRID
