Open Saturday July 11th, 12-2. Spacious lakefront ranch with unobstructed views of Staats Lake! Vaulted ceilings and picture windows offer abundance of natural light throughout. Beautiful hardwood floors featured in living room, dining room, kitchen, family room, primary and second bedrooms. Kitchen and dining area windows have stunning lakefront views, plus slider to deck with pergola. Living room features gas fireplace and arched window. Primary bedroom includes walk-in closet and bath with jetted tub and separate cabinets with sinks. Two additional bedrooms. New roof, February 2025. Peaceful side and back yards with flowering plants and koi pond offers beautiful lake views. Desirable neighborhood with easy access to walking path around lake.
Pending
$525,000
422 Lakefair Cir N, Keizer, OR 97303
3beds
1,911sqft
Residential, Single Family Residence
Built in 1997
10,018 Square Feet Lot
$-- Zestimate®
$275/sqft
$-- HOA
What's special
Vaulted ceilingsPicture windowsBeautiful hardwood floors
- 54 days
- 162
- 2
Likely to sell faster than
Zillow last checked:
Listing updated:
Listed by:
Nancy Carnahan 503-804-6029,
Ventures Realty Group,
Larry Carnahan 503-804-6418,
Ventures Realty Group
Source: RMLS (OR),MLS#: 440964402
Facts & features
Interior
Bedrooms & bathrooms
- Bedrooms: 3
- Bathrooms: 2
- Full bathrooms: 2
- Main level bathrooms: 2
Rooms
- Room types: Laundry, Bedroom 2, Bedroom 3, Dining Room, Family Room, Kitchen, Living Room, Primary Bedroom
Primary bedroom
- Features: Jetted Tub, Walkin Closet, Wood Floors
- Level: Main
- Area: 216
- Dimensions: 12 x 18
Bedroom 2
- Features: Bookcases, Wood Floors
- Level: Main
- Area: 160
- Dimensions: 10 x 16
Bedroom 3
- Features: Wallto Wall Carpet
- Level: Main
- Area: 110
- Dimensions: 10 x 11
Dining room
- Features: Formal, Living Room Dining Room Combo, Wood Floors
- Level: Main
- Area: 110
- Dimensions: 10 x 11
Family room
- Features: Ceiling Fan, Vaulted Ceiling, Wood Floors
- Level: Main
- Area: 270
- Dimensions: 15 x 18
Kitchen
- Features: Family Room Kitchen Combo, Gas Appliances, Microwave, Wood Floors
- Level: Main
- Area: 110
- Width: 10
Living room
- Features: Fireplace, Formal, Vaulted Ceiling
- Level: Main
- Area: 182
- Dimensions: 14 x 13
Heating
- Forced Air, Fireplace(s)
Cooling
- Central Air
Appliances
- Included: Built In Oven, Dishwasher, Disposal, Free-Standing Refrigerator, Gas Appliances, Microwave, Gas Water Heater
- Laundry: Laundry Room
Features
- Vaulted Ceiling(s), Built-in Features, Bookcases, Formal, Living Room Dining Room Combo, Ceiling Fan(s), Family Room Kitchen Combo, Walk-In Closet(s), Pantry
- Flooring: Hardwood, Tile, Wood, Wall to Wall Carpet
- Windows: Double Pane Windows, Vinyl Frames
- Basement: Crawl Space
- Number of fireplaces: 1
- Fireplace features: Gas
Interior area
- Total structure area: 1,911
- Total interior livable area: 1,911 sqft
Video & virtual tour
Property
Parking
- Total spaces: 2
- Parking features: Driveway, Off Street, Attached
- Attached garage spaces: 2
- Has uncovered spaces: Yes
Features
- Levels: One
- Stories: 1
- Patio & porch: Deck
- Exterior features: Garden, Water Feature, Yard
- Has spa: Yes
- Spa features: Bath
- Has view: Yes
- View description: Lake
- Has water view: Yes
- Water view: Lake
- Waterfront features: Lake
Lot
- Size: 10,018 Square Feet
- Features: Flag Lot, Level, Private, Secluded, SqFt 10000 to 14999
Details
- Additional structures: ToolShed
- Parcel number: 550853
Construction
Type & style
- Home type: SingleFamily
- Architectural style: Ranch
- Property subtype: Residential, Single Family Residence
Materials
- Brick, Lap Siding
- Foundation: Concrete Perimeter
- Roof: Composition
Condition
- Resale
- New construction: No
- Year built: 1997
Utilities & green energy
- Gas: Gas
- Sewer: Public Sewer
- Water: Public
Community & HOA
HOA
- Has HOA: Yes
- Amenities included: Lake Easement, Management, Road Maintenance
Location
- Region: Keizer
Financial & listing details
- Price per square foot: $275/sqft
- Tax assessed value: $527,810
- Annual tax amount: $5,764
- Date on market: 7/9/2026
- Cumulative days on market: 54 days
- Listing terms: Cash,Conventional,FHA,VA Loan
- Road surface type: Paved
Estimated market value
Not available
Estimated sales range
Not available
Not available
Price history
| Date | Event | Price |
|---|---|---|
| 7/12/2026 | Pending sale | $525,000$275/sqft |
Source:  RMLS (OR) #440964402 Report a problem RMLS (OR) #440964402 Report a problem | ||
| 7/9/2026 | Listed for sale | $525,000+43.8%$275/sqft |
Source: RMLS (OR) #440964402 Report a problem | ||
| 7/15/2019 | Sold | $365,000$191/sqft |
Source:  RMLS (OR) #19697634 Report a problem RMLS (OR) #19697634 Report a problem | ||
| 6/12/2019 | Pending sale | $365,000$191/sqft |
Source: Premiere Property Group, LLC #19697634 Report a problem | ||
| 6/10/2019 | Listed for sale | $365,000$191/sqft |
Source: Premiere Property Group, LLC #19697634 Report a problem | ||
| 6/10/2019 | Pending sale | $365,000$191/sqft |
Source: Premiere Property Group, LLC #19697634 Report a problem | ||
| 6/7/2019 | Listed for sale | $365,000$191/sqft |
Source: Premiere Property Group, LLC #19697634 Report a problem | ||
Public tax history
| Year | Property taxes | Tax assessment |
|---|---|---|
| 2025 | $5,765 +3% | $340,780 +3% |
| 2024 | $5,597 +5% | $330,860 +6.1% |
| 2023 | $5,328 +3% | $311,880 |
| 2022 | $5,172 +3.3% | $311,880 +3% |
| 2021 | $5,008 +2.7% | $302,800 +15% |
| 2020 | $4,875 +12.8% | $263,410 |
| 2019 | $4,323 +1.4% | -- |
| 2018 | $4,265 | -- |
| 2017 | $4,265 +16.4% | -- |
| 2016 | $3,664 | -- |
| 2015 | $3,664 +3.1% | -- |
| 2014 | $3,554 -2.5% | -- |
| 2013 | $3,645 | -- |
| 2012 | $3,645 +4.7% | -- |
| 2011 | $3,482 +4.4% | $225,350 +6.1% |
| 2010 | $3,335 +0.9% | $212,420 |
| 2009 | $3,307 +6.2% | $212,420 +3% |
| 2008 | $3,112 +1.5% | $206,240 |
| 2007 | $3,066 +1.5% | -- |
| 2006 | $3,021 +1.7% | -- |
| 2005 | $2,971 -0.2% | -- |
| 2004 | $2,977 +5.7% | -- |
| 2003 | $2,816 +5.4% | -- |
| 2002 | $2,671 +2.3% | -- |
| 2001 | $2,611 +4.1% | -- |
| 2000 | $2,508 | -- |
Find assessor info on the county website
Monthly payment
Est. payment
Payment breakdown
Explore the cost of this home by adjusting the details. Changes won't be saved.Climate risks
Neighborhood: 97303
Nearby schools
Schools provided by the listing agent
- Elementary: Keizer
- Middle: Claggett Creek
- High: Mcnary
Source: RMLS (OR). This data may not be complete. We recommend contacting the local school district to confirm school assignments for this home.

Similar homes
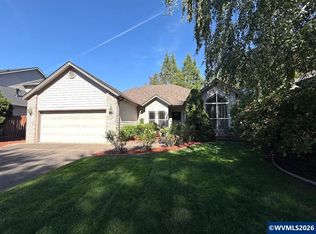
- $555,0003 bd3 ba2.2k sqft2039 Flag Stone Ct NE, Keizer, OR 97303Active
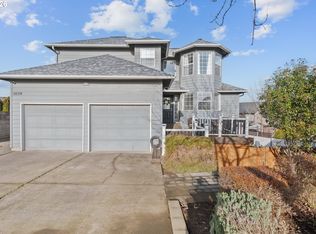
 MLS ID #534636230, Dominic Doty, Windermere Pacific Crest Realty. RMLS (OR)
 - $629,9003 bd2 ba2.2k sqft6526 Hogan Dr N, Keizer, OR 97303Active
 MLS ID #370477590, Tamara Pelo, Cascade Hasson Sotheby's International Realty. RMLS (OR)
 - $429,9003 bd2 ba1.2k sqft1555 Crimson Cap Ln NE, Keizer, OR 97303Active
 MLS ID #571391954, Chris Forrette, HomeSmart Realty Group. RMLS (OR)
 - $379,0003 bd2 ba1.4k sqft1019 Juniper St N, Keizer, OR 97303Active
 MLS ID #697654326, Zach Bernards, Willcuts Company Real Estate. RMLS (OR)
 - $565,0003 bd2 ba2.2k sqft1689 Cinnamon Hill Dr SE, Salem, OR 97306For Sale
 MLS ID #845140, ANDY WILCOX, Matin Real Estate. WVMLS
 - $360,0003 bd1 ba1k sqft4927 Trade Wind Ave N, Keizer, OR 97303ActiveMLS ID #178157088, Sharon Parmenter, Opendoor Brokerage LLC. RMLS (OR)
- $495,0004 bd3 ba2.4k sqft4161 Geranium Ave NE, Salem, OR 97305For SaleMLS ID #840657, HUE NGUYEN, Premiere Property Group, Llc Albany. WVMLS
- $524,9003 bd2 ba1.8k sqft3495 Oak St, Hubbard, OR 97032For SaleMLS ID #845137, BLAKE BYZEWSKI, John L. Scott Real Estate. WVMLS
- $539,9003 bd4 ba2.3k sqft1892 Cousteau Loop SE, Salem, OR 97302For SaleMLS ID #844705, BRANDON FAHLMAN, Kithkin Real Estate. WVMLS
- $460,0002 bd2 ba1.2k sqft7762 45th Pl NE, Salem, OR 97305For SaleMLS ID #844895, ANGIE BOND, Realty One Group Willamette Valley. WVMLS
- $420,0003 bd2 ba1.4k sqft4037 Lansdowne Ct NE, Salem, OR 97305For SaleMLS ID #842335, KRISTINE PIERCE, Re/Max Equity Group. WVMLS
- $489,9003 bd2 ba1.9k sqft1420 NE Hoffman Dr, McMinnville, OR 97128ActiveMLS ID #459522075, Justin Brady, eXp Realty, LLC. RMLS (OR)
- $600,0003 bd2 ba1.8k sqft375 Fir Knoll Ln NE, Salem, OR 97317For SaleMLS ID #838369, NICK SHIVERS, Exp Realty, Llc. WVMLS
- $699,0004 bd3 ba2.6k sqft2354 Bluebell Ave SE, Salem, OR 97306For SaleMLS ID #845240, WENDI MUELLER, Keller Williams Realty Portland Premiere. WVMLS
- $545,0003 bd2 ba1.5k sqft455 NW Meadowlark Ct, McMinnville, OR 97128ActiveMLS ID #523964764, James Dezellem, MORE Realty. RMLS (OR)
- $518,0003 bd2 ba1.6k sqft336 Acacia Ave, Woodburn, OR 97071ActiveMLS ID #765679180, Mark Cam, Equity Oregon Real Estate. RMLS (OR)
- $575,0005 bd3 ba2.6k sqft2737 Arroyo Ridge Dr NW, Salem, OR 97304For SaleMLS ID #841447, SAVANNAH WATERS, Paramount Real Estate Services. WVMLS
- $429,9003 bd2 ba1.5k sqft5455 Hickory Hill Dr SE, Salem, OR 97306For SaleMLS ID #844980, ANN MARIE NAVA, More Realty. WVMLS
- $574,9004 bd2 ba1.8k sqft2380 NW Shadden Dr, McMinnville, OR 97128ActiveMLS ID #281876614, Cody Gibson, Keller Williams PDX Central. RMLS (OR)
- $529,0004 bd3 ba2.2k sqft404 Vine Ave, Woodburn, OR 97071For SaleMLS ID #843476, THOMAS HOFFMAN, Re/Max Equity Group. WVMLS
