Great neighborhood, great home with awesome potential, great price! Spacious basement ranch. This home offers 4 bdrms, 2.5 baths, 3 living areas, formal dining and rec room. Enjoy a cozy fire upstairs or in the basement on cold winter nights. Oversized basement garage. Ample storage. New HVAC 2023, New Water Heater. Sold "AS IS"
For sale
Price cut: $34.9K (8/27)
$325,000
422 Robinhood Dr, Florence, AL 35633
3beds
3,757sqft
Single Family Residence
Built in 1972
0.65 Acres Lot
$316,100 Zestimate®
$87/sqft
$-- HOA
What's special
Oversized basement garageCozy fire upstairsAmple storage
- 113 days
- 745
- 40
Zillow last checked:
Listing updated:
Listed by:
Ginna C Chittam 256-777-3300,
Impact Real Estate Group, LLC
Source: Strategic MLS Alliance,MLS#: 528919
Facts & features
Interior
Bedrooms & bathrooms
- Bedrooms: 3
- Bathrooms: 4
- Full bathrooms: 3
- 1/2 bathrooms: 1
- Main level bedrooms: 3
Basement
- Area: 2442
Heating
- Central
Cooling
- Central Air
Appliances
- Included: Dishwasher, Electric Oven, Electric Range
- Laundry: Inside, Main Level
Features
- Built-in Features
- Basement: Finished
- Number of fireplaces: 2
Interior area
- Total structure area: 4,884
- Total interior livable area: 3,757 sqft
- Finished area above ground: 2,442
- Finished area below ground: 1,315
Property
Parking
- Total spaces: 2
- Parking features: Attached, Basement, Garage Door Opener
- Garage spaces: 2
Lot
- Size: 0.65 Acres
- Dimensions: 101 x 285
Details
- Parcel number: 1508341001016000
Construction
Type & style
- Home type: SingleFamily
- Architectural style: Ranch
- Property subtype: Single Family Residence
Materials
- Brick
Condition
- Year built: 1972
Utilities & green energy
- Sewer: Public Sewer
Community & HOA
Community
- Subdivision: Sherwood Forest
HOA
- Has HOA: No
Location
- Region: Florence
Financial & listing details
- Price per square foot: $87/sqft
- Tax assessed value: $359,140
- Annual tax amount: $846
- Price range: $325K - $325K
- Date on market: 5/15/2026
Estimated market value
$316,100
$300,000 - $332,000
$2,302/mo
Price history
| Date | Event | Price |
|---|---|---|
| 8/27/2026 | Price change | $325,000-9.7%$87/sqft |
Source: Strategic MLS Alliance #528919 Report a problem | ||
| 7/13/2026 | Price change | $359,900-2.7%$96/sqft |
Source:  ValleyMLS #21918167 Report a problem ValleyMLS #21918167 Report a problem | ||
| 5/15/2026 | Listed for sale | $369,900$98/sqft |
Source: ValleyMLS #21918167 Report a problem | ||
Public tax history
| Year | Property taxes | Tax assessment |
|---|---|---|
| 2025 | -- | $35,400 +6.9% |
| 2024 | -- | $33,100 +7.1% |
| 2023 | -- | $30,900 +17.5% |
| 2022 | -- | $26,300 +14.7% |
| 2021 | -- | $22,920 +10.9% |
| 2019 | -- | $20,660 -2.5% |
| 2018 | -- | $21,200 +4% |
| 2017 | -- | $20,380 |
| 2016 | -- | $20,380 |
| 2015 | -- | $20,380 -3.2% |
| 2014 | -- | $21,060 |
| 2013 | -- | $21,060 |
| 2012 | -- | $21,060 |
| 2011 | -- | $21,060 +5.1% |
| 2010 | -- | $20,040 |
| 2009 | -- | $20,040 |
| 2008 | -- | $20,040 +6% |
| 2007 | -- | $18,900 -86.7% |
| 2005 | -- | $141,900 |
| 2004 | -- | $141,900 |
Find assessor info on the county website
Monthly payment
Est. payment
Payment breakdown
Explore the cost of this home by adjusting the details. Changes won't be saved.Climate risks
Neighborhood: 35633
Nearby schools
Schools provided by the listing agent
- Elementary: Florence
- Middle: Florence
- High: Florence
Source: Strategic MLS Alliance. This data may not be complete. We recommend contacting the local school district to confirm school assignments for this home.
Similar homes
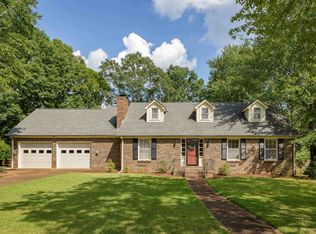
- $299,0004 bd4 ba2.6k sqft502 Robinhood Dr, Florence, AL 35633For Sale
 MLS ID #529342, Beth Pirtle. Strategic MLS Alliance
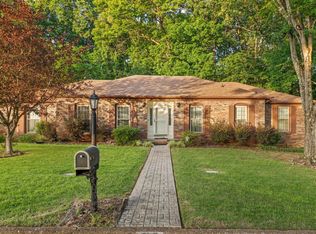
 - $319,9003 bd2 ba2.1k sqft122 Lancaster Rd, Florence, AL 35633For Sale
 MLS ID #530893, Adam R Gamble. Strategic MLS Alliance
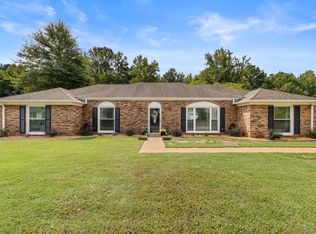
 - $289,9003 bd2 ba2.2k sqft2913 Alexander St, Florence, AL 35633For Sale
 MLS ID #530657, Sharon L Peters. Strategic MLS Alliance
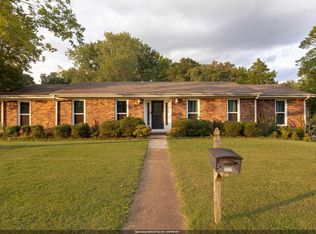
 - $340,0005 bd3 ba4.2k sqft222 Roxie Dr, Florence, AL 35633For Sale
 MLS ID #529727, Thadious Hall. Strategic MLS Alliance
