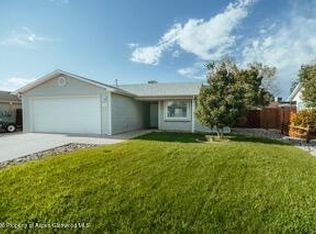
The calming ambiance of this home begins with its open floor plan and beautifully updated modern kitchen. Thoughtful improvements throughout provide peace of mind, with major components-including the roof, boiler, hot water heater and kitchen appliances-all recently updated. The functional kitchen servers as the heart of the home, featuring crisp white cabinetry and a bar-height countertop that opens to the living room, making it easy to stay connected while entertaining guests or enjoying the big game. The dining room flows seamlessly to a covered patio, creating an inviting space for indoor-outdoor entertaining. The enclosed front entry has been transformed into a practical mudroom complete with a wood stove. Outside, the front yard is fully xeriscaped for easy, low-maintenance living, while the backyard is equipped with a sprinkler system and offers plenty of potential for gardening, recreation or creating your own outdoor retreat. This move-in-ready home combines updates, functional living spaces, and lasting value.
For sale
Price cut: $10K (7/22)
$355,000
422 W Mallard Way, Grand Junction, CO 81504
3beds
2baths
1,283sqft
:
Get pre-qualified$2,175/mo
Single Family Residence
Built in 1998
6,534 Square Feet Lot
$351,100 Zestimate®
$277/sqft
$13/mo HOA
What's special
Covered patioBeautifully updated modern kitchenCrisp white cabinetryOpen floor planWood stovePractical mudroom
- 8 days |
- 551 |
- 33 |
Likely to sell faster than
Zillow last checked:
Listing updated:
Listed by:
HARRIET MATTHEWS 970-314-8537,
REALTY ONE GROUP WESTERN SLOPE
Source: GJARA,MLS#: 20263493
Facts & features
Interior
Bedrooms & bathrooms
- Bedrooms: 3
- Bathrooms: 2
Rooms
- Room types: None
Primary bedroom
- Level: Main
- Dimensions: 12.6x17
Bedroom 2
- Level: Main
- Dimensions: 11.4x12.5
Bedroom 3
- Level: Main
- Dimensions: 9.3x10.5
Dining room
- Level: Basement
- Dimensions: 9.8x11.4
Family room
- Dimensions: N/A
Kitchen
- Level: Main
- Dimensions: 9.8x11.2
Laundry
- Level: Main
- Dimensions: 3x5.2
Living room
- Level: Main
- Dimensions: 13x16.1
Heating
- Baseboard, Natural Gas
Cooling
- Evaporative Cooling
Appliances
- Included: Dryer, Dishwasher, Electric Oven, Electric Range, Disposal, Refrigerator, Washer
- Laundry: Laundry Closet, In Hall, Washer Hookup, Dryer Hookup
Features
- Ceiling Fan(s), Kitchen/Dining Combo, Main Level Primary, Vaulted Ceiling(s), Walk-In Closet(s)
- Flooring: Carpet, Laminate, Linoleum, Simulated Wood
- Has fireplace: Yes
- Fireplace features: Wood Burning Stove
Interior area
- Total structure area: 1,283
- Total interior livable area: 1,283 sqft
Property
Parking
- Total spaces: 2
- Parking features: Attached, Garage, RV Access/Parking
- Attached garage spaces: 2
Accessibility
- Accessibility features: None
Features
- Stories: 1
- Patio & porch: Covered, Enclosed, Patio
- Fencing: Full,Privacy
Lot
- Size: 6,534 Square Feet
- Dimensions: 60 x 85
- Features: Sprinklers In Rear, Xeriscape
Details
- Parcel number: 294315364006
- Zoning description: RMF-5
Construction
Type & style
- Home type: SingleFamily
- Architectural style: Ranch
- Property subtype: Single Family Residence
Materials
- Vinyl Siding, Wood Frame
- Foundation: Slab
- Roof: Asphalt,Composition
Condition
- Year built: 1998
Utilities & green energy
- Sewer: Connected
- Water: Public
Green energy
- Water conservation: Water-Smart Landscaping
Community & HOA
Community
- Subdivision: Grove Creek Sub
HOA
- Has HOA: Yes
- Services included: Common Area Maintenance, Sprinkler
- HOA fee: $160 annually
Location
- Region: Grand Junction
- Elevation: 4700
Financial & listing details
- Price per square foot: $277/sqft
- Tax assessed value: $340,930
- Annual tax amount: $1,315
- Date on market: 7/16/2026
Estimated market value
$351,100
$334,000 - $369,000
$2,031/mo
Price history
| Date | Event | Price |
|---|---|---|
| 7/22/2026 | Price change | $355,000-2.7%$277/sqft |
Source: GJARA #20263493 Report a problem | ||
| 7/16/2026 | Listed for sale | $365,000+9%$284/sqft |
Source: GJARA #20263493 Report a problem | ||
| 9/22/2023 | Sold | $335,000-1.4%$261/sqft |
Source: GJARA #20233290 Report a problem | ||
| 8/14/2023 | Pending sale | $339,900$265/sqft |
Source: GJARA #20233290 Report a problem | ||
| 7/31/2023 | Listed for sale | $339,900+26.4%$265/sqft |
Source: GJARA #20233290 Report a problem | ||
| 5/25/2023 | Sold | $269,000-3.9%$210/sqft |
Source: GJARA #20231161 Report a problem | ||
| 4/4/2023 | Pending sale | $279,900$218/sqft |
Source: GJARA #20231161 Report a problem | ||
| 3/29/2023 | Listed for sale | $279,900+68.1%$218/sqft |
Source: GJARA #20231161 Report a problem | ||
| 5/16/2016 | Sold | $166,500+0.9%$130/sqft |
Source: GJARA #679654 Report a problem | ||
| 3/24/2016 | Price change | $165,000-1.2%$129/sqft |
Source: Real Estate West #679654 Report a problem | ||
| 3/5/2016 | Price change | $167,000-1.7%$130/sqft |
Source: Real Estate West #679654 Report a problem | ||
| 2/24/2016 | Price change | $169,900-1.5%$132/sqft |
Source: Real Estate West #679654 Report a problem | ||
| 1/29/2016 | Listed for sale | $172,500+13.9%$134/sqft |
Source: Real Estate West #679654 Report a problem | ||
| 5/5/2010 | Sold | $151,500-5.3%$118/sqft |
Source: Public Record Report a problem | ||
| 4/5/2010 | Price change | $159,900-5.9%$125/sqft |
Source: Bray Real Estate #640497 Report a problem | ||
| 3/28/2010 | Listed for sale | $169,900+84.1%$132/sqft |
Source: Bray Real Estate #640497 Report a problem | ||
| 1/19/1999 | Sold | $92,290$72/sqft |
Source: Public Record Report a problem | ||
Public tax history
| Year | Property taxes | Tax assessment |
|---|---|---|
| 2025 | $1,315 +1.3% | $24,030 +12.9% |
| 2024 | $1,298 +4.7% | $21,280 -3% |
| 2023 | $1,240 -0.4% | $21,930 +34% |
| 2022 | $1,245 +18% | $16,370 -2.8% |
| 2021 | $1,055 | $16,840 +15.5% |
| 2020 | $1,055 +15.7% | $14,580 -0.7% |
| 2019 | $912 | $14,680 +20.6% |
| 2018 | $912 +14.9% | $12,170 |
| 2017 | $794 | $12,170 -0.9% |
| 2016 | $794 -1.4% | $12,280 |
| 2015 | $805 +19.3% | $12,280 +19% |
| 2014 | $675 | $10,320 |
| 2013 | -- | $10,320 -21.9% |
| 2012 | $808 | $13,220 |
| 2011 | -- | $13,220 -22.7% |
| 2010 | -- | $17,110 |
| 2009 | -- | $17,110 +26.5% |
| 2008 | $842 -11.1% | $13,530 |
| 2007 | $947 +19.3% | $13,530 +19.9% |
| 2006 | $794 -9.7% | $11,280 |
| 2005 | $879 +29.2% | $11,280 +18.2% |
| 2004 | $681 -14.8% | $9,540 -13% |
| 2003 | $799 +20.8% | $10,960 +13.9% |
| 2002 | $661 -16.4% | $9,620 -6.1% |
| 2001 | $791 | $10,240 |
Find assessor info on the county website
Monthly payment
Est. payment
Payment breakdown
Explore the cost of this home by adjusting the details. Changes won't be saved.Climate risks
Neighborhood: 81504
Nearby schools
GreatSchools rating
- 4/10Chatfield Elementary SchoolGrades: PK-5Distance: 0.7 mi
- 2/10Grand Mesa Middle SchoolGrades: 6-8Distance: 1.7 mi
- 4/10Central High SchoolGrades: 9-12Distance: 1.5 mi
Schools provided by the listing agent
- Elementary: Chatfield
- Middle: Grand Mesa
- High: Central
Source: GJARA. This data may not be complete. We recommend contacting the local school district to confirm school assignments for this home.
- $288,000-- bd1 ba800 sqft2 W Mallard Way, Grand Junction, CO 81504Off Market

- $384,8003 bd2 ba1.2k sqft3131 N Drake Ct, Grand Junction, CO 81504Off Market
- $361,9003 bd2 ba1.2k sqft420 1/2 W Mallard Way, Grand Junction, CO 81504Off Market

- $402,7003 bd2 ba1.1k sqft421 1/2 E Mallard Way, Grand Junction, CO 81504Off Market
- $400,7003 bd2 ba1.2k sqft3133 N Drake Ct, Grand Junction, CO 81504Off Market
- $385,5003 bd2 ba1.2k sqft421 E Mallard Way, Grand Junction, CO 81504Off Market
- $375,9003 bd2 ba1.4k sqft420 W Mallard Way, Grand Junction, CO 81504Off Market
- $400,1003 bd2 ba1.4k sqft421 1/2 W Mallard Way, Grand Junction, CO 81504Off Market
A local agent can set up tours, give advice and negotiate with sellers.
A local lender can help you make sure your offer is ready when you are.
Similar homes
- $375,0003 bd2 ba1.3k sqft3152 Travee Ct, Grand Junction, CO 81504For Sale
 MLS ID #20263595, KAITLIN VANROOSENDAAL, REALTY ONE GROUP WESTERN SLOPE. GJARA
 - $375,0003 bd2 ba1.3k sqft3096 1/2 Colorado Ave, Grand Junction, CO 81504For Sale
 MLS ID #20263534, SERENA GOERING, REAL BROKER, LLC DBA REAL. GJARA
 - $364,9003 bd2 ba1.1k sqft444 Countryside Ln, Grand Junction, CO 81504For Sale
 MLS ID #20263485, KEVIN EVERSON, KELLER WILLIAMS COLORADO WEST REALTY. GJARA
 - $369,5003 bd2 ba1.1k sqft3152 E Eider Ct, Grand Junction, CO 81504For Sale
 MLS ID #193858, Tracy Sutton, Aspen Signature Properties. AGSMLS
 - $355,0003 bd2 ba1.1k sqft3096 Silver Crest Trl, Grand Junction, CO 81504For SaleMLS ID #20263017, JOHNNA LANGLEY, REAL BROKER, LLC DBA REAL. GJARA
- $--3 bd2 ba1.2k sqft3079 Canyon Land Dr, Grand Junction, CO 81504AuctionAuction.com 2
- $--3 bd2 ba1.5k sqft3084 Evanston Ave, Grand Junction, CO 81504AuctionAuction.com 2
- $370,0003 bd2 ba1.3k sqft3073 Baltic Ct, Grand Junction, CO 81504For SaleMLS ID #20263391, JESSICA RIGGS, HAYS HOME GROUP, LLC. GJARA
- $365,0003 bd2 ba1.2k sqft3146 1/2 W Mandarin Ct, Grand Junction, CO 81504For SaleMLS ID #20262594, TYLER LAROCQUE, COLDWELL BANKER DISTINCTIVE PROPERTIES. GJARA
- $379,0003 bd2 ba1.3k sqft3013 Autumn Glenn, Grand Junction, CO 81504For SaleMLS ID #20263526, GUIDO SCHULTE, GUIDO SCHULTE REAL ESTATE. GJARA
- $319,9003 bd2 ba1.1k sqft429 1/2 Saxon Ct, Grand Junction, CO 81504For SaleMLS ID #20263514, THE DANNY KUTA TEAM, RE/MAX 4000, INC. GJARA
- $320,0003 bd2 ba1.1k sqft443 Lark Dr, Grand Junction, CO 81504For SaleMLS ID #20263529, JENNIFER CIRKA, GREYHOUND REAL ESTATE. GJARA
- $340,0003 bd2 ba1.1k sqft384 1/2 Dry Fork Way, Grand Junction, CO 81504For SaleMLS ID #20262201, LORI CHESNICK, CHESNICK REALTY, LLC. GJARA
- $325,0003 bd2 ba1.3k sqft3144 Cripple Creek Ct, Grand Junction, CO 81504For SaleMLS ID #20263138, KAYLIE GRIFFITH, REAL ESTATE WEST. GJARA
- $355,0003 bd2 ba1.4k sqft481-31 1/4 Rd, Grand Junction, CO 81504For SaleMLS ID #20261331, JASMINE MURRAY, PRESTIGE REALTY, LLC. GJARA
- $385,0003 bd2 ba1.3k sqft405 Wood Duck Dr, Grand Junction, CO 81504For SaleMLS ID #20262042, KATE PORRAS, RE/MAX 4000, INC. GJARA
- $379,9003 bd2 ba1.2k sqft459 Larrys Meadow Dr, Grand Junction, CO 81504For SaleMLS ID #20262224, JAMI EDWARDS, LOKATION REAL ESTATE. GJARA
- $349,5003 bd2 ba1.2k sqft442 Florence Rd, Grand Junction, CO 81504For SaleMLS ID #20262378, CAROLINE HARVEY, EXP REALTY, LLC. GJARA
- $310,0003 bd2 ba952 sqft577 Fairfield Ct, Grand Junction, CO 81504For SaleMLS ID #20263648, MARK WINGERTER, RONIN REAL ESTATE PROFESSIONALS ERA POWERED. GJARA
- $--3 bd2 ba1.2k sqft2983 1/2 Yew Leaf Willow Ave, Grand Junction, CO 81504AuctionServiceLink Auction
