Welcome to your new home overlooking the 9th hole of the prestigious Weston Lakes golf course. This inviting residence offers timeless curb appeal, fine finishes, and a thoughtful layout designed for comfort and entertaining. Enjoy a private pool and spa just steps from the fairway, creating the perfect backdrop for relaxing or hosting guests. Inside, the well-appointed kitchen features ample storage and includes a refrigerator that stays with the home. A convenient wine fridge, located just off the main living areas, adds a touch of luxury.
Filled with natural light and pride of ownership, this home offers beautiful views, generous living spaces, and exceptional functionality. Designed with golf-course living in mind, the home features its own dedicated golf cart garage, ideal for quick trips around the community. This stunning property is ready for its new owners to enjoy from day one.
Pending
Price cut: $35K (6/21)
$659,000
4222 Westerdale Dr, Weston Lakes, TX 77441
4beds
3,043sqft
Single Family Residence
Built in 1997
0.46 Acres Lot
$641,600 Zestimate®
$217/sqft
$108/mo HOA
What's special
Fine finishesImmaculate maintained brick homeFilled with natural lightGenerous living spacesBeautiful viewsTimeless curb appealAmple storage
- 258 days |
- 27 |
- 1 |
Zillow last checked:
Listing updated:
Listed by:
Amber McDonald TREC #0749089 832-731-7275,
Kenyson Roane Realty
Source: HAR,MLS#: 91385234
Facts & features
Interior
Bedrooms & bathrooms
- Bedrooms: 4
- Bathrooms: 3
- Full bathrooms: 2
- 1/2 bathrooms: 1
Rooms
- Room types: Family Room, Utility Room
Primary bedroom
- Level: First
- Area: 342
- Dimensions: 19x18
Bedroom
- Level: Second
- Area: 156
- Dimensions: 13x12
Bedroom
- Level: Second
- Area: 221
- Dimensions: 17x13
Bedroom
- Level: Second
- Area: 120
- Dimensions: 12x10
Breakfast
- Level: First
- Area: 112
- Dimensions: 14x8
Dining room
- Level: First
- Area: 156
- Dimensions: 13x12
Other
- Level: Second
- Area: 180
- Dimensions: 18x10
Family room
- Level: Second
- Area: 323
- Dimensions: 19x17
Kitchen
- Level: First
- Area: 255
- Dimensions: 17x15
Living room
- Level: First
- Area: 324
- Dimensions: 18x18
Utility room
- Level: First
- Area: 72
- Dimensions: 9x8
Heating
- Electric
Cooling
- Electric
Appliances
- Included: Dryer, Refrigerator, Washer, Wine Refrigerator, Microwave, Gas Cooktop, Dishwasher
Features
- Balcony, Formal Entry/Foyer, High Ceilings, Primary Bed - 1st Floor
- Flooring: Tile, Wood
- Number of fireplaces: 1
- Fireplace features: Gas Log
Interior area
- Total structure area: 3,043
- Total interior livable area: 3,043 sqft
Video & virtual tour
Property
Parking
- Total spaces: 2
- Parking features: Attached, Golf Cart Garage
- Attached garage spaces: 2
Features
- Stories: 2
- Patio & porch: Covered
- Exterior features: Balcony
- Has private pool: Yes
- Pool features: In Ground, Pool/Spa Combo
- Fencing: Back Yard
Lot
- Size: 0.46 Acres
- Features: On Golf Course, 1/4 Up to 1/2 Acre
Details
- Parcel number: 9410140020060901
Construction
Type & style
- Home type: SingleFamily
- Architectural style: Traditional
- Property subtype: Single Family Residence
Materials
- Brick
- Foundation: Slab
- Roof: Composition
Condition
- New construction: No
- Year built: 1997
Utilities & green energy
- Sewer: Public Sewer
- Water: Water District
Community & HOA
Community
- Subdivision: Weston Lakes Sec 14
HOA
- Has HOA: Yes
- Amenities included: Clubhouse, Controlled Access, Golf Course, Pool, Tennis Court(s)
- HOA fee: $1,300 annually
Location
- Region: Weston Lakes
Financial & listing details
- Price per square foot: $217/sqft
- Tax assessed value: $630,723
- Annual tax amount: $11,868
- Date on market: 12/1/2025
- Listing terms: Cash,Conventional,FHA,VA Loan
- Road surface type: Asphalt
Estimated market value
$641,600
$610,000 - $674,000
$4,676/mo
Price history
| Date | Event | Price |
|---|---|---|
| 7/13/2026 | Pending sale | $659,000$217/sqft |
Source:  HAR #91385234 Report a problem HAR #91385234 Report a problem | ||
| 6/21/2026 | Price change | $659,000-5%$217/sqft |
Source: HAR #91385234 Report a problem | ||
| 5/4/2026 | Price change | $694,000-0.7%$228/sqft |
Source: HAR #91385234 Report a problem | ||
| 12/1/2025 | Listed for sale | $699,000$230/sqft |
Source: HAR #91385234 Report a problem | ||
Public tax history
| Year | Property taxes | Tax assessment |
|---|---|---|
| 2025 | $2,518 -24.4% | $584,455 +10% |
| 2024 | $3,330 +5.3% | $531,323 +10% |
| 2023 | $3,162 -40.8% | $483,021 +10% |
| 2022 | $5,340 +3.2% | $439,110 +10% |
| 2021 | $5,172 -1.1% | $399,190 -2.6% |
| 2020 | $5,232 -2.1% | $409,820 -4.4% |
| 2019 | $5,346 +1.8% | $428,650 +5.4% |
| 2018 | $5,252 -10.2% | $406,720 +9% |
| 2017 | $5,850 | $373,080 +10% |
| 2016 | $5,850 +7.4% | $339,160 +10% |
| 2015 | $5,446 +7.8% | $308,330 +10% |
| 2014 | $5,050 | $280,300 +10% |
| 2013 | -- | $254,820 -15.7% |
| 2012 | -- | $302,210 +7.1% |
| 2011 | -- | $282,100 -5.9% |
| 2010 | -- | $299,830 +2% |
| 2009 | -- | $293,920 +1.3% |
| 2008 | -- | $290,170 +10% |
| 2007 | -- | $263,790 +9% |
| 2006 | -- | $242,090 +3.1% |
| 2005 | -- | $234,890 +1.8% |
| 2004 | -- | $230,810 |
| 2003 | -- | -- |
| 2002 | -- | -- |
| 2001 | -- | -- |
| 2000 | -- | -- |
Find assessor info on the county website
Monthly payment
Est. payment
Payment breakdown
Explore the cost of this home by adjusting the details. Changes won't be saved.Climate risks
Neighborhood: 77441
Nearby schools
GreatSchools rating
- 9/10Fletcher Morgan Jr Elementary SchoolGrades: PK-5Distance: 1.6 mi
- 8/10Dean Leaman Junior High SchoolGrades: 6-8Distance: 4 mi
- 7/10Fulshear High SchoolGrades: 9-12Distance: 3.8 mi
Schools provided by the listing agent
- Elementary: Morgan Elementary School
- Middle: Leaman Junior High School
- High: Fulshear High School
Source: HAR. This data may not be complete. We recommend contacting the local school district to confirm school assignments for this home.
- $176,4980.46 acres4222 Westerdale Dr, Weston Lakes, TX 77441Off Market
- $275,0000.46 acres4226 Westerdale Dr, Fulshear, TX 77441Lot/Land

- $175,7230.46 acres4222 Westerdale Dr, Fulshear, TX 77441Off Market
- $852,5005 bd4 ba3.9k sqft4302 Westerdale Dr, Weston Lakes, TX 77441Off Market
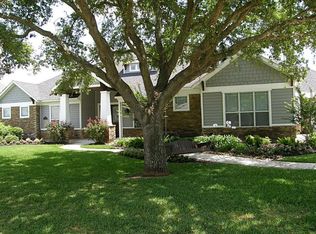
- $782,6004 bd3 ba3.5k sqft4214 Westerdale Dr, Weston Lakes, TX 77441Off Market
- $598,8004 bd3 ba3.1k sqft4223 Westerdale Dr, Weston Lakes, TX 77441Off Market
- $642,3003 bd3 ba2.8k sqft4227 Westerdale Dr, Weston Lakes, TX 77441Off Market
- $654,1003 bd2 ba3k sqft4219 Westerdale Dr, Weston Lakes, TX 77441Off Market
A local agent can set up tours, give advice and negotiate with sellers.
A local lender can help you make sure your offer is ready when you are.
Similar homes
- $725,0004 bd3 ba3.1k sqft32707 Westminster Dr, Weston Lakes, TX 77441For Sale
 MLS ID #11289997, William Duncan, Real Broker, LLC. HAR
 - $650,0003 bd3 ba2.9k sqft5219 Waterbeck St, Weston Lakes, TX 77441For Sale
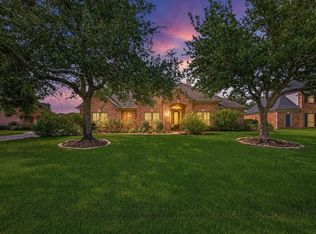 MLS ID #98071592, Cindy Price, The Sears Group. HAR
 - $899,0004 bd4 ba3.5k sqft3531 Woodbine Dr, Weston Lakes, TX 77441For Sale
 MLS ID #77105482, Ruddy Parisher, Century 21 Parisher Properties. HAR
 - $600,0004 bd4 ba3k sqft28730 Maple Red Dr, Katy, TX 77494For Sale
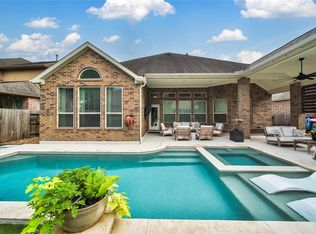 MLS ID #20374299, Janelle Williams, RE/MAX Cinco Ranch. HAR
 - $599,0004 bd4 ba3.4k sqft27815 Halls Farms Ln, Fulshear, TX 77441For SaleMLS ID #42415495, Angela Lockhart, CB&A, Realtors-Katy. HAR
- $624,0003 bd2 ba2.8k sqft24203 Moon Ridge Ct, Katy, TX 77494For SaleMLS ID #32064198, Tobin Wright, CB&A, Realtors-Katy. HAR
- $584,9004 bd3 ba3k sqft27507 Kingsland Place Ln, Fulshear, TX 77441For SaleMLS ID #16948931, Michael Flores, Keller Williams Signature. HAR
- $685,0004 bd4 ba3.6k sqft4102 Belvoir Park Dr, Katy, TX 77450For SaleMLS ID #69954543, Maria Wicker, RE/MAX Space Center. HAR
- $587,9004 bd4 ba3.3k sqft17410 Hanoverian Dr, Richmond, TX 77407For SaleMLS ID #69575264, Lisa Hudgens, RE/MAX Partners. HAR
- $674,9994 bd2 ba2.2k sqft3326 River Bend Dr, Rosenberg, TX 77471For SaleMLS ID #7296155, Karen Mullins, Orchard Brokerage. HAR
- $680,0005 bd5 ba3.6k sqft710 Butterfly Garden Trl, Richmond, TX 77406For SaleMLS ID #60713511, Shamim Momin, Momin Properties LLC. HAR
- $595,0004 bd4 ba3.4k sqft10118 Hutton Park Dr, Katy, TX 77494For SaleMLS ID #47991378, Janelle Williams, RE/MAX Cinco Ranch. HAR
- $565,0004 bd3 ba3.2k sqft2414 Crossvine Dr, Katy, TX 77494For SaleMLS ID #62736966, Christine Freeman, Dalton Wade Inc. HAR
- $599,5004 bd4 ba4k sqft2315 Centerbrook Ln, Katy, TX 77450For SaleMLS ID #85176447, Reggie West, Berkshire Hathaway HomeServices Premier Properties. HAR
- $694,9004 bd4 ba3.3k sqft4207 Scarlett Sage Ct, Katy, TX 77494For SaleMLS ID #89397625, Veronica Lozada, Keller Williams Signature. HAR
- $725,0004 bd4 ba3.5k sqft3508 Elmcreek Ct, Richmond, TX 77406For SaleMLS ID #85940537, Amy Wokoun, Keller Williams Realty Southwest. HAR
- $650,0005 bd4 ba3.2k sqft5718 Brennan Ridge Ln, Katy, TX 77450For SaleMLS ID #71438448, Jenny Becker, Compass RE Texas, LLC - Houston. HAR
- $825,0005 bd4 ba4.1k sqft28210 Wild Mustang Ln, Fulshear, TX 77441For SaleMLS ID #62975575, Shelly Marnock, Berkshire Hathaway HomeServices Premier Properties. HAR
- $695,0004 bd4 ba3.7k sqft22514 Bridgehaven Dr, Katy, TX 77494For SaleMLS ID #79466085, Reggie West, Berkshire Hathaway HomeServices Premier Properties. HAR
- $619,0004 bd4 ba3.4k sqft2610 Park Hills Dr, Katy, TX 77494For SaleMLS ID #87379399, Sherry Gillespie, Fultz Realty, LLC. HAR
