Under contract-accepting backup offers. Located in the heart of South Tampa, this beautifully renovated townhome offers the perfect blend of modern design, quality craftsmanship, and an exceptional floor plan. Offering 2 bedrooms, 1.5 bathrooms, and 1,044 heated square feet, this move-in-ready residence has been thoughtfully transformed from top to bottom with timeless finishes and attention to detail throughout. The stunning kitchen serves as the centerpiece of the home, showcasing Level 5 quartz countertops, a dramatic waterfall island, imported designer backsplash, under-cabinet lighting, brand-new stainless-steel appliances, sleek white cabinetry, and a spacious walk-in pantry. Imported tile and luxury vinyl flooring flow throughout the home, while fresh interior paint in today’s trending colors, updated doors, modern baseboards, and designer lighting create a clean, sophisticated aesthetic. Both bathrooms have been completely remodeled with a sleek European-inspired design, offering a luxurious, spa-like feel. The unique multi-level floor plan provides excellent separation of living spaces, with the kitchen on the main level, an inviting living room on the second level, a spacious secondary bedroom on the third level, and a private primary retreat occupying the entire fourth floor. Vaulted ceilings, abundant natural light, and a generous walk-in closet make the primary suite a true escape. Major updates include a new AC system, new water heater, and updated windows, providing both style and peace of mind for years to come. Step outside to enjoy your private fenced patio, complete with an outdoor storage unit, while an assigned parking space is conveniently located just beyond the patio for easy everyday access. Beyond the home itself, you’ll enjoy an outstanding South Tampa location with quick access to Downtown Tampa, Hyde Park, Water Street, Tampa International Airport, MacDill Air Force Base, top-rated restaurants, shopping, entertainment, and the Gulf Coast’s award-winning beaches. Residents also enjoy a fantastic community lifestyle with amenities that include a sparkling swimming pool, tennis courts, basketball courts, and beautifully maintained grounds. Combining an unbeatable location, extensive updates, and incredible value, this turnkey townhome is an opportunity you won’t want to miss.
Under contract
$310,000
4223 LA PALMA COURT, TAMPA, FL 33611
2beds
1,044sqft
:
Get pre-qualified$2,296/mo
Townhouse
Built in 1972
760 Square Feet Lot
$-- Zestimate®
$297/sqft
$190/mo HOA
What's special
Timeless finishesUnique multi-level floor planDramatic waterfall islandUpdated doorsUpdated windowsSpacious secondary bedroomAbundant natural light
- 33 days |
- 153 |
- 10 |
Likely to sell faster than
Zillow last checked:
Listing updated:
Listed by:
John LaRocca 813-990-7488,
FUTURE HOME REALTY INC 813-855-4982
Source: Stellar MLS,MLS#: TB8526533 Originating MLS: Suncoast Tampa
Originating MLS: Suncoast Tampa
Facts & features
Interior
Bedrooms & bathrooms
- Bedrooms: 2
- Bathrooms: 2
- Full bathrooms: 1
- 1/2 bathrooms: 1
Primary bedroom
- Features: Walk-In Closet(s)
- Level: Third
- Area: 168 Square Feet
- Dimensions: 14x12
Kitchen
- Level: First
- Area: 143 Square Feet
- Dimensions: 13x11
Living room
- Level: Second
- Area: 208 Square Feet
- Dimensions: 16x13
Heating
- Central
Cooling
- Central Air
Appliances
- Included: Dishwasher, Electric Water Heater, Microwave, Range, Refrigerator
- Laundry: Laundry Room
Features
- Ceiling Fan(s), Eating Space In Kitchen, Stone Counters, Thermostat, Walk-In Closet(s)
- Flooring: Luxury Vinyl, Tile
- Has fireplace: No
Interior area
- Total structure area: 1,100
- Total interior livable area: 1,044 sqft
Video & virtual tour
Property
Features
- Levels: Multi/Split
- Patio & porch: Patio, Rear Porch
- Exterior features: Irrigation System, Lighting, Sidewalk
- Fencing: Wood
Lot
- Size: 760 Square Feet
- Dimensions: 12.67 x 60
- Residential vegetation: Trees/Landscaped
Details
- Parcel number: A0430183WZ00001900007.0
- Zoning: RM-24
- Special conditions: None
Construction
Type & style
- Home type: Townhouse
- Property subtype: Townhouse
Materials
- Block, Stucco
- Foundation: Slab
- Roof: Shingle
Condition
- New construction: No
- Year built: 1972
Utilities & green energy
- Sewer: Public Sewer
- Water: Public
- Utilities for property: BB/HS Internet Available, Cable Available, Electricity Connected
Community & HOA
Community
- Features: Deed Restrictions, Park, Playground, Pool, Sidewalks, Tennis Court(s)
- Security: Smoke Detector(s)
- Pet fee: $0 monthly
- Subdivision: TAMPA VILLAS SOUTH UNIT 2
HOA
- Has HOA: Yes
- Amenities included: Basketball Court, Pool, Tennis Court(s)
- Services included: Community Pool, Maintenance Structure, Maintenance Grounds, Pool Maintenance, Trash
- HOA fee: $190 monthly
- HOA name: Wise Property Management- Ky Martin
- HOA phone: 813-968-5665
Location
- Region: Tampa
Financial & listing details
- Price per square foot: $297/sqft
- Tax assessed value: $215,561
- Annual tax amount: $3,826
- Date on market: 7/9/2026
- Cumulative days on market: 9 days
- Listing terms: Cash,Conventional,FHA,VA Loan
- Ownership: Fee Simple
- Total actual rent: 0
- Electric utility on property: Yes
- Road surface type: Asphalt
Estimated market value
Not available
Estimated sales range
Not available
Not available
Price history
| Date | Event | Price |
|---|---|---|
| 7/15/2026 | Contingent | $310,000$297/sqft |
Source:  Stellar MLS #TB8526533 Report a problem Stellar MLS #TB8526533 Report a problem | ||
| 7/9/2026 | Listed for sale | $310,000+65.8%$297/sqft |
Source: Stellar MLS #TB8526533 Report a problem | ||
| 3/26/2026 | Sold | $187,000+13.3%$179/sqft |
Source: Public Record Report a problem | ||
| 4/26/2006 | Sold | $165,000+137.4%$158/sqft |
Source: Public Record Report a problem | ||
| 10/4/2002 | Sold | $69,500+61.6%$67/sqft |
Source: Public Record Report a problem | ||
| 8/6/1997 | Sold | $43,000$41/sqft |
Source: Public Record Report a problem | ||
Public tax history
| Year | Property taxes | Tax assessment |
|---|---|---|
| 2025 | $3,827 +11.9% | $174,429 +10% |
| 2024 | $3,421 +8.7% | $158,572 +10% |
| 2023 | $3,146 +9.8% | $144,156 +10% |
| 2022 | $2,864 +13% | $131,051 +10% |
| 2021 | $2,534 +12.6% | $119,137 +10% |
| 2020 | $2,250 +2.3% | $108,306 +3% |
| 2019 | $2,200 | $105,194 +3% |
| 2018 | $2,200 +26.7% | $102,143 +33.4% |
| 2017 | $1,736 +16.3% | $76,586 +29.8% |
| 2016 | $1,493 +5.4% | $58,992 +10% |
| 2015 | $1,416 +22.1% | $53,629 +10% |
| 2014 | $1,160 | $48,754 +10% |
| 2013 | $1,160 +30.3% | $44,322 +10% |
| 2012 | $890 -29.2% | $40,293 -29.6% |
| 2011 | $1,258 -29.9% | $57,248 -30.7% |
| 2010 | $1,795 +2.8% | $82,663 +3.5% |
| 2009 | $1,746 -27.7% | $79,890 -27.6% |
| 2008 | $2,414 -3.7% | $110,417 -4.8% |
| 2007 | $2,506 +196.1% | $116,039 +92.8% |
| 2006 | $846 +2.1% | $60,201 +3% |
| 2005 | $829 | $58,448 +3% |
| 2004 | -- | $56,746 +1.9% |
| 2003 | -- | $55,688 +47.6% |
| 2002 | -- | $37,728 +1.6% |
| 2001 | -- | $37,134 -7.5% |
| 2000 | $282 | $40,150 |
Find assessor info on the county website
Monthly payment
Est. payment
Payment breakdown
Explore the cost of this home by adjusting the details. Changes won't be saved.Climate risks
Neighborhood: Fairoaks
Nearby schools
GreatSchools rating
- 6/10Anderson Elementary SchoolGrades: PK-5Distance: 0.4 mi
- 5/10Madison Middle SchoolGrades: 6-8Distance: 0.7 mi
- 6/10Robinson High SchoolGrades: 9-12Distance: 1.6 mi
- $238,2002 bd2 ba1k sqft4221 La Palma Ct, Tampa, FL 33611Off Market

- $254,3002 bd1 ba1k sqft4225 La Palma Ct, Tampa, FL 33611Off Market
- $198,6002 bd2 ba1k sqft4219 La Palma Ct, Tampa, FL 33611Off Market

- $251,2002 bd1 ba1k sqft4227 La Palma Ct, Tampa, FL 33611Off Market
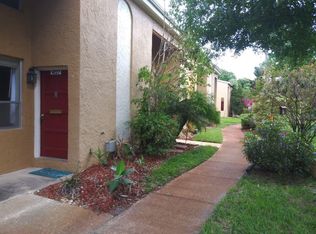
- $315,8003 bd2 ba1.1k sqft4217 La Palma Ct, Tampa, FL 33611Off Market
- $251,0002 bd2 ba1k sqft4229 La Palma Ct, Tampa, FL 33611Off Market
- $263,1002 bd1 ba1k sqft4231 La Palma Ct, Tampa, FL 33611Off Market
- $237,3002 bd1 ba1k sqft4233 La Palma Ct, Tampa, FL 33611Off Market
A local agent can set up tours, give advice and negotiate with sellers.
Similar homes
- $299,9002 bd2 ba1k sqft4505 LA CAPRI COURT, TAMPA, FL 33611For Sale

 MLS ID #TB8532696, Scott Howell, LPT REALTY, LLC. Stellar MLS
 - $460,0003 bd2 ba1.1k sqft3913 W WALLACE AVENUE, TAMPA, FL 33611For Sale
 MLS ID #TB8535525, Rick Hayley, BRAINARD REALTY. Stellar MLS
 - $335,0003 bd2 ba1.2k sqft4504 ASHMORE DRIVE, TAMPA, FL 33610For Sale
 MLS ID #TB8535513, John LaRocca, FUTURE HOME REALTY INC. Stellar MLS
 - $275,0002 bd3 ba1.2k sqft4755 TUSCAN LOON DRIVE, TAMPA, FL 33619For Sale
 MLS ID #TB8529760, Rose Murtha, CHARLES RUTENBERG REALTY INC. Stellar MLS
 - $295,0002 bd3 ba1.2k sqft4712 STONEPOINTE PLACE, TAMPA, FL 33634For SaleMLS ID #W7871396, ALEXIS Selby, INVESTMENT FLORIDA REALTY LLC. Stellar MLS
- $399,0002 bd1 ba1.3k sqft4602 W BAY VILLA AVENUE, TAMPA, FL 33611For SaleMLS ID #TB8514574, Tiffany Gilman, PALERMO REAL ESTATE PROF. INC.. Stellar MLS
- $279,9002 bd2 ba1.5k sqft5756 CALAIS BOULEVARD N #8, ST PETERSBURG, FL 33714For SaleMLS ID #TB8484680, Lincoln Crone, II, ALLIANCE PROPERTY SERVICES INC. Stellar MLS
- $369,9003 bd2 ba1.3k sqft6714 S FAUL STREET, TAMPA, FL 33616For SaleMLS ID #TB8519366, Megan Darragh, FLORIDA EXECUTIVE REALTY. Stellar MLS
- $273,0003 bd3 ba1.1k sqft10106 BELLEVILLE PLACE, TAMPA, FL 33624For SaleMLS ID #TB8528700, Ignacio Torano, AGILE GROUP REALTY. Stellar MLS
- $399,9002 bd3 ba1.1k sqft218 S TAMPANIA AVENUE, TAMPA, FL 33609For SaleMLS ID #TB8485373, Chad Leonberg, EXP REALTY LLC. Stellar MLS
- $271,2253 bd2 ba1.4k sqft2737 HAVERHILL COURT, CLEARWATER, FL 33761For SaleMLS ID #TB8524826, Suzanne Sanders, CENTURY 21 INTEGRA. Stellar MLS
- $209,9002 bd3 ba1.2k sqft1760 MILL RUN CIRCLE, TAMPA, FL 33613For SaleMLS ID #TB8536303, Erica Shireman, KELLER WILLIAMS RLTY NEW TAMPA. Stellar MLS
- $358,0003 bd2 ba1.3k sqft10920 N 14TH STREET, TAMPA, FL 33612For SaleMLS ID #TB8533978, Andrew Davis, QUICKSILVER REAL ESTATE GROUP. Stellar MLS
- $242,5002 bd2 ba1k sqft1339 QUEEN ANNE DRIVE #C, PALM HARBOR, FL 34684For SaleMLS ID #TB8535599, Penny Nadar, GULFSHORES REALTY GROUP. Stellar MLS
- $309,0003 bd2 ba1.2k sqft3521 74TH AVENUE N, PINELLAS PARK, FL 33781For SaleMLS ID #TB8533399, John Blevins, GENSTONE REALTY. Stellar MLS
- $289,9003 bd2 ba1.4k sqft2655 BARKSDALE COURT, CLEARWATER, FL 33761For SaleMLS ID #TB8531494, Jeffrey Dumas, REALTY EXPERTS. Stellar MLS
- $310,0002 bd3 ba1.2k sqft3661 COUNTRY POINTE PLACE, PALM HARBOR, FL 34684For SaleMLS ID #TB8490978, Todd Edwards, REDFIN CORPORATION. Stellar MLS
- $425,0004 bd2 ba1.5k sqft7802 N MATANZAS AVENUE, TAMPA, FL 33614For SaleMLS ID #TB8535519, John LaRocca, FUTURE HOME REALTY INC. Stellar MLS
- $295,0003 bd1 ba1k sqft1614 E MAPLE AVENUE, TAMPA, FL 33604For SaleMLS ID #TB8531140, Caroline Hanna, CHARLES RUTENBERG REALTY INC. Stellar MLS
- $215,0002 bd2 ba896 sqft2209 FLETCHERS POINT CIRCLE, TAMPA, FL 33613For SaleMLS ID #TB8518954, Joana Lopez, AVENUE HOMES LLC. Stellar MLS
