Spacious, Refreshed & Ready to Enjoy in Idaho Falls! Welcome to 4224 Forest Glen, a spacious 5-bedroom, 3.5-bath home offering comfortable living, thoughtful updates & plenty of versatility inside & out. The interior has been refreshed with new paint throughout and new LVP flooring on the main level, creating a clean, updated feel. Generous living spaces provide plenty of room to gather, relax & entertain, while five bedrooms offer flexibility for family, guests or hobbies. Outside, the property is designed for enjoying Idaho's seasons. The recently stained fence adds a polished touch to the yard, while a dedicated firepit area creates the perfect spot for evening gatherings. A chicken coop is ready for those interested in fresh eggs & backyard homesteading, a storage shed provides convenient space for tools, lawn equipment & seasonal gear. The dedicated RV pad offers additional parking for a camper, trailer or recreational toys. With fresh interior updates, abundant living space & outdoor features that add both function and enjoyment, this home offers the flexibility to fit a variety of lifestyles in a convenient Idaho Falls location.
For sale
$465,000
4224 Forest Glen Dr, Idaho Falls, ID 83406
5beds
2,842sqft
Single Family Residence
Built in 2007
0.27 Acres Lot
$-- Zestimate®
$164/sqft
$-- HOA
What's special
Storage shedChicken coopGenerous living spacesAbundant living spaceDedicated firepit areaNew paint throughoutFresh interior updates
- 7 days |
- 481 |
- 51 |
Likely to sell faster than
Zillow last checked:
Listing updated:
Listed by:
Anderson Hicks Group 208-227-5320,
Keller Williams Realty East Idaho,
Mike Hicks 208-521-7735,
Keller Williams Realty East Idaho
Source: SRMLS,MLS#: 2188645
Facts & features
Interior
Bedrooms & bathrooms
- Bedrooms: 5
- Bathrooms: 4
- Full bathrooms: 3
- 1/2 bathrooms: 1
- Main level bathrooms: 1
Family room
- Level: Basement,Main
Kitchen
- Level: Main
Living room
- Level: Main
Basement
- Area: 944
Heating
- Natural Gas, Forced Air
Cooling
- Central Air
Appliances
- Included: Dishwasher, Freezer, Disposal, Microwave, Electric Range, Refrigerator, Gas Water Heater, Water Softener Owned, Plumbed For Water Softener
- Laundry: Upper Level
Features
- Ceiling Fan(s), Plumbed For Central Vac, Walk-In Closet(s), Main Floor Family Room
- Flooring: Luxury Vinyl, Carpet, New Floor Coverings-Partial
- Basement: Egress Windows,Finished,Full
- Has fireplace: No
- Fireplace features: None
Interior area
- Total structure area: 2,842
- Total interior livable area: 2,842 sqft
- Finished area above ground: 1,898
- Finished area below ground: 944
Property
Parking
- Total spaces: 2
- Parking features: 2 Stalls, Attached, Garage Door Opener, Concrete, RV Carport
- Attached garage spaces: 2
- Has uncovered spaces: Yes
Features
- Levels: Three Or More
- Stories: 3
- Patio & porch: Covered, Deck, Porch
- Has spa: Yes
- Spa features: Bath
- Fencing: Wood,Full
Lot
- Size: 0.27 Acres
- Features: Level, Established Lawn, Sprinkler-Auto, Sprinkler System Full
Details
- Additional structures: Shed(s)
- Parcel number: RPB2939002010O
- Zoning description: Idaho Falls-Rpa-Residence Park
Construction
Type & style
- Home type: SingleFamily
- Architectural style: Other
- Property subtype: Single Family Residence
Materials
- Block, Primary Exterior Material: Vinyl Siding
- Foundation: Concrete Perimeter
Condition
- Year built: 2007
Utilities & green energy
- Electric: Rocky Mountain Power, Circuit Breakers
- Sewer: Public Sewer
- Water: Public
Community & HOA
Community
- Subdivision: Eagle Pointe-Bon
HOA
- Has HOA: No
Location
- Region: Idaho Falls
Financial & listing details
- Price per square foot: $164/sqft
- Annual tax amount: $2,061
- Date on market: 8/19/2026
- Listing terms: Cash,Conventional,FHA,VA Loan
- Inclusions: Fridge, Oven/Range, Microwave, Dishwasher, Water Softener, Currently Installed Window Coverings, Shed, Chicken Coop, Trampoline
- Exclusions: Seller's Personal Property
Estimated market value
Not available
Estimated sales range
Not available
Not available
Price history
| Date | Event | Price |
|---|---|---|
| 8/19/2026 | Listed for sale | $465,000$164/sqft |
Source:  SRMLS #2188645 Report a problem SRMLS #2188645 Report a problem | ||
Public tax history
Tax history is unavailable.
Monthly payment
Est. payment
Payment breakdown
Explore the cost of this home by adjusting the details. Changes won't be saved.Climate risks
Neighborhood: 83406
Nearby schools
GreatSchools rating
- 4/10Mountain Valley Elementary SchoolGrades: PK-6Distance: 0.2 mi
- 4/10Sandcreek Middle SchoolGrades: 7-8Distance: 1.3 mi
- 9/10Hillcrest High SchoolGrades: 9-12Distance: 1.5 mi
Schools provided by the listing agent
- Elementary: MOUNTAIN VALLEY ELEM 93
- Middle: SANDCREEK 93JH
- High: HILLCREST 93HS
Source: SRMLS. This data may not be complete. We recommend contacting the local school district to confirm school assignments for this home.
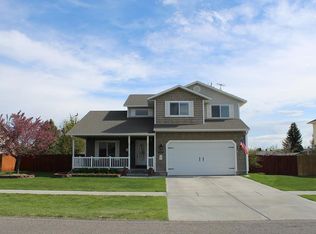
- $446,3005 bd4 ba2.8k sqft4224 E Forest Glen Dr, Ammon, ID 83406Off Market
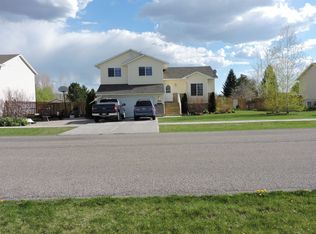
- $395,1004 bd2 ba1.9k sqft4210 E Forest Glen Dr, Ammon, ID 83406Off Market
- $424,4005 bd2 ba2.1k sqft4238 E Forest Glen Dr, Ammon, ID 83406Off Market
- $387,1004 bd3 ba1.8k sqft4194 E Forest Glen Dr, Ammon, ID 83406Off Market

- $443,4005 bd3 ba2.1k sqft4227 E Forest Glen Dr, Ammon, ID 83406Off Market
- $455,2006 bd3 ba2.4k sqft4252 E Forest Glen Dr, Ammon, ID 83406Off Market
- $437,5005 bd3 ba2.4k sqft2221 Frontier Dr, Idaho Falls, ID 83406Off Market
- $401,6005 bd3 ba2.3k sqft4247 E Forest Glen Dr, Ammon, ID 83406Off Market
A local agent can set up tours, give advice and negotiate with sellers.
Similar homes
- $460,0005 bd3 ba2.7k sqft4225 E Birchwood Cir, Ammon, ID 83406For Sale
 MLS ID #2188752, Nicholas Burke, Century 21 High Desert. SRMLS
 - $425,0004 bd3 ba2.4k sqft4146 Forest Glen Dr, Idaho Falls, ID 83406For Sale
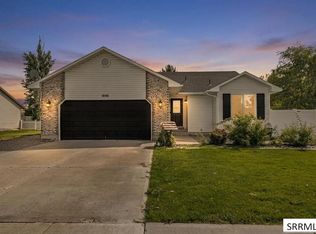 MLS ID #2188707, Dustin Hawkins, Axen Realty. SRMLS
 - $480,0004 bd3 ba2.7k sqft4360 Wanda St #2-500, Idaho Falls, ID 83406For Sale
 MLS ID #2188213, Connie Longhurst, Keller Williams Realty East Idaho. SRMLS
 - $435,0005 bd3 ba2.9k sqft619 S Holladay Cir, Ammon, ID 83406For Sale
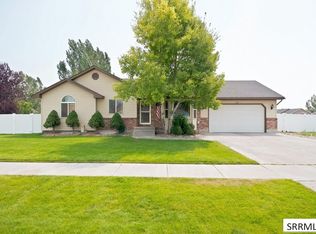 MLS ID #2188542, Austin Jacobs, Real Broker LLC. SRMLS
 - $436,9004 bd3 ba2.1k sqft4130 E Forest Glen Dr, Ammon, ID 83406For SaleMLS ID #2187429, Corey Cook, NextHome Advantage Realty. SRMLS
- $449,9006 bd3 ba3k sqft2755 S Ross Ave, Ammon, ID 83406For SaleMLS ID #2188281, Bryan Davis, eXp Realty LLC. SRMLS
- $424,9003 bd4 ba2.8k sqft3225 S Midway Ave, Ammon, ID 83406For SaleMLS ID #2188731, Latoya Cleveland, Keller Williams Realty East Idaho. SRMLS
- $440,0005 bd3 ba2.5k sqft4016 E Journee Cir, Ammon, ID 83406For SaleMLS ID #2186538, Brittonie King, Century 21 High Desert. SRMLS
- $524,9006 bd3 ba3.2k sqft4428 High Desert Dr, Ammon, ID 83406For SaleMLS ID #2186675, Karla Bates, Real Estate Pros LLC. SRMLS
- $600,0004 bd4 ba3.1k sqft3850 E Wanda St, Ammon, ID 83406For SaleMLS ID #2188736, Mark Liebel, Silvercreek Realty Group. SRMLS
- $455,0005 bd3 ba2.2k sqft4465 E Cochise Dr, Idaho Falls, ID 83406For SaleMLS ID #2188134, Amber Matlock, Silvercreek Realty Group. SRMLS
- $530,0005 bd3 ba3k sqft4184 E Aschli Ln, Idaho Falls, ID 83406For SaleMLS ID #2188454, Krista Nebeker, Keller Williams Realty East Idaho. SRMLS
- $405,0004 bd3 ba3k sqft3673 E John Adams Pkwy, Ammon, ID 83406For SaleMLS ID #2188742, Mike Nelson, Keller Williams Realty East Idaho. SRMLS
- $420,0004 bd4 ba2.6k sqft3050 S Carolyn Ln, Ammon, ID 83406For SaleMLS ID #2188320, Elizabeth Mayberry, Silvercreek Realty Group. SRMLS
- $430,0004 bd3 ba2.4k sqft2090 S Heather Ln, Ammon, ID 83406For SaleMLS ID #2187918, Renee Spurgeon, Silvercreek Realty Group. SRMLS
- $419,9004 bd4 ba2.3k sqft2572 Baylor Dr, Ammon, ID 83406For Sale By Owner
- $400,0004 bd3 ba2.7k sqft3737 E Silverwood Cir, Ammon, ID 83406For SaleMLS ID #2188685, Nicholas Burke, Century 21 High Desert. SRMLS
- $419,9505 bd3 ba3.6k sqft3826 E Silverwood Cir, Ammon, ID 83406For SaleMLS ID #2188412, Roger Lowe, Lowes Flat Fee Realty A Homezu Partner. SRMLS
- $340,0004 bd2 ba2.2k sqft3225 S Romrell Ln, Ammon, ID 83406For SaleMLS ID #2188733, Renee Spurgeon, Silvercreek Realty Group. SRMLS
- from $465,9004 bd3 ba2.5k sqftSomerley Plan, Hillcrest Ranch | OLO Builders, Idaho Falls, ID 83406New ConstructionOLO Builders
