ACCEPTED OFFER, showings only for backups. Fully renovated with exceptional attention to detail, this move-in ready home offers quality finishes and timeless style throughout. The beautifully updated kitchen features Aristokraft soft-close cabinetry, while upgraded faucets and many new windows add to the home’s modern appeal. Enjoy both a formal living room with a large bow window and a formal dining area just off the kitchen. The spacious primary suite includes a luxurious walk in shower, plus tons of elbow room. A cozy first-floor family room with a brick fireplace and custom built-ins provides the perfect gathering space. The finished lower-level rec room offers additional living and entertaining space. Outside, you’ll find a fenced backyard, an attached 2-car garage, and a quiet cul-de-sac location just one block from a walking trail. This beautifully updated home is truly move-in ready and waiting for its next owner!
Pending
$315,000
4225 Sunland Ct SE, Cedar Rapids, IA 52403
3beds
2,634sqft
:
Get pre-qualified$2,248/mo
Single Family Residence
Built in 1974
10,454 Square Feet Lot
$316,200 Zestimate®
$120/sqft
$-- HOA
What's special
Finished lower-level rec roomTimeless style throughoutQuality finishesTons of elbow roomMany new windowsQuiet cul-de-sac locationCustom built-ins
- 41 days |
- 146 |
- 2 |
Likely to sell faster than
Zillow last checked:
Listing updated:
Listed by:
Travis Ferguson-The Ferguson Team 515-661-1202,
KW Advantage
Source: CRAAR, CDRMLS,MLS#: 2604579 Originating MLS: Cedar Rapids Area Association Of Realtors
Originating MLS: Cedar Rapids Area Association Of RealtorsFacts & features
Interior
Bedrooms & bathrooms
- Bedrooms: 3
- Bathrooms: 3
- Full bathrooms: 2
- 1/2 bathrooms: 1
Other
- Level: Second
Heating
- Gas
Cooling
- Central Air
Appliances
- Included: Dryer, Dishwasher, Gas Water Heater, Microwave, Range, Refrigerator, Washer
Features
- Dining Area, Separate/Formal Dining Room, Eat-in Kitchen, See Remarks, Upper Level Primary
- Basement: Concrete
Interior area
- Total interior livable area: 2,634 sqft
- Finished area above ground: 2,124
- Finished area below ground: 510
Video & virtual tour
Property
Parking
- Total spaces: 2
- Parking features: Attached, Garage
- Attached garage spaces: 2
Features
- Levels: Two
- Stories: 2
- Patio & porch: Patio
- Exterior features: Fence
Lot
- Size: 10,454 Square Feet
- Dimensions: 10792
Details
- Parcel number: 141345302400000
Construction
Type & style
- Home type: SingleFamily
- Architectural style: Two Story
- Property subtype: Single Family Residence
Materials
- Brick, Frame, Steel
- Foundation: Poured
Condition
- New construction: No
- Year built: 1974
Utilities & green energy
- Sewer: Public Sewer
- Water: Public
Community & HOA
Location
- Region: Cedar Rapids
Financial & listing details
- Price per square foot: $120/sqft
- Tax assessed value: $272,300
- Annual tax amount: $4,613
- Date on market: 6/26/2026
- Listing terms: Cash,Conventional,FHA,VA Loan
Estimated market value
$316,200
$300,000 - $332,000
$2,518/mo
Price history
| Date | Event | Price |
|---|---|---|
| 6/30/2026 | Pending sale | $315,000$120/sqft |
Source:  CRAAR, CDRMLS #2604579 Report a problem CRAAR, CDRMLS #2604579 Report a problem | ||
| 6/26/2026 | Listed for sale | $315,000+24.8%$120/sqft |
Source: CRAAR, CDRMLS #2604579 Report a problem | ||
| 7/6/2020 | Sold | $252,500-2.9%$96/sqft |
Source: CRAAR, CDRMLS #2003493 Report a problem | ||
| 5/15/2020 | Listed for sale | $259,927$99/sqft |
Source: Iowa Realty #2003493 Report a problem | ||
Public tax history
| Year | Property taxes | Tax assessment |
|---|---|---|
| 2025 | $4,668 +7.2% | $272,300 +1.6% |
| 2024 | $4,354 -3.8% | $267,900 +4.4% |
| 2023 | $4,528 +1.8% | $256,500 +19.5% |
| 2022 | $4,448 +2.6% | $214,700 |
| 2021 | $4,334 +2.7% | $214,700 +9.3% |
| 2020 | $4,220 +14.2% | $196,400 |
| 2019 | $3,694 +5.2% | $196,400 +12.5% |
| 2018 | $3,510 +3.1% | $174,600 -5.7% |
| 2017 | $3,406 -9.8% | $185,100 +2.8% |
| 2016 | $3,774 +5.7% | $180,000 +2.6% |
| 2015 | $3,570 +2.6% | $175,460 -2.9% |
| 2014 | $3,478 -0.8% | $180,710 |
| 2013 | $3,506 +1% | $180,710 -5.8% |
| 2012 | $3,470 | $191,811 |
| 2011 | -- | $191,811 -1.6% |
| 2010 | $3,262 | $194,866 |
| 2008 | -- | $194,866 |
| 2007 | -- | $194,866 +1% |
| 2005 | -- | $192,969 +9.6% |
| 2004 | -- | $175,989 |
| 2003 | -- | $175,989 -2.6% |
| 2002 | -- | $180,610 +14% |
| 2001 | -- | $158,430 |
| 2000 | -- | $158,430 |
Find assessor info on the county website
Monthly payment
Est. payment
Payment breakdown
Explore the cost of this home by adjusting the details. Changes won't be saved.Climate risks
Neighborhood: 52403
Nearby schools
GreatSchools rating
- 4/10Trailside Elementary SchoolGrades: K-5Distance: 1.8 mi
- 4/10Franklin Middle SchoolGrades: 6-8Distance: 1.8 mi
- 4/10George Washington High SchoolGrades: 9-12Distance: 1.3 mi
Schools provided by the listing agent
- Elementary: Washington
- Middle: Franklin
- High: Washington
Source: CRAAR, CDRMLS. This data may not be complete. We recommend contacting the local school district to confirm school assignments for this home.
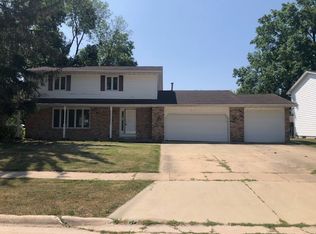
- $218,5004 bd3 ba2.1k sqft4233 Sunland Ct SE, Cedar Rapids, IA 52403Sold
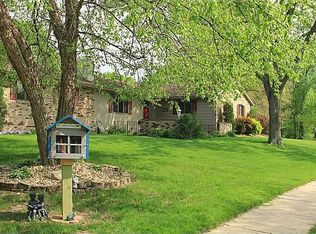
- $343,0005 bd3 ba1.8k sqft2020 Sunland Dr SE, Cedar Rapids, IA 52403Off Market
- $310,4004 bd3 ba2.2k sqft4224 Cottage Grove Pkwy SE, Cedar Rapids, IA 52403Off Market
- $264,7003 bd2 ba1.5k sqft4232 Cottage Grove Pkwy SE, Cedar Rapids, IA 52403Off Market
- $313,9004 bd3 ba2.4k sqft4241 Sunland Ct SE, Cedar Rapids, IA 52403Off Market
- $333,6004 bd4 ba2.6k sqft2030 Sunland Dr SE, Cedar Rapids, IA 52403Off Market
- $259,2504 bd2 ba2.1k sqft4240 Cottage Grove Pkwy SE, Cedar Rapids, IA 52403Sold
- $364,5004 bd4 ba3.1k sqft4224 Sunland Ct SE, Cedar Rapids, IA 52403Off Market
A local agent can set up tours, give advice and negotiate with sellers.
Similar homes
- $365,0004 bd3 ba2.7k sqft2019 Markert Blvd SE, Cedar Rapids, IA 52403For Sale
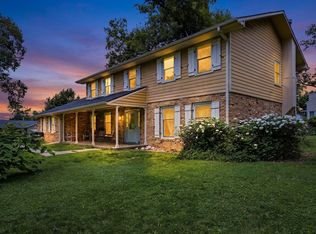 MLS ID #2604456, Doris Ackerman, KW Advantage. CRAAR, CDRMLS
 - $395,0003 bd4 ba2.7k sqft3639 Random Rd SE, Cedar Rapids, IA 52403For Sale
 MLS ID #2604884, Pattie Fox, Realty87. CRAAR, CDRMLS
 - $385,0005 bd2 ba3k sqft4050 Charter Oak Ln SE, Cedar Rapids, IA 52403For Sale
 MLS ID #2605425, Katelyn Nikolaev, Pinnacle Realty LLC. CRAAR, CDRMLS
 - $285,0002 bd3 ba2.4k sqft529 E Post Rd SE #124, Cedar Rapids, IA 52403For Sale
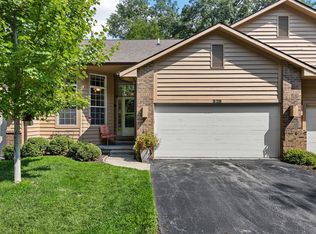 MLS ID #2605486, Marian Flink, SKOGMAN REALTY. CRAAR, CDRMLS
 - $250,0003 bd2 ba1.6k sqft2179 Coldstream Ave NE, Cedar Rapids, IA 52402For SaleMLS ID #2605558, Debra Callahan, RE/MAX CONCEPTS. CRAAR, CDRMLS
- $297,5003 bd4 ba2k sqft4625 Northwood Dr NE, Cedar Rapids, IA 52402For SaleMLS ID #2605310, Debra Callahan, RE/MAX CONCEPTS. CRAAR, CDRMLS
- $224,9003 bd2 ba2.1k sqft3633 Bel Air Dr SE, Cedar Rapids, IA 52403For SaleMLS ID #2604837, Amy Arrington, Keller Williams Legacy Group. CRAAR, CDRMLS
- $420,0003 bd2 ba2.2k sqft6401 Hickory Blvd, Cedar Rapids, IA 52403For SaleMLS ID #2603131, Diona Carpenter, SKOGMAN REALTY. CRAAR, CDRMLS
- $315,0003 bd3 ba2.2k sqft1585 Matterhorn Dr NE, Cedar Rapids, IA 52402For SaleMLS ID #2604003, Holly Sholes, Realty87. CRAAR, CDRMLS
- $349,9004 bd3 ba2.7k sqft7112 Walden Rd NE, Cedar Rapids, IA 52402For SaleMLS ID #202604765, Lori Frett. Iowa City Area AOR
- $269,9004 bd2 ba1.8k sqft1287 29th St NE, Cedar Rapids, IA 52402For SaleMLS ID #2604906, Jaclyn Neyens, Pinnacle Realty LLC. CRAAR, CDRMLS
- $229,9003 bd2 ba1.4k sqft4402 Lee St NE, Cedar Rapids, IA 52402For SaleMLS ID #2605574, Randon Hill, Epique Realty. CRAAR, CDRMLS
- $335,0005 bd4 ba2.8k sqft403 4th St E, Newhall, IA 52315For SaleMLS ID #2605571, Dan Kaestner, IOWA REALTY. CRAAR, CDRMLS
- $390,0005 bd4 ba3k sqft6907 Rockingham Dr SW, Cedar Rapids, IA 52404For SaleMLS ID #2605585, Debra Callahan, RE/MAX CONCEPTS. CRAAR, CDRMLS
- $348,0005 bd3 ba2.2k sqft2805 38th Ave SW, Cedar Rapids, IA 52404For SaleMLS ID #2605434, Lexi Hennick, Realty87. CRAAR, CDRMLS
- $335,0004 bd3 ba2.1k sqft6383 Cope Dr, Marion, IA 52302For SaleMLS ID #2605327, Beth Mackey, Realty87. CRAAR, CDRMLS
- $199,9753 bd2 ba1.8k sqft208 24th St NE, Cedar Rapids, IA 52402For SaleMLS ID #2605523, Amy Bishop, RE/MAX CONCEPTS. CRAAR, CDRMLS
- $264,9003 bd2 ba1.8k sqft1405 Brockman Ave, Marion, IA 52302For SaleMLS ID #2605300, Will Brandt, SKOGMAN REALTY. CRAAR, CDRMLS
- $345,0005 bd4 ba3.3k sqft1013 Chesterfield Rd NE, Cedar Rapids, IA 52402For SaleMLS ID #202604569, Nicki Kramer. Iowa City Area AOR
- $440,0004 bd4 ba3.4k sqft4928 Olde Mill Ct NE, Cedar Rapids, IA 52411For SaleMLS ID #2605500, Megan Williams, SKOGMAN REALTY. CRAAR, CDRMLS
