NEW BUYER INCENTIVE AVAILABLE! The seller is offering closing cost assistance to qualified buyers! Contact listing agent for additional details and schedule a private tour today. Welcome to 4227 Command Field Court, where active adult living means you don't have to sacrifice space, style, privacy, or convenience to enjoy the next chapter of life. Located in the sought-after 55+ Afton Villas community, this beautifully maintained end unit villa offers the feel of a private home with the ease and lifestyle of an active adult community. Step inside and immediately appreciate the spacious foyer, complete with room for comfortable seating and a welcoming first impression. The main level was designed for effortless everyday living, featuring an open concept layout with a generous living room, dining area, and beautifully appointed kitchen. The kitchen features quartz countertops, stainless steel appliances, under-cabinet lighting, a pantry, and an extended island, ideal for morning coffee, casual meals, or gathering with family and friends. Just off the main living area, the deck provides an inviting space to enjoy the outdoors, while the fenced backyard offers additional privacy. The spacious main level owner's suite is a true retreat, offering the convenience of having your primary bedroom, full bathroom, and everyday living all on one level. A powder room and two car garage complete the main level. Continue upstairs to discover a large den/flex space, perfect for a home office, reading room, hobby space, or additional gathering area, along with two spacious bedrooms and a full bathroom. Whether you need room for visiting family, guests, or simply want space to pursue the things you enjoy, this level provides flexibility. The fully finished lower level adds even more living space and features the home's fourth bedroom, a full bathroom, and abundant storage rooms. At just two years old, this home offers the peace of mind of newer construction and remains under the builder's warranty. Additional conveniences include an AI-enabled washer and dryer and plenty of storage throughout the home. And then there's the lifestyle. Afton Villas offers an active adult setting designed for connection and enjoyment, with community amenities including two pickleball courts and walking trails. Outside the community, you're conveniently located near everyday shopping, dining, healthcare, entertainment, and recreation, with easy access to major roads and I-95 for commuting throughout the Fredericksburg area and beyond. Nearby destinations include Central Park, Spotsylvania Towne Centre, Wegmans, Cosner's Corner, area restaurants, medical services, parks, and recreation. If you've been thinking that moving into a 55+ community means giving up the space you've worked hard for, think again. This isn't about downsizing your life. It's about right sizing your lifestyle, and having the freedom to enjoy it. Welcome Home!
For sale
$474,900
4227 Command Field Ct, Fredericksburg, VA 22408
4beds
2,899sqft
Townhouse
Built in 2024
3,606 Square Feet Lot
$-- Zestimate®
$164/sqft
$139/mo HOA
What's special
Fourth bedroomTwo car garageOpen concept layoutSpacious foyerTwo spacious bedroomsExtended islandAbundant storage rooms
- --
- on Zillow
- 241
- views
- 21
- saves
Zillow last checked:
Listing updated:
Listed by:
Ashlee Mejia 917-865-9376,
Samson Properties 4435422251
Source: Bright MLS,MLS#: VASP2046460
Facts & features
Interior
Bedrooms & bathrooms
- Bedrooms: 4
- Bathrooms: 4
- Full bathrooms: 3
- 1/2 bathrooms: 1
- Main level bathrooms: 2
- Main level bedrooms: 1
Basement
- Area: 1112
Heating
- Forced Air, Electric
Cooling
- Central Air, Electric
Appliances
- Included: Electric Water Heater
Features
- Basement: Finished
- Has fireplace: No
Interior area
- Total structure area: 3,232
- Total interior livable area: 2,899 sqft
- Finished area above ground: 2,120
- Finished area below ground: 779
Property
Parking
- Total spaces: 4
- Parking features: Garage Faces Front, Garage Door Opener, Inside Entrance, Storage, Attached, Driveway, On Street
- Attached garage spaces: 2
- Uncovered spaces: 2
Accessibility
- Accessibility features: None
Features
- Levels: Three
- Stories: 3
- Pool features: None
Lot
- Size: 3,606 Square Feet
Details
- Additional structures: Above Grade, Below Grade
- Parcel number: 24M249
- Zoning: R
- Special conditions: Standard
Construction
Type & style
- Home type: Townhouse
- Architectural style: Craftsman,Traditional,Villa,Other
- Property subtype: Townhouse
Materials
- Vinyl Siding
- Foundation: Slab
Condition
- New construction: No
- Year built: 2024
Utilities & green energy
- Sewer: Public Sewer
- Water: Public
Community & HOA
Community
- Senior community: Yes
- Subdivision: None Available
HOA
- Has HOA: Yes
- HOA fee: $139 monthly
- HOA name: AFTON VILLAS
Location
- Region: Fredericksburg
Financial & listing details
- Price per square foot: $164/sqft
- Tax assessed value: $419,900
- Annual tax amount: $3,096
- Date on market: 10/7/2026
- Listing agreement: Exclusive Right To Sell
- Ownership: Fee Simple
Estimated market value
Not available
Estimated sales range
Not available
Not available
Price history
| Date | Event | Price |
|---|---|---|
| 10/28/2024 | Sold | $471,650$163/sqft |
Source: Public Record Report a problem | ||
Public tax history
| Year | Property taxes | Tax assessment |
|---|---|---|
| 2025 | $2,853 +237.8% | $388,500 +237.8% |
| 2024 | $844 +9.4% | $115,000 +15% |
| 2023 | $772 | $100,000 |
Find assessor info on the county website
Monthly payment
Est. payment
Payment breakdown
Explore the cost of this home by adjusting the details. Changes won't be saved.Climate risks
Neighborhood: 22408
Nearby schools
Schools provided by the listing agent
- District: Spotsylvania County Public Schools
Source: Bright MLS. This data may not be complete. We recommend contacting the local school district to confirm school assignments for this home.
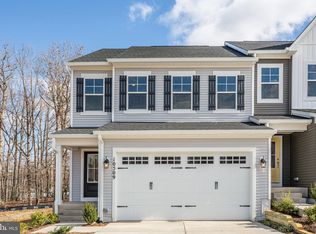
- $474,6004 bd4 ba2.6k sqft4227 Command Field Ct, Fredericksburg, VA 22408Off Market
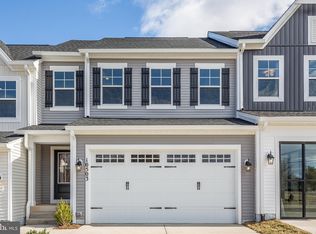
- $415,5003 bd4 ba2.1k sqft4233 Command Field Ct, Fredericksburg, VA 22408Sold
- $449,9004 bd4 ba2.6k sqft4229 Command Field Ct, Fredericksburg, VA 22408Sold

- $439,9003 bd4 ba2.4k sqft4230 Command Field Ct, Fredericksburg, VA 22408Sold
Similar homes
- $475,0004 bd4 ba3k sqft10519 Afton Grove Ct, Fredericksburg, VA 22408For Sale

 MLS ID #VASP2044204, Mrs. Lyndsey Daigle, Realty One Group Key Properties. Bright MLS
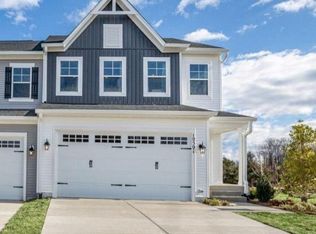
- $490,0004 bd5 ba1.9k sqft10501 Afton Grove Ct, Fredericksburg, VA 22408New Construction
 MLS ID #VASP2046590, Leslie Mytrysak, Coldwell Banker Elite. Bright MLS
- $475,0003 bd4 ba2.3k sqft1006 Valley Run Dr, Fredericksburg, VA 22401For Sale
 MLS ID #VAFB2011140, Stephanie Hiner, Berkshire Hathaway HomeServices PenFed Realty. Bright MLS
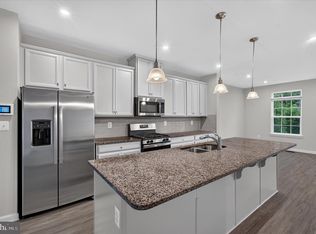
- $479,9004 bd4 ba1.8k sqft2509 Terra Cotta Ln, Fredericksburg, VA 22401For Sale
 MLS ID #VAFB2011190, Candace Noel, Samson Properties. Bright MLS
- $419,9003 bd3 ba2.3k sqft2723 Wheatland Station Way, Fredericksburg, VA 22408For SaleMLS ID #VASP2045460, Adam Zandi, Long & Foster Real Estate, Inc.. Bright MLS
- $470,0004 bd4 ba2.6k sqft7707 Harlow Cir, Spotsylvania, VA 22551For SaleMLS ID #VASP2047098, Verria Hairston, Open Door Brokerage, LLC. Bright MLS
- $449,9003 bd4 ba1.9k sqft1122 Oakwood St, Fredericksburg, VA 22401For SaleMLS ID #VAFB2011292, Sahar Anwar, Redfin Corporation. Bright MLS
- $439,0003 bd3 ba1.9k sqft2106 Hays St, Fredericksburg, VA 22401For SaleMLS ID #VAFB2011198, Kim Pereira, Long & Foster Real Estate, Inc.. Bright MLS
- $475,8004 bd3 ba1.9k sqft203 Jett Dr, Fredericksburg, VA 22405New ConstructionMLS ID #VAST2052910, Micah Dianda, Samson Properties. Bright MLS
- $499,9904 bd4 ba1.9k sqft416 Germania St, Fredericksburg, VA 22401New ConstructionBright MLS
- $475,0003 bd3 ba1.6k sqft9103 Wood Creek Cir, Fredericksburg, VA 22407For SaleMLS ID #VASP2045382, Jenny Canales, Redfin Corporation. Bright MLS
- $664,9004 bd3 ba3.2k sqft9304 Spring Hill Ln, Fredericksburg, VA 22408For SaleMLS ID #VASP2044610, Sheila Lanier, Samson Properties. Bright MLS
- $679,0004 bd3 ba3k sqft9312 Spring Hill Ln, Fredericksburg, VA 22408For SaleMLS ID #VASP2044416, Sheila Lanier, Samson Properties. Bright MLS
- $609,9004 bd3 ba2.5k sqft165 Butler Rd, Fredericksburg, VA 22405New ConstructionMLS ID #VAST2055128, Emily Schroeder, MacDoc Property Mangement LLC. Bright MLS
- $394,5004 bd3 ba2.1k sqft205 Brenton Rd #29, Fredericksburg, VA 22405For SaleMLS ID #VAST2052824, Jenni Gombo, United Real Estate Premier. Bright MLS
- $414,9003 bd4 ba2.1k sqft10036 Gander Ct, Fredericksburg, VA 22407For SaleMLS ID #VASP2044724, Kim Scholz, Redfin Corporation. Bright MLS
- $550,0003 bd4 ba2k sqft309 Willis St, Fredericksburg, VA 22401For SaleMLS ID #VAFB2011012, Stephanie Hiner, Berkshire Hathaway HomeServices PenFed Realty. Bright MLS
- $395,0003 bd4 ba2.1k sqft11310 Wytheville Ln, Fredericksburg, VA 22407For SaleMLS ID #VASP2045512, Tammy Odum, Century 21 Redwood Realty. Bright MLS
- $539,9004 bd3 ba2.8k sqft7406 Jake Ct, Fredericksburg, VA 22407For SaleMLS ID #VASP2040146, Katrina Schymik Abjornson, Compass. Bright MLS
