Welcome to your BEAUTIFUL RANCH HOME!! This well-maintained stepless ranch features 3-bedrooms, 2-full Baths in a sought after Tucker Community. This home offers comfort, style, and functionality throughout. Featuring attractive brick-front curb appeal, brand new gutters, and fenced in backyard, this home is in great condition and ready for its new owners. Step inside to find vaulted ceilings throughout the home, creating an open and spacious feel. Abundant natural light fills every room, enhancing the warm and inviting atmosphere. The separate living room serves as a welcoming gathering space and features a cozy gas-log fireplace, perfect for relaxing evenings at home, there's also a separate family room as well as a separate dining room. The kitchen provides tons of cabinet space making storage and organization easy for any home chef. The spacious primary suite offers a relaxing retreat with a large bedroom, double vanity, and plenty of room to unwind. Don't miss the opportunity to own this charming home that offers the perfect blend of comfort, convenience, and value. Schedule your private showing today and see everything this beautiful property has to offer. Close to Shopping, Dining & Easy Access to 285, 78, Downtown Tucker, Decatur & Stone Mountain.
Active
$489,900
4227 Lawhon Dr, Tucker, GA 30084
3beds
2,296sqft
Single Family Residence
Built in 1997
10,018 Square Feet Lot
$483,700 Zestimate®
$213/sqft
$16/mo HOA
What's special
Cozy gas-log fireplaceFenced in backyardSpacious primary suiteSeparate family roomSeparate dining roomBrand new guttersAttractive brick-front curb appeal
- 77 days
- 230
- 10
Zillow last checked:
Listing updated:
Listed by:
Cynthia J Brown Williams cindy@ajoyrealestate.com,
Joy Real Estate LLC
Source: GAMLS,MLS#: 10816412
Facts & features
Interior
Bedrooms & bathrooms
- Bedrooms: 3
- Bathrooms: 2
- Full bathrooms: 2
- Main level bathrooms: 2
- Main level bedrooms: 3
Rooms
- Room types: Family Room, Foyer, Great Room
Dining room
- Features: Separate Room
Heating
- Central, Heat Pump
Cooling
- Ceiling Fan(s), Central Air, Electric
Appliances
- Included: Dishwasher, Disposal, Dryer, Microwave, Oven/Range (Combo), Refrigerator, Stainless Steel Appliance(s), Washer
- Laundry: In Kitchen
Features
- Bookcases, High Ceilings, Master On Main Level, Separate Shower, Soaking Tub, Walk-In Closet(s)
- Flooring: Carpet, Hardwood, Tile, Vinyl
- Basement: None
- Attic: Pull Down Stairs
- Number of fireplaces: 1
- Fireplace features: Gas Log, Living Room
Interior area
- Total structure area: 2,296
- Total interior livable area: 2,296 sqft
- Finished area above ground: 2,296
- Finished area below ground: 0
Property
Parking
- Parking features: Garage, Garage Door Opener, Kitchen Level
- Has garage: Yes
Features
- Levels: One
- Stories: 1
- Patio & porch: Patio
- Fencing: Back Yard
- Waterfront features: No Dock Or Boathouse
Lot
- Size: 10,018 Square Feet
- Features: Level
Details
- Additional structures: Other
- Parcel number: 18 186 05 024
Construction
Type & style
- Home type: SingleFamily
- Architectural style: Brick Front,Ranch
- Property subtype: Single Family Residence
Materials
- Brick, Wood Siding
- Foundation: Slab
- Roof: Composition
Condition
- Resale
- New construction: No
- Year built: 1997
Utilities & green energy
- Sewer: Public Sewer
- Water: Public
- Utilities for property: Electricity Available, Natural Gas Available, Sewer Connected
Community & HOA
Community
- Features: Sidewalks, Street Lights
- Subdivision: Browning Chase Ph2
HOA
- Has HOA: Yes
- Services included: Other
- HOA fee: $195 annually
Location
- Region: Tucker
Financial & listing details
- Price per square foot: $213/sqft
- Tax assessed value: $399,000
- Annual tax amount: $7,202
- Date on market: 8/5/2026
- Cumulative days on market: 76 days
- Listing agreement: Exclusive Right To Sell
- Listing terms: Cash,Conventional,FHA,VA Loan
- Electric utility on property: Yes
Estimated market value
$483,700
$460,000 - $508,000
$2,660/mo
Price history
| Date | Event | Price |
|---|---|---|
| 9/10/2026 | Listed for sale | $489,900$213/sqft |
Source:  GAMLS #10816412 Report a problem GAMLS #10816412 Report a problem | ||
| 9/8/2026 | Pending sale | $489,900$213/sqft |
Source: GAMLS #10816412 Report a problem | ||
| 8/5/2026 | Listed for sale | $489,900+233.3%$213/sqft |
Source: GAMLS #10816412 Report a problem | ||
| 8/7/1998 | Sold | $147,000$64/sqft |
Source: Public Record Report a problem | ||
Public tax history
| Year | Property taxes | Tax assessment |
|---|---|---|
| 2025 | $1,283 -4.8% | $159,600 +9% |
| 2024 | $1,348 +25.3% | $146,400 +1.6% |
| 2023 | $1,075 -10.3% | $144,160 +0.4% |
| 2022 | $1,199 -4% | $143,560 +35.8% |
| 2021 | $1,249 +3.3% | $105,720 -3.7% |
| 2020 | $1,209 +3.1% | $109,760 -4.4% |
| 2019 | $1,172 0% | $114,760 +15.1% |
| 2018 | $1,173 -8.4% | $99,680 +6.1% |
| 2017 | $1,281 +6.6% | $93,920 -3% |
| 2016 | $1,202 | $96,840 +15.2% |
| 2014 | $1,202 | $84,080 +1.8% |
| 2013 | -- | $82,560 +16.6% |
| 2012 | -- | $70,800 -3.9% |
| 2011 | -- | $73,680 -17.9% |
| 2010 | $997 | $89,760 |
| 2009 | $997 +10.9% | $89,760 |
| 2008 | $899 -4.1% | $89,760 |
| 2007 | $938 | $89,760 |
| 2006 | $938 +14.4% | $89,760 +6.1% |
| 2005 | $820 +13.6% | $84,560 +10.3% |
| 2004 | $722 +8.6% | $76,640 |
| 2003 | $665 -59.9% | $76,640 +6.6% |
| 2002 | $1,657 +19.3% | $71,920 |
| 2001 | $1,389 | $71,920 |
Find assessor info on the county website
Monthly payment
Est. payment
Payment breakdown
Explore the cost of this home by adjusting the details. Changes won't be saved.Climate risks
Neighborhood: 30084
Nearby schools
Schools provided by the listing agent
- Elementary: Brockett
- Middle: Tucker
- High: Tucker
Source: GAMLS. This data may not be complete. We recommend contacting the local school district to confirm school assignments for this home.
Similar homes
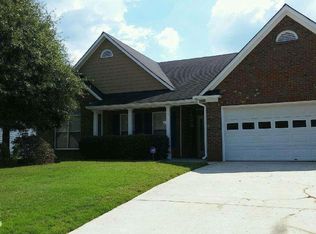
- $498,0004 bd4 ba2.5k sqft3479 Castleridge Dr, Tucker, GA 30084Active Under Contract
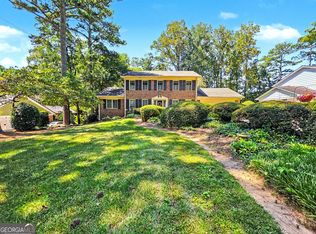
 MLS ID #10834368, Tony Moussakhani, Keller Williams Realty Atl. Partners. GAMLS
 - $429,9004 bd3 ba1.9k sqft6697 Gunstock Ln, Tucker, GA 30084Active
 MLS ID #10810118, Rod Gary, Weichert Realtors Cara & Assoc. GAMLS
 - $465,0004 bd3 ba2.6k sqft492 Mimosa Grove Xing, Tucker, GA 30084Active
 MLS ID #10785289, Jody Steinberg, Bolst. GAMLS
 - $500,0003 bd3 ba1.8k sqft3850 N Sharon Church Rd, Loganville, GA 30052Active
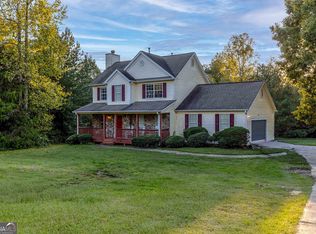 MLS ID #10875382, Branden Sullivan, Investors United Realty. GAMLS
 - $499,9004 bd3 ba2.5k sqft403 Old Rosser Rd, Stone Mountain, GA 30087ActiveMLS ID #10795960, JK Team, REMAX Around Atlanta. GAMLS
- $499,0004 bd2 ba2.5k sqft2970 Medinah Ct, Atlanta, GA 30341ActiveMLS ID #10810480, Mark Spain, Mark Spain Real Estate. GAMLS
- $475,0003 bd4 ba2.4k sqft4597 Alpine Dr SW, Lilburn, GA 30047ActiveMLS ID #10835037, Melissa Merrick, Keller Williams Realty Atl. Partners. GAMLS
- $489,0004 bd3 ba2.5k sqft1901 McConnell Rd, Grayson, GA 30017ActiveMLS ID #10796525, Shari Niemann, Joe Stockdale Real Estate. GAMLS
- $510,0004 bd3 ba2.5k sqft2523 Andover Dr, Dunwoody, GA 30360ActiveMLS ID #10857663, Ben Dings, Swanson & Associates Realty. GAMLS
- $525,0004 bd3 ba2.2k sqft4601 Jones Bridge Cir, Peachtree Corners, GA 30092ActiveMLS ID #10825375, Debbie Adler, Atlanta Communities. GAMLS
- $425,0004 bd3 ba2.6k sqft4080 Stony River Way, Snellville, GA 30039ActiveMLS ID #10843029, Chevel Brown, Limitless Holdings RE Brokerage. GAMLS
- $494,9954 bd3 ba2.9k sqft3015 Seagull Dr, Duluth, GA 30096ActiveMLS ID #10811075, Todd Withrow, Appalachia Land & Homes. GAMLS
- $465,0004 bd3 ba2.4k sqft1873 Raintree Ct, Snellville, GA 30078ActiveMLS ID #10807388, Helen L Provost, Integrity One Realty, LLC. GAMLS
- $525,0005 bd4 ba3.3k sqft2170 Thorndale Dr SW, Lilburn, GA 30047ActiveMLS ID #10761788, Cathy Marshall, HomeSmart. GAMLS
- $639,9005 bd4 ba2.8k sqft2707 Glenrose Hl, Atlanta, GA 30341ActiveMLS ID #10790851, Vincent Giles, BHGRE Metro Brokers. GAMLS
- $330,0003 bd2 ba2k sqft2199 Vivid Ct, Stone Mountain, GA 30087ActiveMLS ID #10818687, Shannon Williams, Keller Williams Premier. GAMLS
- $420,0003 bd3 ba2k sqft150 Tambec Trce NW, Lilburn, GA 30047ActiveMLS ID #10816233, Stacey Moorman, Extol Realty. GAMLS
- $479,9995 bd3 ba3k sqft3382 Sandwedge Ct, Snellville, GA 30039ActiveMLS ID #10688640, Ademola Olorunisola, Virtual Properties Realty.com. GAMLS
- $524,9004 bd4 ba2.5k sqft224 Amelia Way, Loganville, GA 30052ActiveMLS ID #10858325, Darrell Dutton, Algin Realty, Inc.. GAMLS
- $549,9003 bd2 ba2.4k sqft2899 N Sharon Church Rd, Loganville, GA 30052ActiveMLS ID #10817605, Marsha Harrell, Joe Stockdale Real Estate. GAMLS
