Spotless Designer 4 Bedroom Home Located In Thomas Alton. Great Location close to parks, schools, grocery stores, restaurants etc. Premium Lot, 16' Foyer, Open Concept Layout With Hardwood Floors Throughout. Ceramic Tiles In Kitchen With Granite Counter Tops And Stainless Steel Appliances. Wainscotting, Coffered Ceiling In Kitchen. Family Room On Second Floor. Crown Mouldings And Pot Lights Throughout. Master Bedroom Has 5 Pc Ensuite And W/I Closet. No Neighbours At The Back.
Under contract
C$1,368,000
4228 Fuller Cres, Burlington, ON L7M 0M4
4beds
3baths
Single Family Residence
Built in ----
3,089 Square Feet Lot
$-- Zestimate®
C$--/sqft
C$-- HOA
What's special
Premium lotOpen concept layoutHardwood floors throughoutCeramic tiles in kitchenGranite counter topsStainless steel appliancesCoffered ceiling in kitchen
- 40 days
- 6
- 0
Zillow last checked:
Listing updated:
Listed by:
RE/MAX ABOUTOWNE REALTY CORP.
Source: TRREB,MLS®#: W13785866 Originating MLS®#: Toronto Regional Real Estate Board
Originating MLS®#: Toronto Regional Real Estate BoardFacts & features
Interior
Bedrooms & bathrooms
- Bedrooms: 4
- Bathrooms: 3
Primary bedroom
- Level: Second
- Dimensions: 4.82 x 4.88
Bedroom 2
- Level: Second
- Dimensions: 3.05 x 3.48
Bedroom 3
- Level: Second
- Dimensions: 3.66 x 3.05
Bedroom 4
- Level: Second
- Dimensions: 3.05 x 3.05
Dining room
- Level: Ground
- Dimensions: 3.66 x 4.45
Family room
- Level: Second
- Dimensions: 6.28 x 3.9
Kitchen
- Level: Ground
- Dimensions: 5.79 x 3.66
Laundry
- Level: Ground
- Dimensions: 1 x 1
Living room
- Level: Ground
- Dimensions: 4.88 x 3.66
Heating
- Forced Air, Gas
Cooling
- Central Air
Features
- None
- Basement: Full,Unfinished
- Has fireplace: Yes
- Fireplace features: Natural Gas
Interior area
- Living area range: 2000-2500 null
Video & virtual tour
Property
Parking
- Total spaces: 4
- Parking features: Private Double
- Has garage: Yes
Features
- Stories: 2
- Pool features: None
Lot
- Size: 3,089 Square Feet
- Features: Rectangular Lot
Details
- Parcel number: 072022503
Construction
Type & style
- Home type: SingleFamily
- Property subtype: Single Family Residence
Materials
- Brick
- Foundation: Poured Concrete
- Roof: Asphalt Shingle
Utilities & green energy
- Sewer: Sewer
Community & HOA
Location
- Region: Burlington
Financial & listing details
- Annual tax amount: C$7,340
- Date on market: 9/15/2026
Price history
Price history is unavailable.
Public tax history
Tax history is unavailable.
Climate risks
Neighborhood: Alton Village
Nearby schools
GreatSchools rating
No schools nearby
We couldn't find any schools near this home.

Similar homes
- C$1,499,0003 bd4 ba-- sqft4645 Doug Wright Dr, Burlington, ON L7M 0L3For Sale
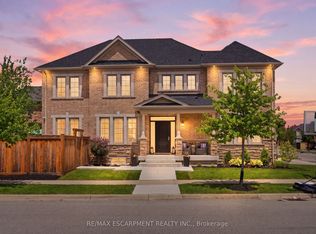 MLS ID #W13518454, RE/MAX ESCARPMENT REALTY INC.. TRREB
 - C$1,499,0004 bd4 ba2.6k sqft4211 Millcroft Park Dr #19, Burlington, ON L7M 3Y9For Sale
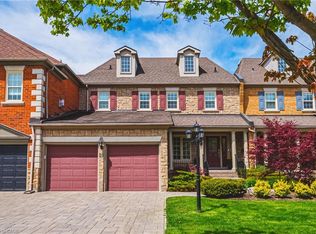 MLS ID #40858640, Greg Kuchma, Broker, RE/MAX Escarpment Realty Inc.. ITSO
 - C$1,399,0004 bd3 ba-- sqft1384 Bramblewood Grn, Oakville, ON L6M 2R5For Sale
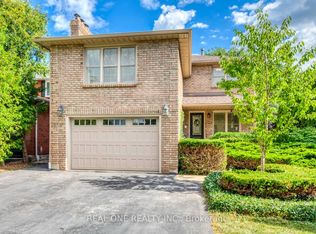 MLS ID #W13789874, REAL ONE REALTY INC.. TRREB
 - C$1,198,0004 bd3 ba-- sqft763 Aspen Ter, Milton, ON L9E 1S6For Sale
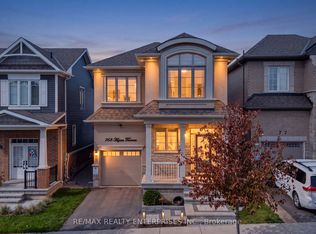 MLS ID #W14098680, RE/MAX REALTY ENTERPRISES INC.. TRREB
