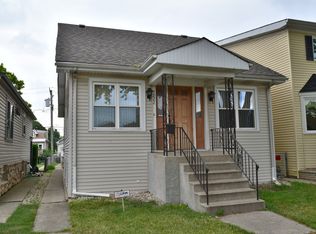
Great starter home or perfect opportunity for downsizing! This charming frame 2-bedroom, 1-bath home is located in a desirable Norridge location, conveniently close to shopping, schools, and transportation. Bring your ideas and make this home your own! Situated on a well-maintained lot and featuring a 2-car garage, this property offers plenty of potential. A wonderful opportunity to create the home of your dreams!
Pending
$299,900
4228 N Overhill Ave, Norridge, IL 60706
2beds
784sqft
Single Family Residence
Built in 1948
3,720 Square Feet Lot
$296,200 Zestimate®
$383/sqft
$-- HOA
What's special
- 29 days
- 25
- 2
Zillow last checked:
Listing updated:
Listed by:
Anthony Nasca, E-PRO (773)418-0002,
Coldwell Banker Realty
Source: MRED as distributed by MLS GRID,MLS#: 12749585
Facts & features
Interior
Bedrooms & bathrooms
- Bedrooms: 2
- Bathrooms: 1
- Full bathrooms: 1
Rooms
- Room types: No additional rooms
Primary bedroom
- Level: Main
- Area: 121 Square Feet
- Dimensions: 11X11
Bedroom 2
- Level: Main
- Area: 90 Square Feet
- Dimensions: 10X9
Kitchen
- Features: Kitchen (Eating Area-Table Space), Flooring (Vinyl)
- Level: Main
- Area: 144 Square Feet
- Dimensions: 12X12
Laundry
- Level: Basement
- Area: 100 Square Feet
- Dimensions: 10X10
Living room
- Features: Flooring (Carpet)
- Level: Main
- Area: 195 Square Feet
- Dimensions: 15X13
Heating
- Natural Gas, Forced Air
Cooling
- Central Air
Features
- Basement: Unfinished,Full
Interior area
- Total structure area: 0
- Total interior livable area: 784 sqft
Property
Parking
- Total spaces: 2
- Parking features: Yes, Garage Owned, Detached, Garage
- Garage spaces: 2
Accessibility
- Accessibility features: No Disability Access
Features
- Stories: 1.5
- Body of water: N
Lot
- Size: 3,720 Square Feet
- Dimensions: 30 X 124
Details
- Parcel number: 12133060300000
- Special conditions: None
Construction
Type & style
- Home type: SingleFamily
- Architectural style: Bungalow
- Property subtype: Single Family Residence
Materials
- Vinyl Siding, Frame
Condition
- New construction: No
- Year built: 1948
Details
- Builder model: Bungalow
Utilities & green energy
- Electric: Circuit Breakers
- Sewer: Public Sewer
- Water: Lake Michigan
Community & HOA
HOA
- Services included: None
Location
- Region: Norridge
Financial & listing details
- Price per square foot: $383/sqft
- Tax assessed value: $290,000
- Annual tax amount: $4,498
- Date on market: 9/18/2026
- Ownership: Fee Simple
Estimated market value
$296,200
$281,000 - $311,000
$2,042/mo
Price history
| Date | Event | Price |
|---|---|---|
| 9/30/2026 | Pending sale | $299,900$383/sqft |
Source:  MRED as distributed by MLS GRID #12749585 Report a problem MRED as distributed by MLS GRID #12749585 Report a problem | ||
| 9/18/2026 | Contingent | $299,900$383/sqft |
Source: MRED as distributed by MLS GRID #12749585 Report a problem | ||
Public tax history
| Year | Property taxes | Tax assessment |
|---|---|---|
| 2024 | $5,492 +90.7% | $29,000 |
| 2023 | $2,881 -43.9% | $29,000 |
| 2022 | $5,133 +60.7% | $29,000 +56.3% |
| 2021 | $3,194 -0.6% | $18,552 |
| 2020 | $3,215 -0.2% | $18,552 -10.9% |
| 2019 | $3,220 -3.1% | $20,822 +8.5% |
| 2018 | $3,322 +1.7% | $19,190 |
| 2017 | $3,267 -6.7% | $19,190 |
| 2016 | $3,501 +3.5% | $19,190 +7.9% |
| 2015 | $3,383 +0.8% | $17,779 |
| 2014 | $3,356 +2.9% | $17,779 |
| 2013 | $3,262 -14.6% | $17,779 -19% |
| 2012 | $3,820 -0.8% | $21,936 |
| 2011 | $3,852 +17.7% | $21,936 |
| 2010 | $3,274 -12.3% | $21,936 -18.1% |
| 2009 | $3,732 +61% | $26,792 -15% |
| 2008 | $2,318 +5.7% | $31,521 |
| 2007 | $2,194 -6.3% | $31,521 +35.2% |
| 2006 | $2,341 +2% | $23,312 |
| 2005 | $2,296 +6.6% | $23,312 |
| 2004 | $2,154 +2.3% | $23,312 +43% |
| 2003 | $2,106 +5.9% | $16,297 |
| 2002 | $1,989 +21.6% | $16,297 |
| 2001 | $1,635 -0.5% | $16,297 +21.6% |
| 2000 | $1,643 | $13,398 |
| 1999 | $1,643 | $13,398 |
Find assessor info on the county website
Monthly payment
Est. payment
Payment breakdown
Explore the cost of this home by adjusting the details. Changes won't be saved.Climate risks
Neighborhood: 60706
Nearby schools
Schools provided by the listing agent
- Elementary: John V Leigh Elementary School
- Middle: James Giles Middle School
- High: Ridgewood Comm High School
- District: 80
Source: MRED as distributed by MLS GRID. This data may not be complete. We recommend contacting the local school district to confirm school assignments for this home.
Similar homes
- $299,9002 bd1 ba867 sqft3536 Ernst St, Franklin Park, IL 60131Active
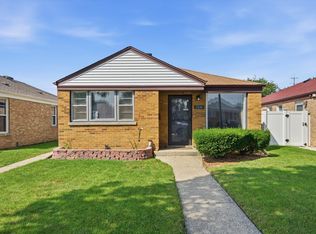 MLS ID #12781461, Brenda Martinez, RE/MAX LOYALTY. MRED as distributed by MLS GRID
 - $319,9003 bd2 ba1k sqft2433 S Keystone Ave, Riverside, IL 60546New
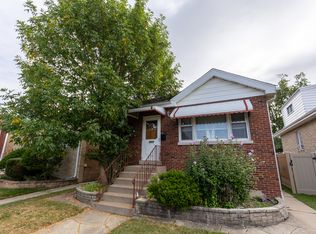 MLS ID #12786826, Frank Christiano, Skydan Real Estate Sales, LLC. MRED as distributed by MLS GRID
 - $373,0002 bd2 ba871 sqft7416 W Winnemac Ave, Harwood Heights, IL 60706Active
 MLS ID #12689757, Mark Chereso, ABR,SRES, Gateway Realty LLC. MRED as distributed by MLS GRID
 - $439,0003 bd2 ba1.1k sqft5037 N Ridgewood Ave, Norridge, IL 60706Active
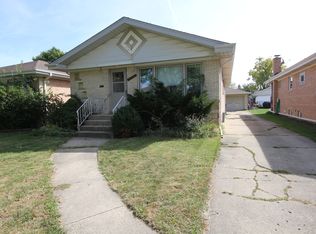 MLS ID #12759632, Chris Lebiecki, Chicagoland Brokers, Inc.. MRED as distributed by MLS GRID
